- Place
- Tauragė District Municipality
- Region
- Tauragė Region
- Type
- state-protected 1922 timber-framed motor mill with surviving historic machinery
- Address
- 1 Tilžės Plentas, Tauragė
- Coordinates
- 55.24978, 22.27914
- Visit duration
- 15-30 minutes for the exterior; an interior visit has no standard duration and must be arranged in advance
- Best time
- in daylight as part of a walk or ride along the Jūra; the interior is by prior arrangement only, with no public hours or ticket tariff
Tauragė Motor Mill Building, Hiršas Gitkinas Mill, Gitkinas Motor Mill
What you actually see beside the Jūra
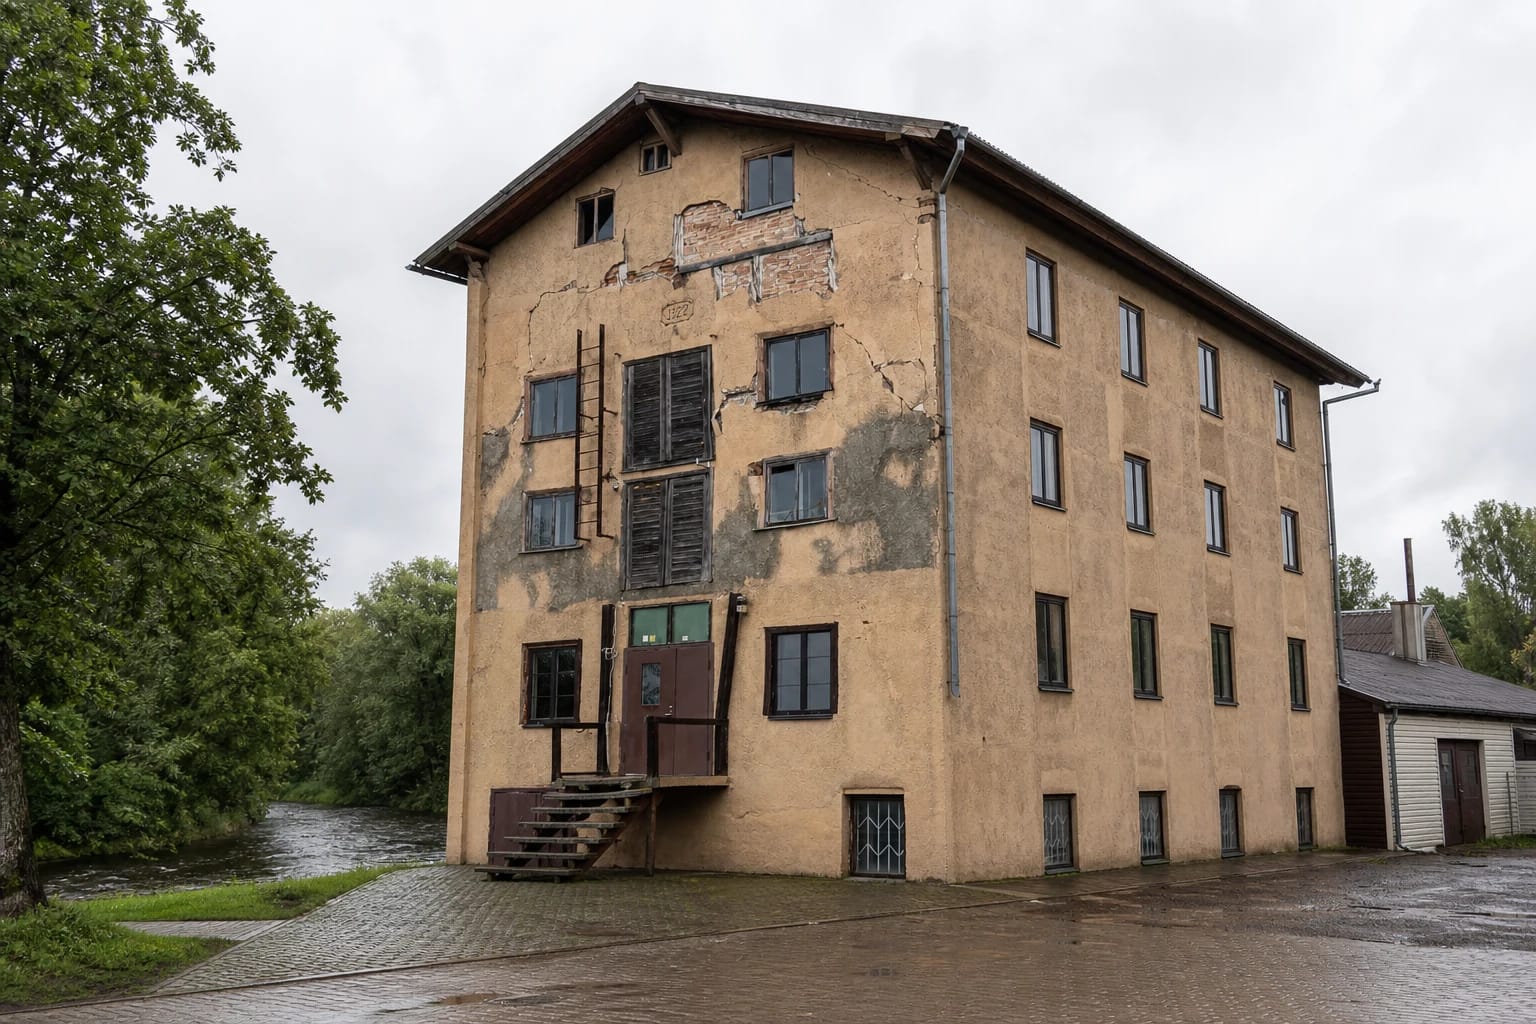
Tauragė Motor Mill stands at 1 Tilžės Plentas on the right bank of the Jūra, almost beside the bridge into the town centre. It is neither a windmill nor a watermill: there are no sails or water wheel, and its machinery was initially driven by steam before electric motors took over. The river explains the landscape and convenient transport setting, not the mill's source of power.
KVR describes three storeys over what it calls a basement or socle level. The common travel-guide label of a four-storey mill is therefore not wholly wrong, but it uses a different way of counting the same volume. The protected block has a compact rectangular plan and a simple gabled roof; later annexes attach to its north and east sides.
The south facade is the most revealing. Its rectangular windows follow a clear but not perfectly symmetrical rhythm, tall timber loading shutters are stacked through two levels, a fixed metal ladder rises beside them, and the construction date 1922 is formed in the render. The coordinate 55.249780, 22.279144 marks the building itself, not an approved visitor entrance, parking bay, or public boundary of the yard.
Who established the mill: the simplified account and the museum's version
KVR's historical note says that Hiršas Gitkinas built the timber-framed mill in 1922, an account repeated by many local routes. The Tauragė Regional Museum publication Lost Tauragė, 1939-1945 gives a more detailed sequence: Kaplanaitė and Abelsonas established the mill in 1922, and later proprietors Hiršas Gitkinas, Bogranskis, and Leiba Baikovičius expanded it. Without the complete chain-of-title file, the responsible approach is to retain both documented versions rather than turn either one into an uncontested fact.
The museum publication says that a locomobile, or portable steam engine, powered the works and that about 15 people were employed. In 1926 the workforce struck over low pay; a surviving photograph shows the strikers in front of the tall mill block. The Lithuanian State Archives exhibition also preserves a 1934 design for a masonry warehouse annex to Hiršas Gitkinas's mill, evidence of continued interwar expansion.
Gitkinas's name makes this one of the clearest surviving links to Jewish enterprise in interwar Tauragė. Searches for him also surface the Progress sawmill and mill on Laisvės Street, on the site of today's Jovarai school. That was a separate, later complex and was eventually demolished, so archaeological discoveries and post-war details from the school site must not be transferred to the surviving building at 1 Tilžės Plentas.
A timber frame now almost hidden from view
The mill's defining structural feature is its timber frame. Timber members carry the walls, while ceramic brick masonry fills the panels between them. KVR also protects concrete foundations with a brick basement, timber-beam floors supported on wooden posts and braces, and a timber rafter structure under the gabled roof. It is an unusual meeting of industrial construction and traditional carpentry.
Do not expect a neat external pattern of dark beams and red brick today. In 1988 the timber-framed walls were rendered on the outside. Damaged areas near the south gable now reveal patches of red-brick infill and horizontal timber, but most of the frame remains behind weathered ochre-brown render and later repairs.
Annexes, replacement windows, exterior steps, and commercial fittings are genuine layers of continued use, but they are not reconstructions of the 1922 design. When reading the building, distinguish the protected main volume, wall system, openings, and date mark from the utilitarian additions attached to the north and east facades.
Bolters, groat machine, and transmission: what survives inside
KVR's valuable-properties record, refined in 2017, lists two double flour-bolter assemblies, a groat-making machine, and a transmission shaft with pulleys and factory-made brackets. A bolter sifted and graded flour, while the groat machine processed grain into groats. Together with the timber floors and posts, these elements show how production was arranged vertically through the mill.
KVR marks both bolter assemblies and the groat machine as unused and assessed their condition as satisfactory in 2017. This is an important qualification to the vague phrase 'surviving machinery' found in many travel descriptions. Survival does not mean that the mill still produces flour, that the entire line is complete, or that the mechanisms are run for visitors.
Steam, described more precisely by the museum as a locomobile, initially turned the millstones; electric motors supplied power later. KVR publishes no present milling, machinery demonstration, or start-up programme. The defensible description is therefore a former mill retaining protected technological elements, not a living craft centre.
From the post-war Jūra mill to a commercial building still in use
After the Second World War the premises operated as the Jūra mill. KVR records three activities: grinding grain, sawing timber, and carding wool. The building and its associated workspaces therefore served more than a narrowly defined flour-making function.
Milling ceased in the 1960s. A sewing workshop and a memorial-stone workshop later occupied the building, while local accounts also mention a shop. These uses help explain the utilitarian annexes and working-yard appearance, but they should not be confused with the historic milling equipment inside.
The municipality's condition inspection of 12 September 2024 named the companies Arša and Gitaura as managers, described the property as used and maintained, and assessed the direction of change as improving. Its specific observations concern the removal of low-value trees and scrub, and cleaning of the approach path and paving. That is not a declaration that the mill has been restored as a museum: photographs attached to the report still show cracked render, exposed frame patches, and a workshop setting.
Access, the riverside path, and a route into central Tauragė
There are no regular visitor hours, tickets, daily tours, or public booking system. KVR's visitor-information field is empty, while the route prepared by the municipal public library says that a private company occupies the building and the interior is available only by prior agreement with its managers. Company contacts in the 2024 inspection report are heritage-management details, not an advertised visitor service, so do not arrive expecting walk-in admission.
You can understand the exterior without entering the controlled yard. A 1.521 km, 2.5 m-wide illuminated walking and cycling path completed along the Jūra in 2025 connects with existing paths on Tilžės Plentas and Hipodromo Street; the project route was designed to pass the motor mill. Observe the massing and facades from the public path and road, keep the workshop access clear, and do not enter the yard without permission.
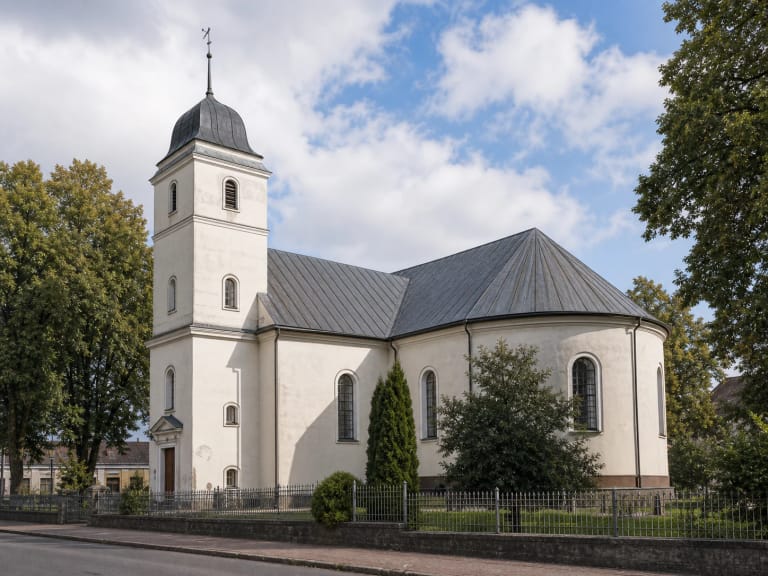
The riverside path has lighting, rest points, and cycle stands, but that does not establish an accessible route inside the mill. No confirmed visitor lift, step-free interior route, toilet, or dedicated parking arrangement is published. After seeing the exterior, cross the Jūra bridge and continue to Tauragė Castle, the Church of the Most Holy Trinity, and the Martynas Mažvydas Evangelical Lutheran Church.