- Place
- Išlaužas, Prienai District Municipality
- Region
- Prienai District
- Type
- interwar neo-Renaissance Catholic church converted from a manor house
- Address
- 8 Vytautas Gurevičius Street, Išlaužas
- Coordinates
- 54.73655, 23.92388
- Visit duration
- 30-60 minutes; longer for Mass or a pre-arranged presentation
- Best time
- during daylight or before publicly listed services; the patronal feast tradition falls in May
Išlaužo bažnyčia, Išlaužas Church, Church of the Blessed Virgin Mary Help of Christians
Today's address commemorates the priest who built the church
The exact entrance listing is at 8 Vytautas Gurevičius Street in Išlaužas, coordinates 54.7365519, 23.9238797. The official parish website and Google Maps use this address, while older architecture and tourism records may still show 23 Žvejų Street. For navigation, use the exact Place ID rather than an old street entry.
The street name is meaningful. First parish priest Vytautas Gurevičius organised fundraising, donated almost 20,000 litas of his savings, directed construction, and worked on it himself. His portrait and a commemorative plaque inside recall that parishioners and outside supporters financed the sanctuary.
On 27 July 2026, the Google Maps card for the Išlaužas sanctuary displayed an average of 4.8 out of 5. Its public response omitted the total number of reviews, so only the verifiable score is recorded here.
Walls from an 1860 Tiškevičiai manor remain in the church
Išlaužas Manor belonged to the Tiškevičiai family. Its palace, built in 1860, was a single-storey structure over a semi-basement with a spacious attic. The estate was expropriated in 1925 during land reform, and eight hectares with manor buildings were assigned to the emerging parish.
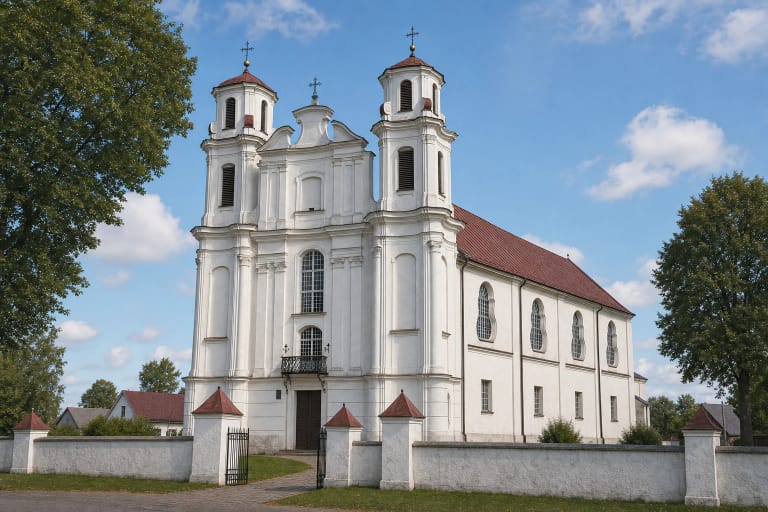
In 1929, the palace was demolished down to window level, but its masonry walls were reused for the new church. This is the key to reading the building: the logic of a manor volume survives below, while interwar sacred architecture rises above it. The inherited plan produced an asymmetry that a church designed on an empty site would not have required.
The parish began forming in 1925, and priest Vytautas Gurevičius, appointed in 1928, took charge of construction. The official parish history gives a total cost of 130,000 litas, raised through benefit evenings, everyday donations, and the priest's personal contribution.
Kopylovas's design is legible in the side tower and roof dome
Documents found in the Lithuanian Central State Archives show that engineer Vsevolodas Kopylovas prepared the design in July 1931. The first version was not approved because the Construction Inspectorate required a redesign of the rear façade. Engineer A. Šalkauskas reviewed the amendments, and architect Karolis Reisonas was consulted.
The neo-Renaissance church has a rectangular main body, additions, and a basement, yet its plan is asymmetric. It measures 33 metres by 14 metres and rises about 12 metres inside. A two-stage, 35-metre spired bell tower attaches to a side façade, while an octagonal dome with a lantern rises at the rear of the roof.
The lower tower has rectangular windows and the upper stage has lower arched sound openings. Its bell was acquired as early as 1926. Walk around the building: a frontal view alone cannot show how the old manor base, side tower, and rear dome form one silhouette.
Three altars and a 1938 organ reward a quiet interior visit
The church has three naves. A barrel vault covers the central nave, coffered ceilings cover the side aisles, and six pairs of columns of varied section divide the spaces. These elements show how a former manor volume was adapted for processions, altar hierarchy, and a gathered congregation.
The high altar was made in 1932 by Bronius Adomaitis and Stasys Karpis in the renowned Adomas Karalius workshop in Marijampolė. Bronius Šaliamoras painted the principal Virgin and Child image. The parish source relates it to the Our Lady of Perpetual Help icon in Rome's Church of St Alphonsus Liguori while noting compositional differences.
AUTC records an organ made by J. Astrauskas in 1938. The parish history describes recent restoration of the organ and paintings, and renewal of the interior, floors, heating, and moisture-damaged foundations since 2018. This is a living place of worship, so inspect the interior quietly and never interrupt the liturgy.
The cemetery avenue is part of a deliberate interwar composition
The church stands in the former manor park beside a cemetery. AUTC highlights its spatial system: a masonry chapel with an Ecce Homo sculpture anchors the end of a longitudinal path, while an avenue leads to a statue of Our Lady of Grace facing the church's main doors.
This axis is not incidental decoration. Chapel, Marian figure, intersection of main avenues, and church doors form an unusual example of a carefully planned Lithuanian interwar cemetery landscape. Keep a respectful tone, never photograph a funeral, and do not treat the graves as a leisure park.
Prienai District Municipality records a later historical layer: around the mid-1970s the parish became involved in distributing underground publications including The Chronicle of the Catholic Church in Lithuania, Aušra, and Alma mater. This is documented resistance to the Soviet system, not a local legend.
Visiting and service information for 2026
On 27 July 2026, the official parish website listed general opening from 8 am to 8 pm daily. Mass was shown at 7 pm on Wednesday and 11 am on Saturday and Sunday; Wednesday adoration began at 5.30 pm and Sunday adoration at 10.30 am. Services can change for feasts, funerals, or parish decisions, so recheck the official site before a dedicated journey.
No ticket is listed for an ordinary individual visit. This is not a museum with a permanent guide, so access to normally closed areas, an organ presentation, or a detailed restoration story must be arranged with the parish. The Diocese of Vilkaviškis page carries the current parish contact.
Begin at the north-west-facing main façade, walk around the side tower, locate the roof dome, and only then enter. Follow paths in the cemetery and postpone architectural inspection or photography during Mass.