- Place
- Jieznas, Prienai District Municipality
- Region
- Prienai District
- Type
- single-nave Baroque hall church built in 1655-1670 and transformed through Pac family patronage in 1760-1772, with two four-stage towers, wall painting, eleven altars, and a crypt
- Address
- 2 Vilniaus Street, Jieznas
- Coordinates
- 54.59955, 24.17417
- Visit duration
- 35-55 minutes for the exterior and interior when open; about 1.5 hours with Jieznas square and the separate fragments of the Pac manor
- Best time
- before or after a Mass confirmed with the parish, when the interior may be viewed respectfully; choose clear daylight for the facade when foliage does not hide the towers
Jiezno Šv. arkangelo Mykolo ir Jono Krikštytojo bažnyčia, Jieznas Church, Church of St Michael the Archangel and St John the Baptist
The exact site, an active parish, and a changing Google listing
The church stands at 2 Vilniaus Street in central Jieznas. Prienai Regional Museum publishes coordinates 54.599548, 24.174172 for the object; this page deliberately treats them as a site point for the whole church rather than a surveyed threshold at the principal door. The Register of Cultural Property classifies it as a monument of national significance under unique code 990.
This is not merely a museum building. Jieznas remains an active parish, and the Diocese of Kaišiadorys lists the parish telephone +370 319 57 191 at the same address. Two official schedules disagreed on 15 July 2026: the diocese gave Sunday Mass at 10:00 and 12:00, while the parish page listed Sunday at 10:00, weekdays at 18:00, Saturday at 10:00, and no Mass on Tuesday. Confirm by telephone before travelling.
The exact Google Maps Place ID is ChIJX3-rsxdJ50YR1A3vlEZyffs. Its stated rating on 15 July 2026 was 4.8/5. This is a changing visitor average rather than an assessment of heritage value, so a later listing may display a different figure.
From a Reformed house of worship to the masonry church of 1670
The Register of Cultural Property notes a Reformed house of worship in Jieznas that may have stood by 1611 and was associated with the Kiszka family, earlier owners of the estate. In the 1630s, Stefan Pac converted the Reformed church for Catholic use and endowed it in 1644. Individual sources date the conversion to 1633 or 1634, making the decade the safest concise formulation.
The present masonry church is not simply the old wooden or Reformed building under another name. Krzysztof Zygmunt Pac began building it in 1655 in fulfilment of his father's intention, and Bishop Kazimierz Pac of Samogitia consecrated the completed Church of St Michael the Archangel in 1670. A large registered Latin memorial plaque on the south wall records the 1670 consecration and Pac endowment.
The Pac transformation of 1760-1772 created the present Baroque silhouette
Antoni Pac and his wife Teresa Radziwiłł Pac endowed the rebuilding of 1760-1772. The church was raised, two towers and the gable were added, the chancel was enlarged, sacristies were built on both sides, and a Pac family crypt chapel was formed below. Bishop Tomasz Zienkowicz reconsecrated the church in 1772; the parish history associates this event with the additional dedication to St John the Baptist.
The register documents the patrons but names no architect for either the seventeenth-century church or the eighteenth-century transformation. VLE attributes the wall painting of 1770-1772 to an unnamed Italian painter but gives no personal name. Assigning a familiar architect or painter from another Pac commission would therefore be speculation unless new documentary evidence emerges.
The Pac name must not blur the identity of the site. The church is a separate sacred building at 2 Vilniaus Street. The lost Jieznas manor and heavily altered palace fragments form another place at 2 Trakų Street; VLE records a changed western range, a servants' building, an outbuilding, and parts of the park.
A twin-towered facade and single-nave hall on the Baroque axis of Jieznas
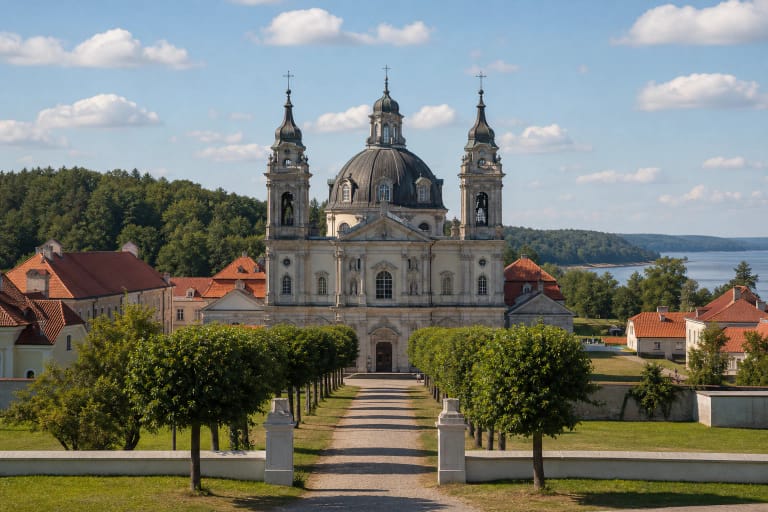
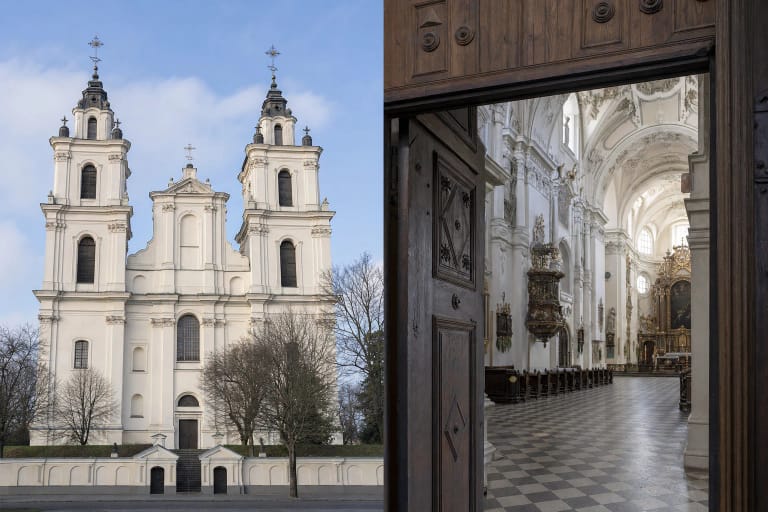
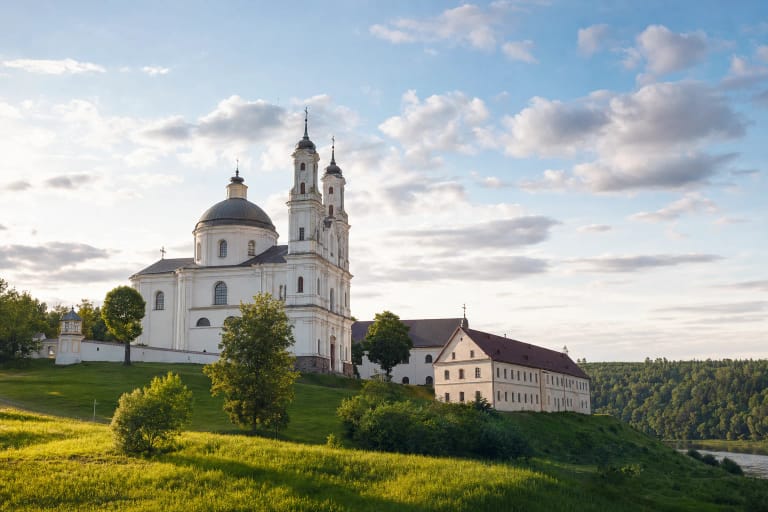
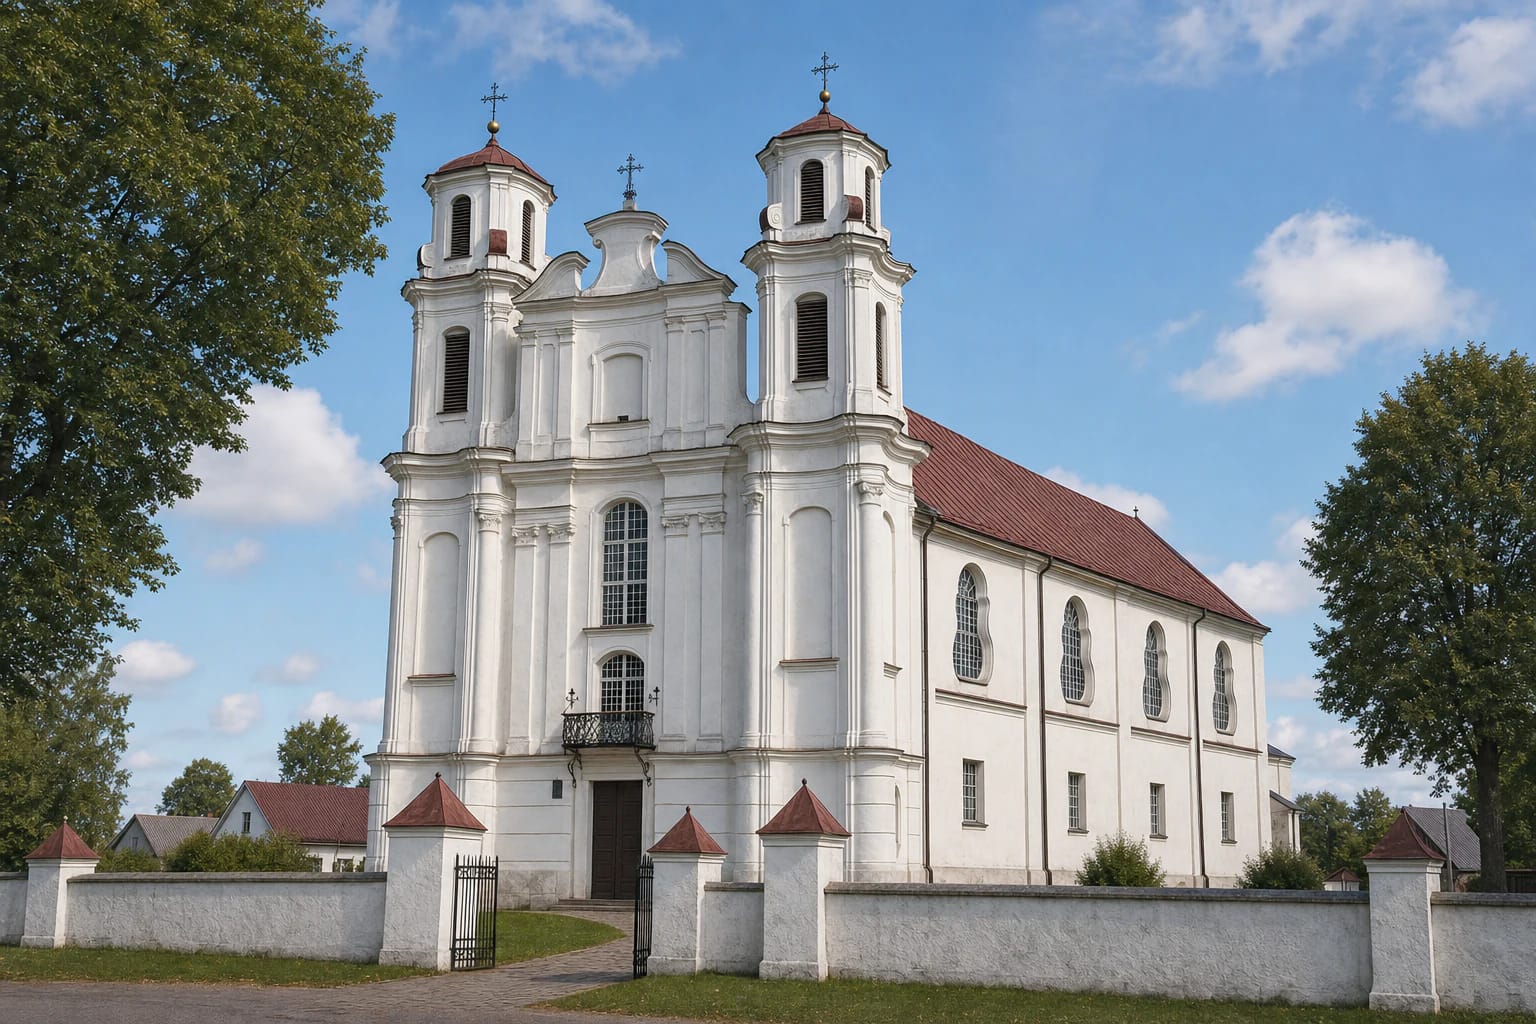
The church has a rectangular, symmetrical plan and a single-nave hall with two projecting four-stage towers. Tapering four-sided helmets cap their upper stages. Between them rises a two-stage gable articulated by pilasters, a central niche, profiled cornices, and a broken undulating outline. A balcony with openwork metal railing projects above the principal entrance.
A three-pitched sheet-metal roof covers the long hall, while pilasters and tall windows divide the side elevations; Prienai Regional Museum describes the upper window outlines as violin-shaped. A stone and rendered masonry wall with a central gate encloses the churchyard, with rows of deciduous trees along its edges. VLE places the church within the regular street grid, Baroque compositional axis, and quadrangular central square of Jieznas.
The KVR description gives external dimensions of 31.4 m by 10.5 m. The parish history page publishes different figures, 41 m by 18 m, without explaining what was measured. Because the methods cannot be reconciled, this page gives priority to the heritage register while keeping the discrepancy explicit.
Eleven illusionistic altars, a painted vault, and the Pac crypt
A barrel vault with lunettes covers the nave and has been reinforced by metal ties since the work of 1888-1891. Its 1770s painting programme includes a cloud glory with the Veil of Veronica, six large compositions, fourteen saints in the lunettes, and a cycle of apostles and evangelists. Illusionistically painted windows and an organ prospect extend the physical space, while the organ loft carries the Pac Gozdawa and Radziwiłł Eagle coats of arms.
The register counts eleven altars, most with eighteenth-century retables painted as illusionistic architecture. In the high altar of St Michael the Archangel, painting is combined with sculpture, a Baptism of Jesus group, and a glory with the dove of the Holy Spirit. The pulpit, galleries above the sacristies, chancel and crypt balustrades, and stone-slab floors also belong to the protected interior ensemble.
Two symmetrical staircases descend from the nave to the Pac crypt. The register records barrel vaults, a masonry altar mensa, and the marble grave slab of Rožė Gediminienė dated 1838. The parish history page says that no members of the magnate family remain there today, but no separate public hours for the crypt are advertised, so access should never be assumed.
Layers of restoration and a cautious plan for visiting
The church was heavily plundered during the uprising of 1794 and damaged in the First World War. The register lists repairs in 1835, 1851, 1854-1855, 1862, 1872-1876, 1878, and 1888-1891, when the vault was strengthened and a porch added. Further work followed in 1919, 1946, 1957, the 1970s, the first decade of the twenty-first century, and after 2009. Paintings were renewed after 1876, restored by Vytautas Bičiūnas in 1929, and repainted in 1972-1973.
Official sources publish no separate daily tourist opening hours, admission price, crypt-tour schedule, or photography policy. Arrange a visit with the parish, do not plan sightseeing during a funeral or private rite, and seek permission before photographing inside. A Mass time is not a promise that every part of the church or crypt will be open to tourists.
No current official description covers step-free entry, door widths, or mobility assistance. The 2013 KVR record noted two steps at the principal entrance, and the crypt is reached by stairs. Official sources likewise identify no car park reserved specifically for church visitors. Use only legal marked spaces in town and keep the churchyard gates clear.