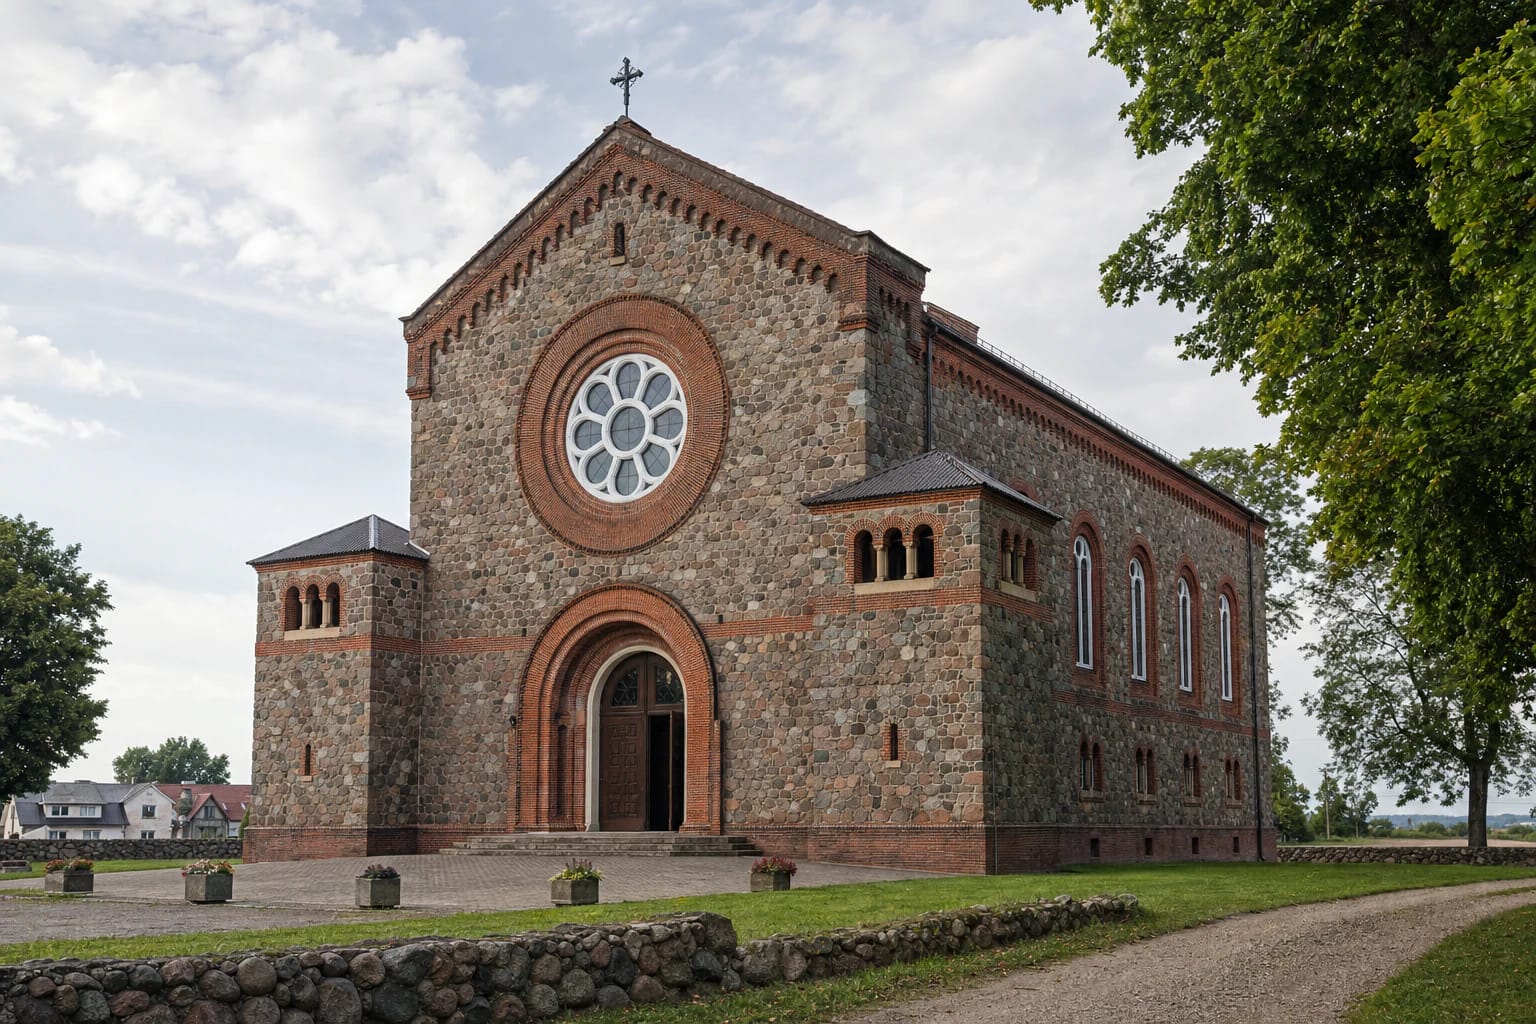
- Place
- Kvėdarna, Šilalė District Municipality
- Region
- Šilalė District
- Type
- interwar Roman Catholic church of fieldstone and brick, combining Romanesque Revival with modernised historicist forms
- Address
- 1 Piliakalnio Street, Kvėdarna 75348, Šilalė District
- Coordinates
- 55.55409, 21.99701
- Visit duration
- 30-60 minutes for the exterior, churchyard, and interior when open; up to 2 hours with central Kvėdarna
- Best time
- shortly before a published Mass, when the interior is most likely open; morning or late afternoon best reveals the masonry and rose window
Kvėdarnos Švč. Mergelės Marijos Nekaltojo Prasidėjimo bažnyčia, Kvėdarna Church, Church of the Immaculate Conception of the Blessed Virgin Mary, Kvėdarna
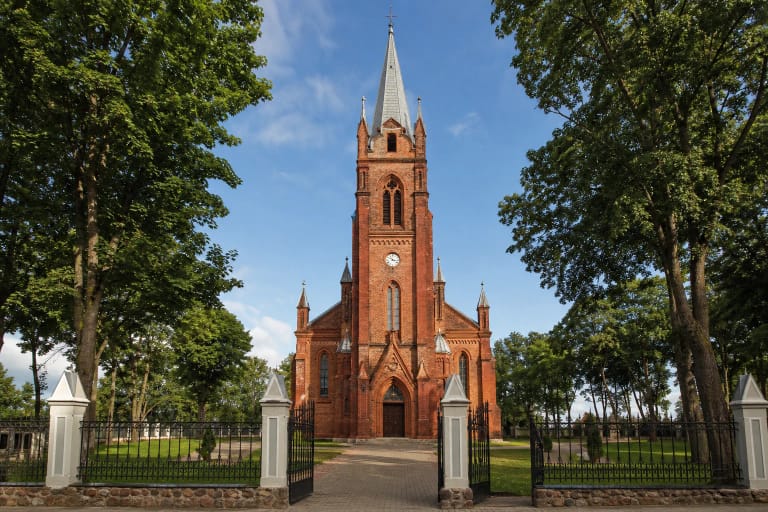
The stout façade reflects an unbuilt project element rather than a completed pair of belfries
The church stands at 1 Piliakalnio Street where Kvėdarna's main roads converge. Its exact Google Maps listing marks 55.5540937, 21.9970082 and showed 4.8 out of 5 from 71 reviews on 27 July 2026. This is a dated figure because later reviews change it.
A higher central section with a circular rose window and two low turret-like volumes form the main façade. VLE briefly calls the church towerless, while the detailed architectural account identifies short side towers. The design resolves the apparent conflict: its intended visual focus was a tall detached campanile connected to a side wall by a two-arch gallery, but that element was never built.
There is consequently no lost tall tower to search for elsewhere in the churchyard. The low, broad silhouette is the product of an unrealised design rather than the documented remains of a later-demolished belfry.
Several fires interrupt the parish history before the present masonry church
Kvėdarna's first church was built in 1569. Successive timber buildings replaced one another, while fire repeatedly interrupted the parish. A church burned in 1843; its replacement was consecrated by Bishop Motiejus Valančius in 1850 and enlarged with side chapels in 1902.
German shelling caused a town fire that destroyed that church in spring 1915. The parish built a temporary timber church in 1917. The present structure is therefore not sixteenth-century masonry even though the local Catholic tradition reaches back to the sixteenth century.
Accounts contain dates for several earlier buildings and fires. Three layers matter most when visiting: the parish beginning in 1569, the timber church rebuilt after 1843 and lost in 1915, and the present interwar masonry structure.
1930 and 1936 mark two design stages, not two present-day churches
The Diocese of Telšiai says construction began after the building inspectorate approved a project in 1930. Architectural research shows that this was an earlier scheme rooted in an older composition and attributed at the time to engineer Romanas Steikūnas.
A new project prepared by Steikūnas received approval on 28 May 1936. This version is associated with today's Romanesque Revival and Neo-Romantic building. VLE's 1936 date consequently marks the decisive design revision, while 1930 records the earlier construction phase.
The building is a three-aisled basilica with a transept projecting only slightly from the side walls. It measures about 40 metres by 25 metres, with fieldstone-and-brick walls around one metre thick. Red-brick arches, cornices, and window surrounds order the mottled stone surface, while the white rose-window frame anchors the façade.
Consecrated in 1941, the church was reduced to its walls nineteen days later
By 1939, a shingle roof covered the developing structure. Bishop Vincentas Borisevičius, auxiliary of Telšiai, consecrated the new church on 5 June 1941, marking the completion of a long building effort.
On 24 June, fighting and shelling in Kvėdarna caused a fire that destroyed the roof, ceilings, floors, altars, and church goods stored in the basement. Only the masonry walls remained. That nineteen-day interval is one of the most dramatic details in the building's history.
Parishioners led by Father Jonas Skirmontas rebuilt the church during the war. Reused sheet metal covered the roof; timber floors and concrete ceilings were installed. Walls were plastered and painted and coloured-glass windows fitted in 1956, so today's interior is a post-fire reconstruction rather than untouched work from 1939.
Altars from Plungė and churchyard objects preserve older layers of religious art
Three timber altars in Neoclassical forms - one high altar and two side altars - arrived from the old Plungė church after the fire. VLE dates them to the nineteenth century and records sculptural decoration, as well as separate timber figures of St Anthony and St Roch. The principal furnishings are therefore older than their present building.
The churchyard contains a shrine with a late-nineteenth-century figure of Our Lady of Grace and a double-barred timber cross with a small shrine made in 1931. These smaller objects preserve continuity of local devotion beside the monumental interwar church.
On 27 July 2026, the Diocese of Telšiai listed Masses at 10 am and noon on Sunday, 9 am on Wednesday, noon on Saturday, and 6 pm in summer or 4 pm in winter on Tuesday, Thursday, and Friday. No Monday time was listed. The church is not an all-day museum, so visit shortly before a service or arrange another time with the parish.