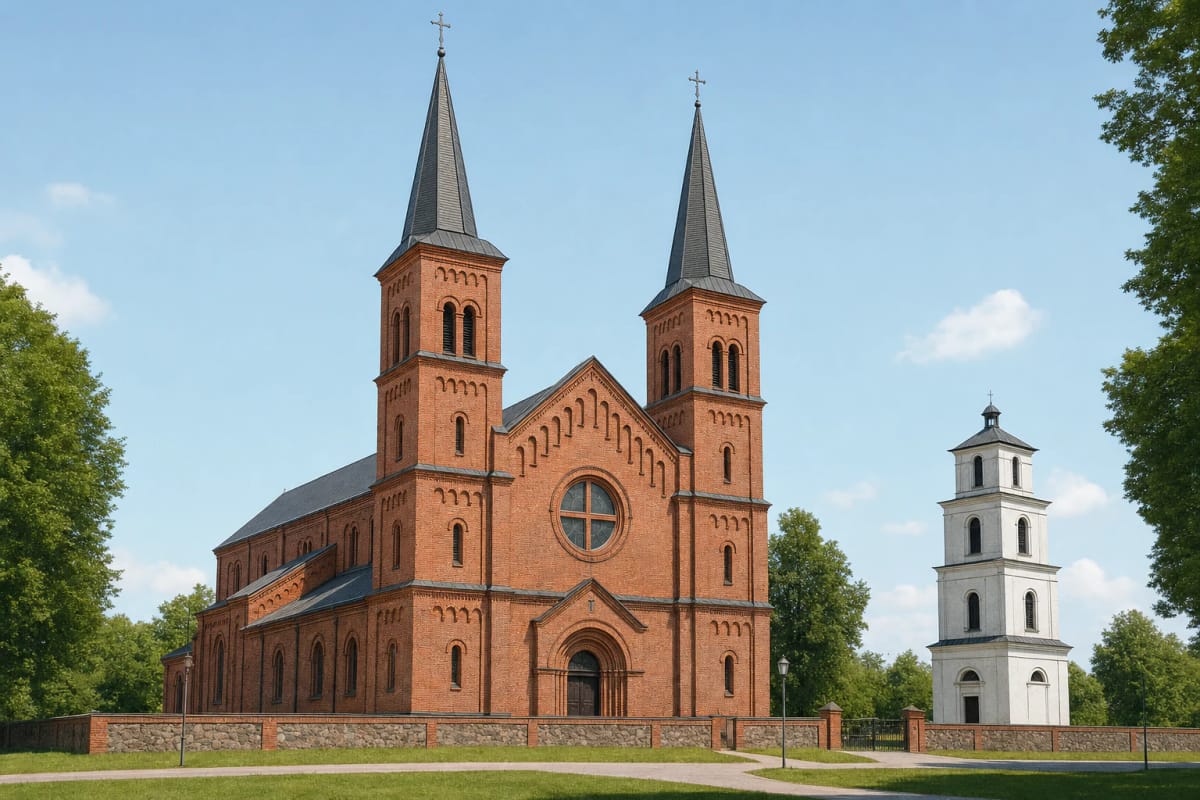
- Place
- Plungė, Plungė District Municipality
- Region
- Žemaitija
- Type
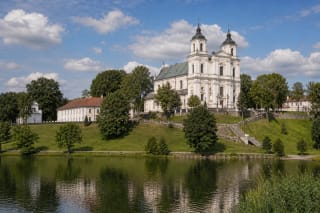
- twin-towered Neo-Romanesque red-brick church built in 1902-1933, with an 1850 Classical bell tower and the old rectory
- Address
- 32 Vytauto Street, Plungė
- Coordinates
- 55.91374, 21.83864
Plungės Šv. Jono Krikštytojo bažnyčia, Plungė Church, Plungė St John the Baptist Church, Church of St. John the Baptist
The church closes the axis of Vytauto Street, but it does not have round-the-clock tourist opening
The exact Google listing leads to 32 Vytauto Street and coordinates 55.9137421, 21.8386363. A symmetrical twin-towered front rises ahead, with a separate low bell tower under a pyramidal roof on the right of the churchyard. The church is Plungė Old Town's architectural landmark and an active parish of the Diocese of Telšiai, not a museum with a permanently staffed visitor desk.
On 13 July 2026, the parish homepage listed Mass from Monday to Friday at 12:00 and 18:00, on Saturday at 10:00, 11:00, and 18:00, and on Sunday at 08:00, 10:00, 12:00, and 18:00. Holiday schedules can change, so check official notices before travelling. The patronal feast of St John the Baptist is celebrated on 24 June.
The parish publishes neither dedicated sightseeing hours nor a visitor ticket. Google's Open 24 hours label does not guarantee unlocked doors at night or between services. The safest time to see the interior is shortly before or after Mass, quietly and without photographing worship without permission; groups and visitors needing an accessible entrance should call +370 687 21396.
Thirty-one years of building connected Oginski patronage, imperial approval, war, and independent Lithuania
The predecessor of today's church was a wooden Church of St John the Baptist built in 1797. By the late 19th century it was too small for the growing parish, so Duke Mykolas Oginski brought back a proposal by the Italian architect Givenali, and Canon Vincentas Jarulaitis was appointed to Plungė in 1900 to lead the project. Oginski died in 1902 and left 10,000 roubles in his will; promised additional support and materials became the subject of a prolonged dispute, depriving the work of its principal patron.
Givenali's proposal proved too expensive. The municipality's 90th-anniversary history cautiously states that the Swedish-born architect Karl Eduard Strandmann reworked it, while AUTC identifies Strandmann as the church architect; imperial authorities approved the new design on 22 December 1903. Work stopped in 1905 with only the foundations in place, resumed in 1910, reached little more than window height by 1913, and was interrupted again by the outbreak of war in 1914.
In 1920-1921 the parish abandoned more elaborate spires and a large central tower to make the immense scheme achievable. Parish priest Povilas Pukys decisively restarted construction in 1928; engineers R. Steikūnas and Pranas Markūnas, contractor Petras Malinka, and later master builder Eduardas Burkantas worked on its completion. Bishop Justinas Staugaitis blessed the new church on 24 September 1933, although the parish continued work on altars, pews, and other fittings until 1940.
The 67-metre red-brick basilica creates its Neo-Romanesque character through arches and recesses, not abundant ornament
The municipal history gives dimensions of 67 metres in length, 42 metres in width, and 25 metres in height. A long three-aisled body, transept, and chancel form a Latin cross, while equal-height towers on the west façade end in tall sheet-metal spires. Its urban scale is understood best by walking beyond the front to see the transept and apse rather than viewing only the street elevation.
Unrendered red brick is the principal façade material. Round-headed portals and windows, paired openings, arcature bands, recessed niches, and stepped cornices form the Neo-Romanesque vocabulary. Narrow recesses rise in stages across the main and transept gables, while a large circular west window divided by a cross anchors the central axis.
The two-tower silhouette appears fully resolved even though it is a simplified version of an earlier design. Lesenes and paired arches divide the tower corners and upper stages, and crosses extend the vertical lines above the spires. The adjacent white Classical bell tower remains deliberately visible: its stocky three-storey mass lets two different periods of Plungė church architecture be read in one view.
The interior has its own 1933-1940 chronology, while the present organ is awaiting replacement
Inside, broad round arches and massive piers separate the high central nave from the aisles; pale pink walls set off dark timber altars, pulpit, and pews. Plungė curate and self-taught stained-glass maker Juozas Paulauskas made the window glass in 1933. Vladas Čižauskas produced the high altar and the altars of Jesus and the Virgin Mary during 1934-1940, while carpenter Jonas Vitkus made the pews.
A new organ was built in 1935 and reconstructed in 1989. The distinction matters: although the church was blessed in 1933, the liturgical interior visible today did not appear on one date and is not an untouched set of original-design furnishings. Floors, heating, wall finishes, altars, and other elements were renewed in later decades, giving the architectural shell and fittings different chronologies.
In 2026 the parish announced that its existing organ was too small for the space and too worn to restore. A concert instrument with 46 stops and three manuals was found in a closing Lutheran church in Essen, and a campaign sought EUR 80,000; the municipality intended to help fund dismantling, transport, and installation. Until that project is complete, do not confuse the old instrument with the planned organ and check the parish website for its latest status.
The 1850 bell tower and old rectory preserve what the 1933 façade cannot show
The masonry Classical bell tower is conventionally dated to 1850 and belonged to the earlier wooden church ensemble. After the present church rose, a 1935 plan for the street and churchyard proposed demolishing the old tower, but Plungė residents protested and Telšiai county governor Eugenijus Šalkauskas refused permission. The street was laid beside it instead, leaving the bell tower as the clearest physical witness to the old churchyard's scale.
Photographs from 1933 show the new masonry church and its 1797 wooden predecessor still standing side by side. The old church was demolished soon afterwards, although architect Algirdas Mošinskis publicly regretted in 1938 that parish expansion was destroying a valuable old building and its artworks. The municipal anniversary history records that an altar from the old church survives, so the wooden sanctuary did not disappear without trace, even though its volume is gone from the churchyard.
The old rectory, heritage code 10535, stands beside the church. Mikalojus Konstantinas Čiurlionis and Sofija Kymantaitė-Čiurlionienė lived and worked there in 1909; Canon Vincentas Jarulaitis was Sofija's uncle. A 2023 Cultural Heritage Department decision added the rectory to the church complex alongside the church and bell tower, confirming that this Čiurlionis memorial site is not merely an incidental neighbouring house.
The protected heritage complex remains a living parish, and its Google rating clears the required threshold
The entire regionally significant complex is recorded under heritage code 28059, with the church as 28060, bell tower as 1531, and old rectory as 10535. The Cultural Heritage Department identifies archaeological, architectural, artistic, memorial, and sacred values. That is why a visit should take in the fence, bell tower, churchyard space, and rectory rather than stop after photographing the twin-towered façade.
Services, feast days, altar conservation, and the 2026 organ campaign show that the building is not a finished historical exhibit. Visitor needs share the space with community life: avoid reserved places during worship, do not cross conservation barriers, and move a group's spoken interpretation into the churchyard if private prayer or a service is taking place.
On 13 July 2026, the exact Google Maps listing named Church of St. John the Baptist had 525 reviews averaging 4.7 out of 5. That comfortably exceeds the 4.5 threshold, although both figure and review count will change. The listing's hours are not a parish promise of access, so always confirm practical arrangements on the official website.