- Place
- Šeduva, Radviliškis District Municipality
- Region
- Šeduva, Radviliškis District
- Type
- Twin-towered Catholic hall church built in 1640-1643 and shaped by fires, rebuilding, and the reconstruction of 1905
- Address
- 8 Vilniaus g., Šeduva, Radviliškis District
- Coordinates
- 55.75618, 23.75664
- Visit duration
- 45-60 minutes; longer if you want to examine the interior and churchyard calmly before or after Mass
- Best time
- before or after the published Mass times, after checking in advance whether the church will be open outside services
Šeduva Church, Church of the Discovery of the Holy Cross in Šeduva, Šeduva Catholic Church
Why Šeduva Church is worth entering
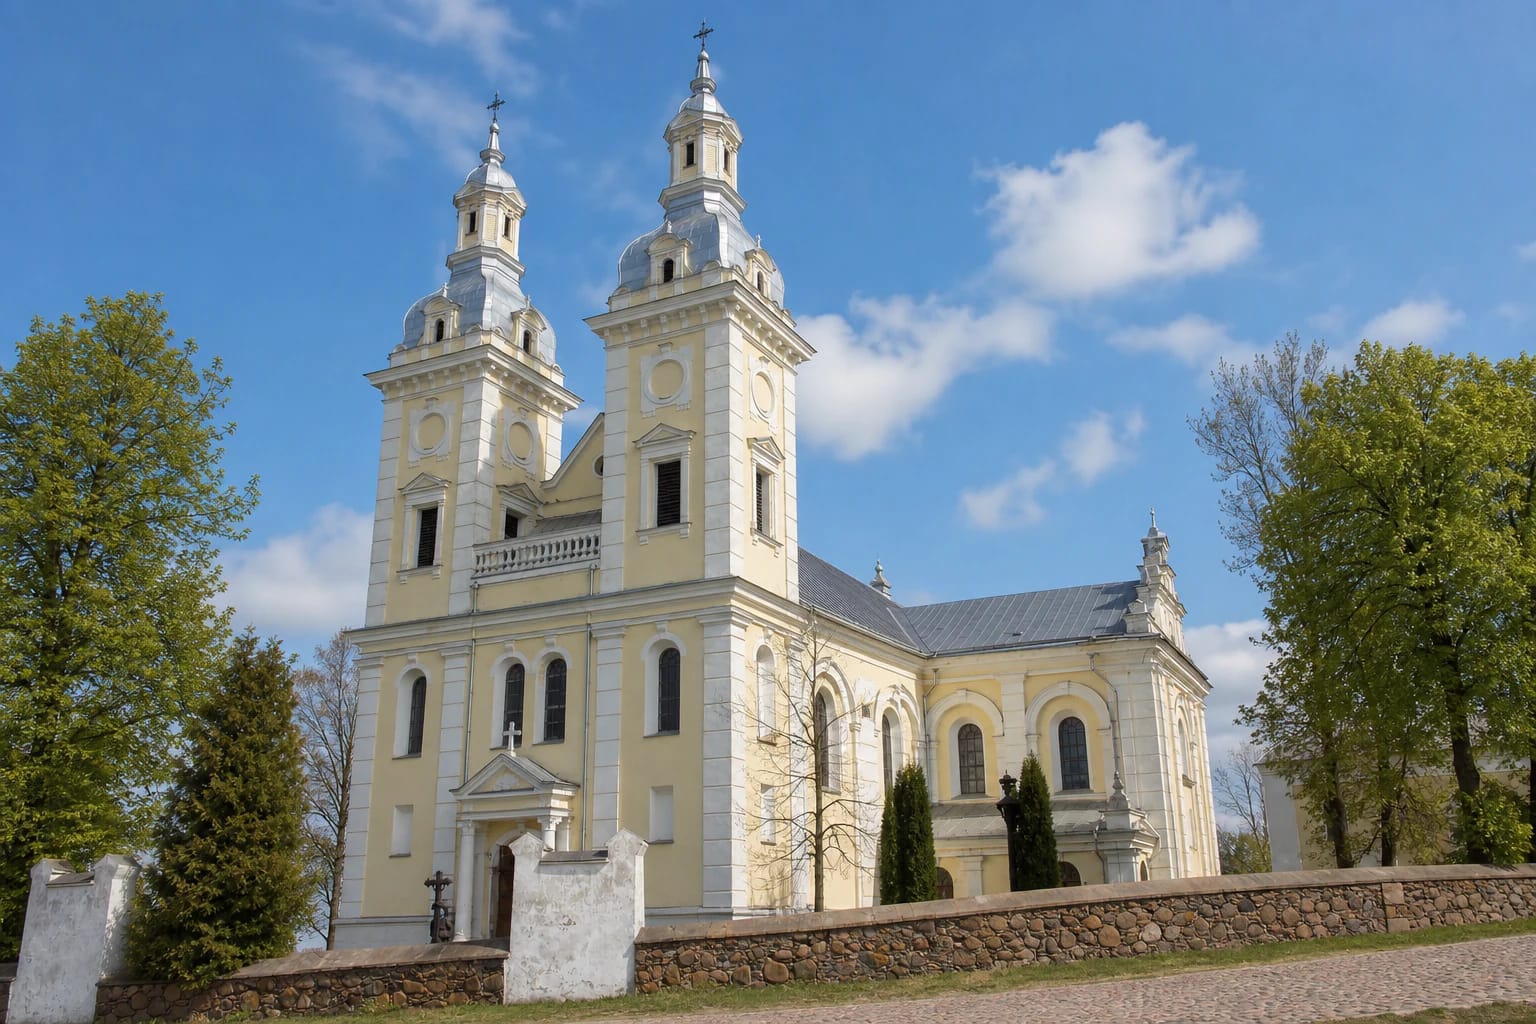
Šeduva Church of the Discovery of the Holy Cross stands at 8 Vilniaus g. in a raised churchyard enclosed by a fieldstone wall. The Register of Cultural Property lists it as a state-protected site of regional significance, valued for its architectural, artistic, and sacred qualities. It is not only a historic monument: it remains an active parish church in the Diocese of Šiauliai.
From the street, the paired facade towers, pale rendered walls, tall round-headed windows, and long sheet-metal roof dominate the view. A walk around the churchyard reveals the Greek-cross plan, projecting transept chapels, semicircular apse, and lower sacristies. The exterior is not an untouched seventeenth-century survival: it brings together an early masonry core, nineteenth-century rebuilding, and the reconstruction of 1905.
From the uncertain 1512 tradition to the reconstruction of 1905
The Cultural Infrastructure Centre's historical account dates Šeduva's first wooden church to 1512, but specialist historical research regards this later tradition as unreliable, so it should not be repeated as an undisputed fact. The firmer documentary starting point is a foundation granted by King Sigismund the Old in 1529. The Register of Cultural Property dates construction of the present masonry church to 1640-1643. Jeronimas Valavičius financed it, and in 1649 Bishop Jurgis Tiškevičius of Samogitia consecrated the church under the title of the Discovery of the Holy Cross.
Fire repeatedly changed the building. The official register chronology gives fires in 1678 and 1799, although some historical studies use 1676 and 1798. This page follows the register dates. After the major fire of 1799, Stanislovas Poniatovskis funded rebuilding completed in 1804; a masonry Holy Cross chapel rose beside the church in 1822. Lightning struck in 1829 and burned a tower and the church roof. A few years later the roof was tiled, while the towers were rebuilt and clad in sheet metal.
The enlargement and reconstruction of 1905 gave the church much of its present form; the register records later repairs in 1937 and 1974. The latest major conservation phase followed archaeological, architectural, structural, and polychromy investigations in 2015-2016. The main roof structure, covering, and attic masonry were restored in 2017 and lightning protection was installed. Facade work followed, and in 2022 the towers were repaired and repainted, their windows were fixed, and the metal crosses were restored.
A Greek-cross plan, masonry vaults, and two towers
The heritage register describes a centrally composed, Greek-cross hall church with two towers. Two three-stage towers anchor the west facade; each ends in a hipped roof, dome, smaller upper stage, and metal cross. Gables, rendered surrounds, articulated corners, and circular tower recesses create a restrained eclectic appearance shaped by several rebuilding campaigns. A cross with a figure of the Crucified Christ is protected on the outside of the apse.
The masonry construction is easiest to read indoors. Barrel vaults with lunettes cover the nave, transept, presbytery, and north sacristy, while groin vaults span the crossing and vestibules. Crypts survive below the presbytery and north sacristy, and masonry stairs lead to the towers and organ loft. Regular public access to the crypts, towers, or loft is not advertised, so none should be treated as a normal part of an independent visit.
Five altars and a registered ensemble of interior art
The current heritage register protects five installed altars. The presbytery contains the high altar of the Crucified Christ with a tabernacle, paintings, and two sculptures. The transept chapels hold altars of the Guardian Angel, Saint George, the Blessed Virgin Mary, and Blessed Jurgis Matulaitis. The register explicitly identifies the first-tier painting in the last altar as new, a useful reminder that the visible iconography does not all belong to one period.
Among the oldest fittings, VLE singles out the early-seventeenth-century pulpit and a baptismal font from the first half of that century. The register also protects a relief coat of arms on the north presbytery wall bearing the inscription 'A:D:1640. / HW / SZ', two presbytery stained-glass windows, three holy-water stoups, old sacristy furniture, confessionals, sculptures, paintings, and four crosses with figures of Christ. Memorial tablets dated 1781, 1826, and 1901 preserve layers of parish memory as well as decoration.
An inventory drawn up in 1880 recorded three crypts, nine altars, a twelve-stop organ, six old confessionals, and three bells. This is evidence for one historical moment, not a list of the church's present fittings. Today's register names five installed altars. The often-repeated figures of nine and five therefore describe different periods and different methods of recording the interior rather than a simple contradiction.
The historic organ case and the bells
The organ case is an important late-Baroque feature made by an unknown craftsman before 1792. Two tall side towers frame a lower central tower and pipe flats linked by curved cornices. Lithuania's specialist organ catalogue records that in 1890 the builder Friedrich Weissenborn installed a new organ with two manuals, pedals, and sixteen stops behind the old case. The earlier eighteenth-century instrument has not survived, which is why the case and the instrument behind it have different dates.
The heritage register protects both the organ case and instrument, two inscribed bells, and a sanctuary bell with its hanger. VLE separately notes a tower bell cast in 1745. These objects are best viewed from areas open to ordinary visitors: neither access to the organ nor climbing to the tower bells is published as a permanent visiting option.
Visiting: Mass times, two addresses, and what to confirm
On July 20, 2026, the Diocese of Šiauliai listed Mass at 18:00 on weekdays except Monday, 10:00 on Saturday, and 10:00 and 12:00 on Sunday. Arrangements can change for feast days, funerals, and parish events, so check the official diocesan page before travelling. A calm look inside is usually best before or after a service, while sightseeing should pause during Mass itself.
The physical heritage-site address given by the register and Cultural Infrastructure Centre is 8 Vilniaus g. The Diocese of Šiauliai lists 16 Vilniaus g. and telephone +370 611 51976 in the parish contact section. Do not confuse the two numbers: navigate to the church-site address and use the parish contact for access questions. The official sources publish neither separate tourist opening hours nor an admission price.
The reviewed sources also do not confirm regular access to the towers and crypts, a step-free visitor route, a dedicated visitor car park, or an interior photography policy. Contact the parish in advance about mobility needs, a group visit, or photography. The map point 55.756181, 23.756640 marks the church building, not a verified doorway or parking place.