- Place
- Baisogala, Radviliškis District Municipality
- Region
- Central Lithuania
- Type
- Historicist masonry church built in 1882, combining Neo-Romanesque, Gothic Revival, and Neo-Renaissance features, with five altars and the Komarai family burial crypt
- Address
- 1 Kapų Street, Baisogala
- Coordinates
- 55.63971, 23.72378
- Visit duration
- 30-45 minutes; about 1 hour with the churchyard and, if available that day, the surroundings of the Komarai family burial crypt
- Best time
- in daylight before or after an officially listed Mass; the parish publishes no separate tourist opening hours
Baisogala Trinity Church, Baisogala Church, Baisogalos Švč. Trejybės bažnyčia
A separate 1882 sanctuary stands in Baisogala's centre, not inside the manor
The church stands at 1 Kapų Street in central Baisogala, near the Kiršinas. It is an active parish church of the Diocese of Šiauliai, not a manor museum. The compact centre is easy to explore on foot, but Baisogala Manor is a separate property on R. Žebenkos Street and is not part of this church plot.
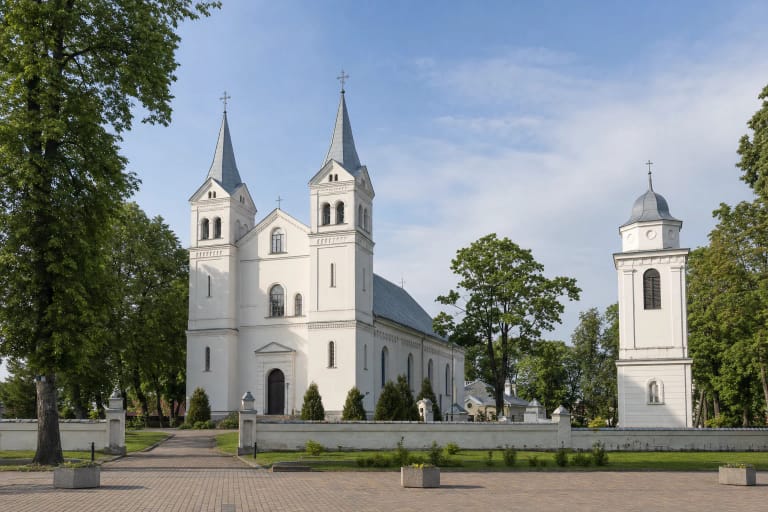
The exterior is defined by white plastered masonry, a tall main tower, and two smaller corner turrets. A high fieldstone and brick wall with metal gates separates the churchyard from the street. Municipal planning documents identify both this wall and the 1882 church as valuable elements of the churchyard setting.
Older photographs show a small roofed structure inside the churchyard, but I found no sufficiently authoritative evidence to call it the present historic belfry. When visiting, it is safer to distinguish the documented churchyard wall, rectory building, and church from unverified names for auxiliary structures.
The parish begins in 1539, but the dates of its wooden predecessors differ by source
The Baisogala parish was established in 1539. Sources agree that wooden churches preceded the present masonry sanctuary, but they present the earlier sequence differently. VLE says that the grand duke had a wooden church built, that it was rebuilt in 1627, and that it burned in 1774. The academic Lituanistika summary mentions a wooden church built in 1637 on the initiative of Albertas Radvila.
The most cautious chronology is this: the parish is documented in 1539, a wooden sanctuary stood here in the seventeenth century, the 1774 fire destroyed the church together with the belfry and rectory, and the church was rebuilt and reconsecrated in 1781. That earlier building later gave way to the present masonry church.
The difference matters because 1627 and 1637 may describe different rebuilding or consecration stages of the same wooden parish church, but the authoritative sources reviewed do not allow the dates to be merged without qualification. The history is therefore best understood as a sequence of parish churches rebuilt after fires, not as the uninterrupted biography of one building.
An 1877 permit, Komarai funding, and the 1882 consecration
Permission to build a new masonry church was granted in 1877 by the Russian Empire's Minister of Internal Affairs. A Radviliškis District Municipality publication gives a construction estimate of 28,653 roubles. Vladislovas Komaras, owner of Baisogala Manor, and his wife Ona from the Končiai family funded and pursued the present church.
The church was completed in 1882 and consecrated by Bishop Mečislovas Paliulionis. The sources document the patronage and chronology, but the reliable publications reviewed do not identify an architect or surviving signed design, so a named architectural attribution would be unwarranted.
The Komarai connection does not make the church part of the manor. The manor was a separate residential and agricultural estate with a palace, park, and service buildings, while the church is a parish sanctuary with its own churchyard. The two sites share a founder family and Baisogala's historic landscape, not a single building function or address.
Neo-Romanesque, Gothic Revival, and Neo-Renaissance meet in the facade
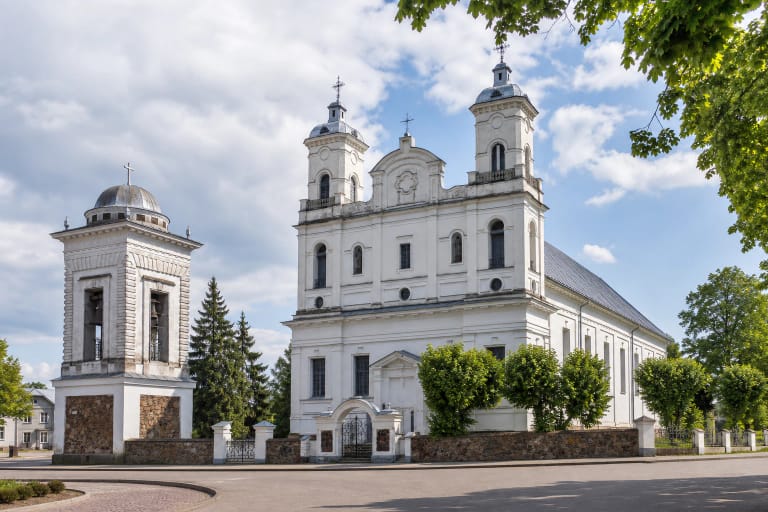
Municipal heritage descriptions classify the church as a Historicist one-towered sanctuary with Neo-Romanesque, Gothic Revival, and Neo-Renaissance features. A tall square tower with a pointed grey roof and cross crowns the main facade, while two smaller corner turrets rise beside it. The silhouette is legible from across the town centre.
The white facade combines a pointed-arch entrance, round windows, vertical niches, and repeated pointed-arch ornament. The long main volume with its side sections is not merely a backdrop for the tower: from the side path, the nave's scale, the rhythm of the supporting volumes, and the changing light on the elevations become easier to read.
For photographs, step back beyond the churchyard gate. Trees conceal part of the facade at close range, while a wider view can hold the full tower, both corner turrets, white masonry, and the dark fieldstone and red-brick band of the wall in one frame.
The 1890 inventory and 1956 decoration give the interior several layers
The 1890 inventory mentions a high altar with a new painting of the Holy Trinity, sculptures of saints on the right, and a twelve-voice organ. Later visitor descriptions highlight five Gothic-style altars painted gold. These inventory entries are documented historical evidence, not a promise that every 1890 detail survives unchanged today.
In 1956, the interior was artistically decorated to a project by painter Filomena Ušinskaitė-Bačėnienė. If you are able to enter, look first for the composition of the five altars, the Holy Trinity focus, and the organ position rather than only for the overall impression of white walls.
A Komarai family burial crypt lies beneath the church and is called the Baisogala mausoleum in a municipal publication. It preserves memorial references to founder Vladislovas Komaras and his wives. This is a memorial space under an active sanctuary, so access should not be treated as an automatic tourist service.
Mass is the reliable visiting cue, while tourist opening hours are not published
The Diocese of Šiauliai lists Mass at 11:00 on Saturdays and Sundays. From Tuesday to Friday, it lists 09:00 from November to April and 17:30 from May to October. No Monday schedule is given. Times may change, so check the official parish page or call +370 605 62572 before travelling.
The parish publishes no separate tourist opening hours, admission price, or museum regime. You can plan the exterior and churchyard in daylight, but entry to the church, the Komarai crypt, or ancillary spaces should be treated as a matter for prior arrangement. I found no publicly confirmed detailed policy on accessibility, parking, or photography, so these should not be promised in advance.
On 15 July 2026, the exact Google Maps listing with Place ID ChIJ0YlSj15q5kYRzdyRnakRSAk carried a 4.7/5 rating. This is a mutable visitor average, not an official heritage assessment. The coordinates record the church site, not a specific entrance threshold.