- Place
- Trakai District Municipality
- Region
- Vilnius
- Type
- Romanesque Revival church, campanile, and monumental-art ensemble
- Address
- 17 Mokyklos Street, Lentvaris, Trakai District
- Coordinates
- 54.64164, 25.04855
- Visit duration
- 20-40 minutes for the exterior and churchyard; 40-60 minutes if there is time to examine the wall paintings quietly
- Best time
- daylight for the architecture; during the official opening hours for the interior, outside services or quietly while they take place
Lentvaris Church, Church of the Annunciation in Lentvaris, Church of the Annunciation of the Blessed Virgin Mary, Lentvaris
The Tyszkiewicz vision and two decades of construction
Lentvaris grew rapidly around its railway in the early twentieth century, and the old place of worship had become too small for the community. Count Władysław Tyszkiewicz, owner of Lentvaris Manor, funded the new church. In 1905, Italian architect Orsino Bongi produced an unusual design for Lithuania, drawing on the architecture of medieval Lombard churches.
Construction began in 1906, but the First World War, changes of government, and shortages of money delayed the work until 1926. Parts of the original design, especially the interior, were simplified during this prolonged process. Even so, its scale, basilican plan, and Italian Romanesque vocabulary remain unmistakable.
Italian Romanesque Revival in red brick
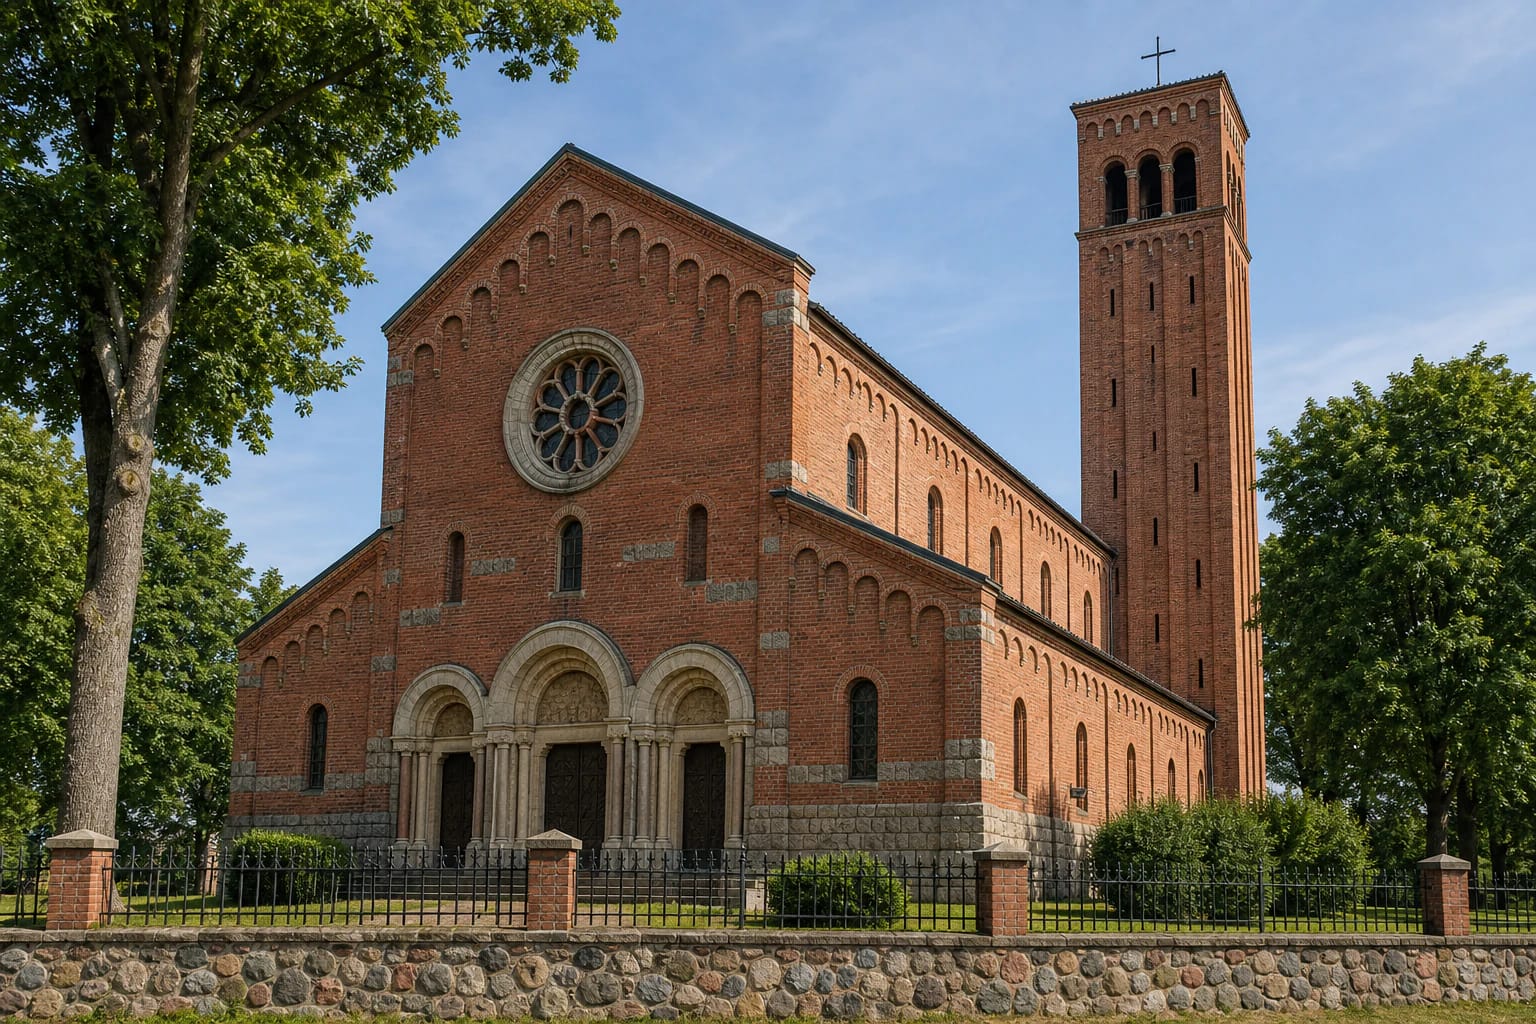
The church is a three-aisled basilica with a raised nave and a five-sided apse. Grey dressed-stone inserts animate the brickwork, while the portals and lower part of the main facade create an especially solid, almost medieval impression. Round windows, narrow semicircular openings, arcading, and restrained buttresses consistently repeat the language of Romanesque architecture.
A tall square campanile rises beside the main body. Groups of three arches open its upper stage, giving the massive tower a lighter finish. The best overall view is not limited to the front: walking around the churchyard reveals a hierarchy of volumes around the apse that the principal facade partly conceals.
An interior created during wartime
The interior provides the church's greatest artistic surprise. In 1942-1943, at the height of the Second World War, artists led by Jerzy Hoppen and Leonard Torwirt decorated the church. The wall painting and sgraffito compositions combine saints, scenes from the Passion, ornament, and Latin inscriptions.
Research by the Church Heritage Museum stresses both the artistic and historical value of this decoration. Artists of Polish origin, the parish, and the Lithuanian company Statyba worked together in wartime conditions, and the same team later continued at Perloja church. Lentvaris's decoration is therefore not only a religious iconographic cycle but also evidence of complex Lithuanian-Polish coexistence in the Vilnius region.
What to notice inside
Begin with the structure of the space: round arches divide the aisles, darker ceilings contrast with the decorated walls, and stone and brick details preserve the Lombard atmosphere. VLE records an early-nineteenth-century painting of St Joseph, while the monumental painting dated to 1943 is associated with Leonard Torwirt and Jerzy Hoppen.
This remains an active parish church, not a museum display. Avoid flash, do not enter the sanctuary or areas behind barriers, do not interrupt confession, and take photographs only where local rules allow. Arrange a specialist tour of the decoration with the parish in advance.
What to see outside and in the churchyard
From Mokyklos Street, the broad three-part facade, central circular window, stone portals, and campanile rising behind the right side are all visible. The side and rear elevations show the arcading, triple tower openings, and five-sided apse more clearly. Mature trees obscure parts of the architecture, so the experience changes markedly between seasons.
A wooden wayside shrine erected in 1992 commemorates people from the Lentvaris area who died in deportation, labour camps, and resistance struggles. The churchyard also contains graves and religious memorials, so walk respectfully. The official parish listing gives no separate sightseeing admission fee.
Opening hours, Mass, and practical visiting
On 25 July 2026, the Archdiocese listed opening hours as Monday, Wednesday, and Friday 16:00-19:00; Tuesday and Thursday 08:15-11:00; and Sunday 08:30-13:30. Mass is celebrated in Lithuanian and Polish, in the morning or evening on weekdays, and on Sunday at 10:00 in Polish and 12:00 in Lithuanian. Holiday timetables can change, so check the official page before travelling.
The Google Maps point marks the church itself at 17 Mokyklos Street; on 25 July 2026 its card showed a 4.8 rating from 557 reviews. Official pages do not provide a detailed accessibility description, and there is a rise at the main portals, so contact the parish in advance about the most suitable entrance and any assistance.