- Place
- Šilutė, Šilutė District Municipality
- Region
- Pamarys
- Type
- an active Roman Catholic church built in 1854 and a constituent part of a state-protected historic parish complex
- Address
- 1 Katalikų Bažnyčios Street, LT-99169 Šilutė
- Coordinates
- 55.34399, 21.48610
- Visit duration
- 20-35 minutes for the exterior and churchyard; about 45-60 minutes when the church is open and the interior can be viewed quietly
- Best time
- a bright day for the red-brick façades, or shortly before or after a service whose time you have checked, when entry will not disrupt worship
Šilutė Church of the Exaltation of the Holy Cross, Šilutė Catholic Church, Žibai Catholic Church, Šilutės Šv. Kryžiaus bažnyčia
This is the Catholic church of historic Žibai, not Šilutė's tall Lutheran landmark
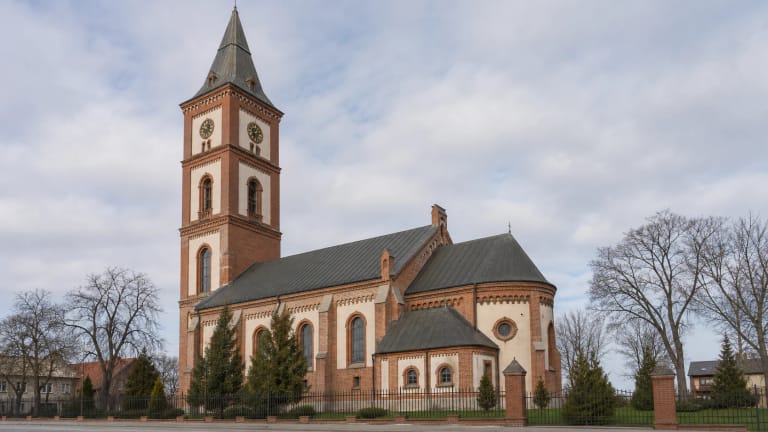
Šilutė Church of the Holy Cross stands at 1 Katalikų Bažnyčios Street in the eastern part of the historic town, formerly the village of Žibai. It is an active Roman Catholic parish church in the Šilutė Deanery of the Diocese of Telšiai. The official parish is called Šilutė Holy Cross Parish, while its high altar and annual feast carry the more precise dedication to the Exaltation of the Holy Cross. Both names therefore refer to the same church.
It should not be confused with Šilutė Evangelical Lutheran Church at 21 Lietuvininkų Street. The Catholic church dates from 1854, is compact and red-brick, and has only a modest bell tower above its western gable. The Lutheran church was completed in 1926, is recognisable from a distance by a tower approximately 50 metres high, and is renowned for wall paintings by Richard Pfeiffer. Those paintings do not belong to the Church of the Holy Cross.
The Register of Cultural Property lists the church under unique code 23207 as a state-protected property of regional significance with architectural, artistic, and sacred values. It is the principal element of the larger Holy Cross church-building complex, registered under code 30363. The complete ensemble also stands within Šilutė's protected historic urban area.
A masonry sanctuary followed the establishment of the parish by four years
The parish history prepared by Šilutė Museum records that Žibai's Catholics created a prayer house in 1830 and initially belonged to Šilgaliai parish. The Register of Cultural Property dates the establishment of an independent Catholic parish on the present site to 1850. Its first church was temporary and wooden; the current masonry building replaced it in 1854.
There was no resident priest at first, and the priest from Šilgaliai travelled here to celebrate services. Father Lange was appointed in 1862, followed later by Wichmann and Menzel. Sources from the late nineteenth and early twentieth centuries record worship in both Lithuanian and German. This bilingual rhythm matters: the Catholic community developed within the multilingual setting of Prussian Lithuania Minor.
None of the official KVR, diocesan, or museum sources checked for this guide identifies a securely documented architect or individual founder for the 1854 church, and KVR leaves its author field blank. Assigning the design to a particular architect or patron would therefore be speculation. Community and parish activity are documented, but the story of a single named designer is not.
The dates 1902 and 1903 describe two different stages in the church's development
Two consecration dates appear in official sources. The updated Register of Cultural Property states that Bishop Andreas Thiel of Warmia consecrated the church on 16 July 1902 and granted its Holy Cross title. The Diocese of Telšiai and an older museum narrative place the ceremony in 1903. The most responsible approach is not to hide the discrepancy but to read it alongside the other events separated in the KVR chronology.
KVR separately records that the Šilutė mission received formal parish status in 1903 and that Father Brix was canonically confirmed as parish priest on 26 November. In other words, 1902 relates to the consecration of the building and its title, while 1903 marks an administrative consolidation of the parish. Combining those two acts probably explains the later shorthand date of 1903.
The complex had begun expanding much earlier. A parish school opened on 10 July 1864 with Hermann Krzyminski as its first teacher and had 72 pupils in 1900. A Catholic orphanage founded in 1888 received a new three-storey building in 1904-1905 under the care of German Sisters of St Elizabeth. In 2026, the Department of Cultural Heritage announced the completion of work on the former school, now used as the parish rectory, so the buildings do not all share the same function or visitor access.
The 24.3-metre single-nave church combines Gothic and Romanesque Revival forms
KVR gives the dimensions of the principal volume as 24.3 metres long, 11.45 metres wide, and 7.8 metres high. It is a single hall-like nave, with a porch and vestibule at the west end and an organ gallery above, while a lower semicircular apse closes the east end. A masonry sacristy attached to the southern part of the apse forms a separate addition to the principal volume, so the plan seen today is more complex than a simple rectangle.
The Diocese of Telšiai identifies both Gothic and Romanesque Revival features, while the museum uses the broader term Historicism. A masonry foundation with a dressed fieldstone plinth supports the red-brick walls. Semicircular window and door arches, a circular window in the western gable, a band of small brick niches, and vertical pilaster strips give the façades rhythm without changing the modest scale of a parish church.
A single-stage masonry bell tower rises above the west gable, with two tall arched openings and a pointed pyramidal cap. Both KVR and the museum state that a separate belfry was designed but never built. Red-painted galvanised sheet metal replaced the original Dutch-tile roof. An openwork metal fence with brick gateposts and a statue of Our Lady of Graces beside the entrance complete the churchyard ensemble.
The altars, stained glass, and surviving organ case reward close looking
The interior centres on a high altar of the Crucifixion associated with the Exaltation of the Holy Cross and two side altars. KVR records a tabernacle, a Crucifixion group, figures of St Stanislaus and St Andrew, and reliefs of the Church Fathers on the high altar. The side altars are dedicated to the Virgin and Child and the Sacred Heart of Jesus, each accompanied by angels. An older museum text identifies some figures on the high altar differently, so the latest register description and any current labels inside the church are the safest guide to individual sculptures.
Two further retables depict St Anthony of Padua and the Baptism of Jesus. Reliefs of the four Evangelists decorate the wooden pulpit; a fourteen-part Stations of the Cross cycle lines the walls, and figures of St Francis of Assisi and St Aloysius Gonzaga stand in the sanctuary. The north sanctuary window depicts St Augustine and the south window St Elizabeth of Hungary. Six octagonal wooden columns support the organ gallery, and a painted imitation of a coffered ceiling survives above.
The Gothic Revival organ case made in 1907 by Bruno Goebel's Königsberg workshop, opus 248, deserves particular attention. KVR states that the Early Romantic instrument itself has not survived; it had two manuals, pedals, and 10 stops. An older museum page refers instead to an eleven-stop organ that was dismantled and no longer used. Because these accounts are not identical, it is accurate today to describe a surviving historic case and a lost instrument, not a playable historic organ.
This is a living parish, so visiting times are not museum opening hours
On 20 July 2026, the Diocese of Telšiai listed Mass at 10:00, 13:00, and 18:00 on Sundays; 16:50 and 18:00 on weekdays; and 16:50, 18:00, and by arrangement on Saturdays. The feast of the Holy Cross is observed on 14 September and transferred to Sunday. Schedules can change for holy days, funerals, or parish needs, so check the official diocesan page again before travelling.
No separate tourist opening hours or admission charge are published because the building is not a museum. The exterior can be viewed from the public street and through any lawfully open churchyard access, while the most reliable opportunity to see the interior quietly is before or after a service and with permission on site. Contact the parish about groups, a detailed visit, or photography; during Mass, do not roam through the nave, use flash, or photograph people without consent.
The map point at 55.34399, 21.4861 marks the church building, not a particular doorway or reserved parking bay. KVR describes level ground in the churchyard and gates in the metal fence, but the official sources provide no complete step-free-route audit or confirmed accessible toilet and parking information; the principal doorway also has a threshold. Wheelchair users should ask the parish in advance which gate to use and whether assistance is available.