- Place
- Pikeliai, Mažeikiai District Municipality
- Region
- Samogitia
- Type
- a three-aisled timber church built in 1752, with seven altars, reconstructed roof turrets, and a detached belfry
- Address
- 3 Tvenkinio Street, Pikeliai, Židikai Eldership, Mažeikiai District
- Coordinates
- 56.41833, 22.10917
- Visit duration
- 30-45 minutes for the exterior and churchyard; up to 1 hour if the church is open and its interior can be viewed without disturbing worship
- Best time
- a Sunday morning after confirming Mass time, or a bright dry day for viewing the steep shingle roof and reconstructed turret silhouette
Church of the Most Holy Trinity in Pikeliai, Pikeliai Holy Trinity Church, Pikelių Švč. Trejybės bažnyčia
An austere grey exterior conceals one of Lithuania's richest wooden Baroque interiors
Pikeliai Church of the Holy Trinity stands on Tvenkinio Street in a small border town about 27 km northwest of Mažeikiai. KVR registers it not as an isolated building but as a nationally significant complex comprising the church, a detached belfry, and the churchyard's fieldstone wall and gates. The coordinates identify the sanctuary itself, not a dedicated visitor car park.
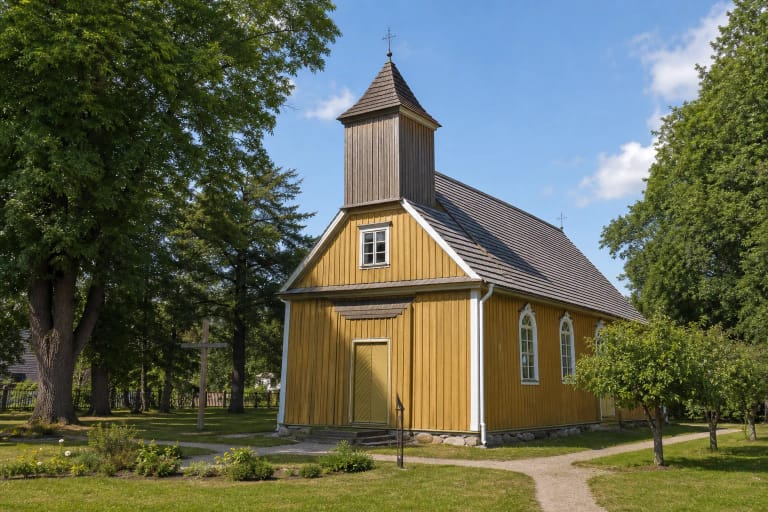
The first impression is deliberately deceptive. Grey-painted vertical boarding, sparse windows, and almost undecorated façades look archaic and restrained, yet an extraordinarily high half-hipped shingle roof rises above the low walls. VLE and the Cultural Infrastructure Centre note that the roof is more than 1.7 times the height of the walls, making this great roof mass the defining feature of Pikeliai's profile.
Inside, restraint gives way to a colourful, deep, and sculptural composition. The seven altars are more than a promotional number: they occupy different planes around the sanctuary, centre aisle, and side aisles, so the interior unfolds in layers. Before taking photographs or lingering over the details, remember that this is an active parish church rather than a permanently open museum.
The chapel recorded in 1636 and the church built in 1752 are different chapters
Historical research shows that a Catholic sanctuary existed at Pikeliai in the first half of the seventeenth century. The church standing before 1625 did not survive, and a rebuilt chapel appears in records in 1636. An inscription bearing that year therefore documents an earlier phase of the sacred site; it does not prove that every wall now visible dates from the seventeenth century.
KVR, the Cultural Infrastructure Centre, and VLE date the present church to 1752. Juozapas Janutavičius, parish priest of Pikeliai and dean of Alsėdžiai, oversaw its construction, while Kazimieras Klimavičius completed the interior in 1761. Bishop of Samogitia Antanas Dominykas Tiškevičius consecrated it in the name of the Holy Trinity on 26 April 1761.
Dendrochronology strengthens that account with material evidence: spruce used in part of the structure was felled in the winter of 1751-1752. Other samples document replacements around 1765-1766, 1828-1829, and 1870-1872 rather than a single untouched building campaign. KVR likewise records nineteenth-century reconstruction and the addition of side aisles and the northern sacristy, so 1752 is best understood as the date of today's structural core.
Octagonal timber posts divide the 27.7-metre building into three aisles
Architectural research gives dimensions of roughly 27.7 by 14.8 m. The present plan is rectangular and three-aisled, with a sanctuary as wide as the centre aisle, a three-sided apse, and two sacristies. Two rows of octagonal timber posts separate the side aisles, while six more support the organ loft above the western entrance bay.
Boarding beneath the centre-aisle ceiling forms the impression of a vault. Round windows in the sanctuary and apse, together with sparsely placed rectangular façade windows, direct daylight onto the altarpieces. A carved rood beam marks the transition from nave to sanctuary, but its present inscription was changed in the 1960s and should not be presented as an untouched eighteenth-century text.
Since the 2020-2021 conservation campaign, wooden shingles once again cover the steep roof, whose ridge carries a principal Baroque-profile turret and smaller turrets with crosses. These were reconstructed from iconographic evidence. They are a carefully evidenced recovery of a lost composition, not original eighteenth-century roof structures, and that distinction is essential to an honest reading of the church.
Seven altars create a layered ensemble rather than a single decorative wall
The visual centre is the high altar of the Holy Trinity, almost 6 m tall. It is joined by altars of the Crucifixion and St Anthony of Padua in the sanctuary, with altars of Our Lady of Sorrows, St Jude Thaddeus, St Michael the Archangel, and St John the Baptist occupying other planes of the aisles. VLE particularly singles out the deep grouping of three white and gilded altars, the finely carved St Jude retable, and the sculptural Rococo altar of St Michael.
The altars did not all emerge at one moment and should not be described as seven identical works from 1752. The principal ensemble belongs to the eighteenth-century furnishing campaign, an inscription associates the Our Lady of Sorrows altar with a 1759 foundation, and the Rococo modelling of St Michael reflects a later eighteenth-century taste. KVR records each retable separately, including paintings, statues, tabernacles, carving, and a heraldic cartouche.
The walls and simulated vault also preserve a layered history of polychromy. The KVR assessment states that older painting survives beneath decoration applied to glued canvas in 1966, with exposed fragments in a sacristy and behind the St Jude altar. What visitors see is therefore not a simple frozen eighteenth-century surface but a heritage interior shaped by several periods.
The roof tower lost in 1944 has returned, but the old timber belfry has not
An artillery shell struck the church in late October 1944, destroying its roof tower, while the separate old timber belfry burned. For much of the post-war period the church was consequently described as towerless. Many texts and photographs still circulating online record that intermediate state rather than the silhouette seen today.
A conservation campaign commissioned by the Cultural Infrastructure Centre began in August 2020 and concluded in October 2021. Work stabilised the foundations, repaired or replaced decayed wall logs and roof members, protected surviving timber, and reinstated the shingle covering. The main and secondary roof turrets with their crosses were reconstructed from historic images, and the crucifix on the west façade was restored.
KVR dates the present detached, square and upward-tapering belfry to the mid-twentieth century, so it is not the old structure lost in 1944. VLE nevertheless records two historic copper bells associated with the church, cast in 1681 and 1738; the latter was made by G. B. Kinder of Königsberg. Visitors should neither enter the belfry nor handle equipment without permission.
The most reliable way to see the interior is to plan around a confirmed service
On 20 July 2026, the official Diocese of Telšiai page listed Mass at 9:00 on Sundays, with Saturday and weekday worship by arrangement. Confessions were heard half an hour before Mass. Clergy availability, feasts, and parish decisions can change that schedule, so check the dedicated Pikeliai parish entry before making a long journey.
No separate museum timetable, ticket office, or compulsory visitor admission is published. That does not mean the door is always open. The exterior and churchyard can be viewed from lawful public access, but groups, interior visits, guiding, and photography are best arranged with the priest who serves the parish. During worship, do not circulate among the altars or photograph people.
No detailed official step-free access audit has been published. KVR describes the churchyard terrain as level, but gates, path surfaces, thresholds, and interior passages may still present obstacles. Park only where current signs allow, never block the gates, and combine a 30-45 minute exterior visit with Seda, Renavas, or Mažeikiai Museum for a longer day.