- Place
- Kybartai, Vilkaviškis District Municipality
- Region
- Suvalkija
- Type
- active masonry Catholic basilica of 1928 and an early work in Lithuania's modernising interwar church architecture
- Address
- 42 J. Basanavičiaus Street, LT-70417 Kybartai
- Coordinates
- 54.63912, 22.75683
- Visit duration
- 35-60 minutes for the exterior, churchyard, and interior when open; longer if attending worship or Thursday adoration
- Best time
- in daylight for the architecture; before an advertised Mass or during Thursday adoration for the interior, after checking the parish timetable again
Kybartų Eucharistinio Išganytojo bažnyčia, Kybartai Church, Church of the Eucharistic Saviour in Kybartai
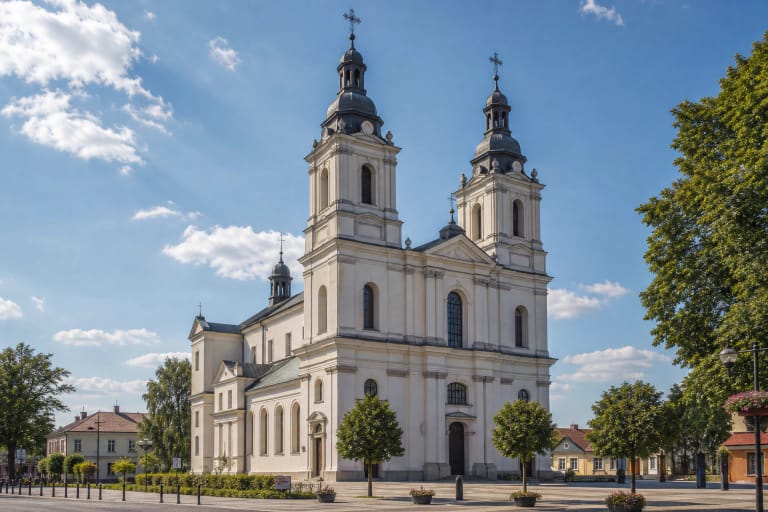
A freestanding 30-metre campanile marks the south-western centre of Kybartai
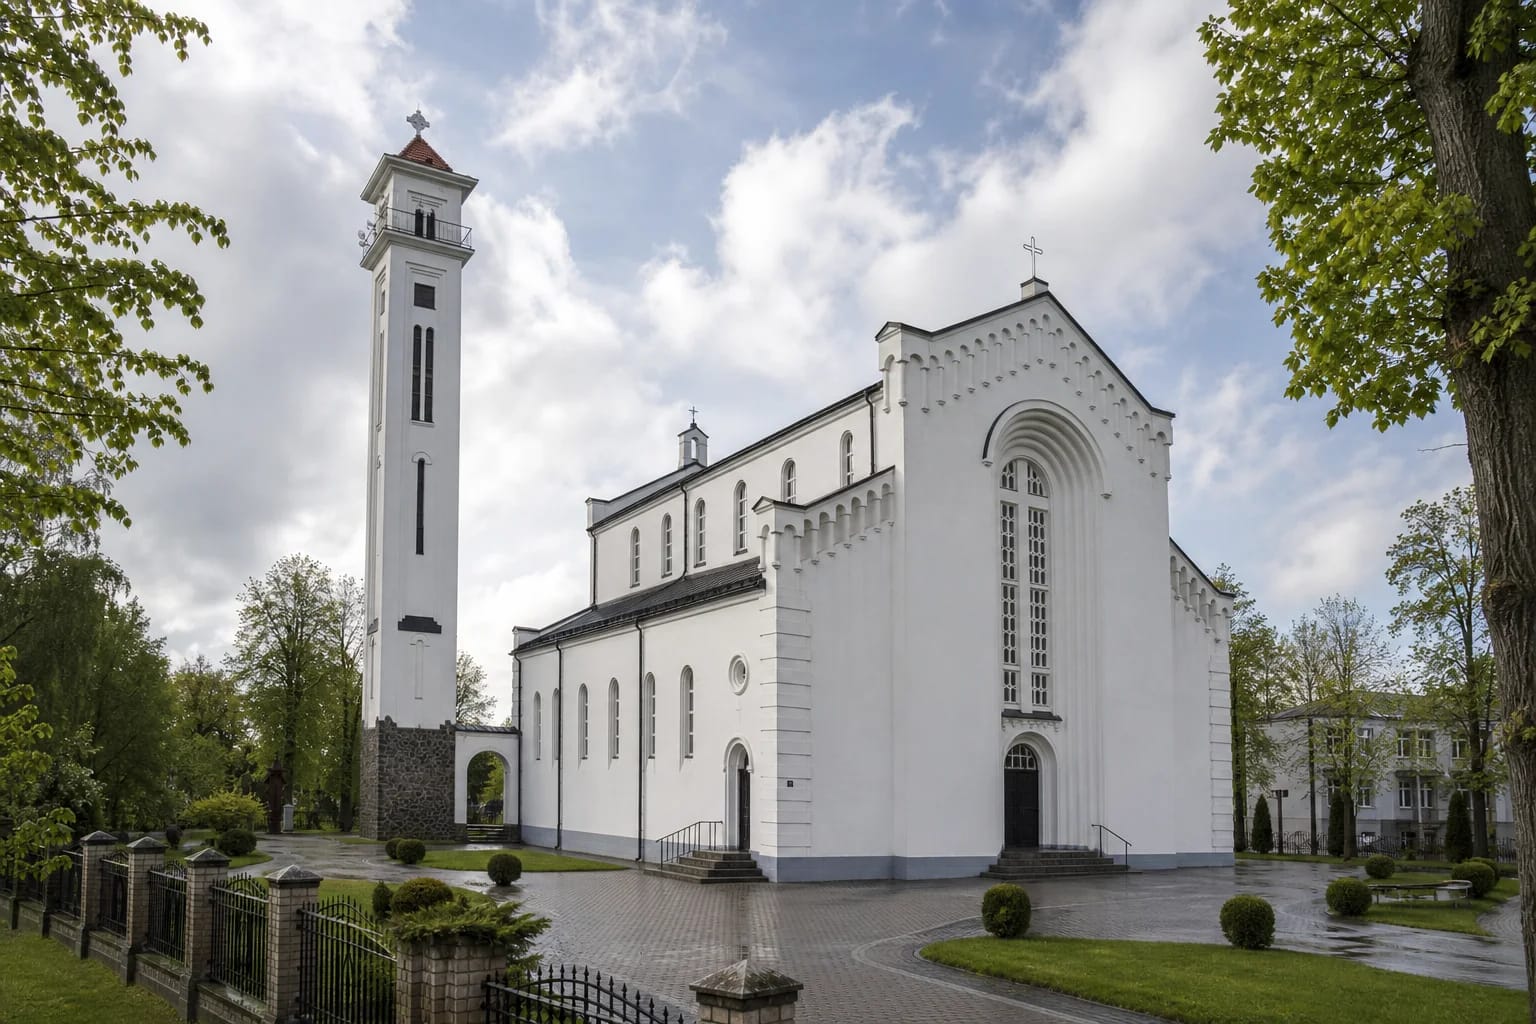
The church stands at 42 J. Basanavičiaus Street, by a road junction in the south-western part of town, with its principal façade facing north. A tall, slender bell tower rises beside the broad white basilica. It is structurally separate but connected to the church by an arch and a low linking volume, an arrangement reminiscent of an Italian campanile and the ensemble's most recognisable feature.
The map point at 54.6391207, 22.7568285 comes from the OpenStreetMap outline of the church building. It marks the structure rather than a gate, principal door, or parking bay. Research found no officially designated visitor car park at the churchyard, so follow local signs and keep entrances clear on arrival.
This is neither a closed architectural monument nor a museum. It remains the active Church of the Eucharistic Saviour parish. The churchyard and exterior may be approached as part of the townscape, but any interior visit must give way to liturgy, funerals, adoration, and parish events.
The dates 1922-1923 and 1927-1928 describe two different stages
Kybartai's Lithuanian Catholic community prepared a petition for its own parish in 1914, and Stanislovas Čepulis became the first parish priest on 1 February 1919. A site was acquired from land administered by Lithuanian Railways in 1922. The parish formed a building committee in 1923 and, according to the diocesan history, began digging foundation trenches that spring.
Archival architectural research begins the authorship of the present building later. The parish already possessed a design by a German architect, but on 23 December 1926 it invited Vytautas Landsbergis-Žemkalnis to create a modern church that would also express Lithuanian identity. He drew an unrealised central-plan scheme in January 1927 and produced the axial basilica design used for the present church on 15 March. The 1923 date therefore belongs to the parish's earlier building campaign, not to the completion of Landsbergis-Žemkalnis's final design.
The principal masonry and plastering were complete by summer 1928. On 1 October, a procession entered the built but not yet fully equipped church, which was blessed under the title of the Eucharistic Saviour. Sources speak both of construction in a record one year and of more than fifteen years required to finish the church. These accounts become compatible when the rapid 1927-1928 erection of the present shell is separated from the prolonged work on altars, interior fittings, and the churchyard.
The stylistic labels conflict, but the evidence of modernisation is clear
The Diocese of Vilkaviškis calls the exterior modernised Neo-Romantic, while an LRT report of 2018 describes the church as Neo-Renaissance. The academic study deliberately avoids forcing the building into a single revival style and treats it as an early experiment in the modernisation of Lithuanian church architecture. A description of its forms and construction is therefore more useful than one definitive style label.
It is a three-aisled basilica with a broad central nave, narrower side aisles, and a monumental exterior composed of unequal volumes. The principal façade is dominated by an enlarged, deeply recessed semicircular arch around the portal and window, an emphatic dentilled cornice, and horizontal bands at the corners. Inside, arcades, enlarged abstracted capitals, and the cross motif in the organ-loft parapet continue the same visual language.
Modernity was not merely decorative. The estimate of 1927 specifies concrete and reinforced-concrete elements, while the architect designed a complex rafter roof with a suspended ceiling. A wide central nave and narrow side aisles used mainly for circulation improved sightlines to the altar. The academic study relates this combination of function, rational construction, and restrained ornament to contemporary liturgical-renewal ideas.
Pundzius's altar combines sculpture with the architect's compositional idea
Work on the high altar began in 1929, and the sculptural group is normally attributed to the young Bronius Pundzius. Surviving drawings refine that authorship: Landsbergis-Žemkalnis determined the compact retable's scale and proportions and sketched a Saviour-centred composition with a Greek-cross relief, Christ, and accompanying women; Pundzius realised the sculptural work.
The apparently conflicting altar totals answer different questions. The diocesan history says that the design envisaged six modern-form altars, of which only the high altar and the altar in the chapel of St Thérèse were fully designed. The Vilkaviškis tourism office counts seven altars in the present interior. Six describes the original design programme; seven describes the ensemble that developed later.
The interior also includes a sculpture of the Immaculate Conception by Antanas Aleksandravičius. Two stained-glass compositions by Jurga Uzdilaitė were installed in 2018 after a year of design work. Their selected motifs - chalice, grapes, ears of wheat, and Scripture, complemented by a lily - give the interwar interior a clearly dated contemporary layer.
The structure survived 1944, although the church and altar suffered severe damage
Retreating German forces bombed the church in early October 1944. After Soviet troops occupied Kybartai, damaged timber ceilings, floors, and doors were burned, and the bell was taken from the tower at the end of the war. The losses were extensive, but the masonry structure was not erased.
Vincentas Padolskis, appointed parish priest in 1945, worked to make the building usable for worship again. Several later repairs followed. The damaged Pundzius altar was conserved and restored after photogrammetric recording and microscopic, chemical, and stratigraphic investigation. The church seen today is therefore the repaired 1927-1928 building that survived the war, not a late replica.
The Diocese of Vilkaviškis confirms that three bells have sounded in the Kybartai tower since June 2006. They should be described as new or replacement bells, not as the return of the wartime loss: the official account does not claim that the stolen bell was recovered.
Chronicle memory and a living worship timetable share the same churchyard
The wording of the parish history can give the impression that Sigitas Tamkevičius began the Chronicle of the Catholic Church in Lithuania in Kybartai, but the specialist archive supplies the more precise sequence. The underground periodical began at Simnas in 1972, where issues 1-19 were edited. The Kybartai rectory became an editorial base from 1975 to 1983 during Tamkevičius's ministry here. A wayside shrine marking the Chronicle's tenth anniversary was erected in the churchyard in 1982, making Kybartai a major centre of continuity rather than the place of origin.
On 19 July 2026, the diocese listed Sunday Mass at 10:00, 12:00, and 18:00 in winter, or 10:00, 12:00, and 19:00 in summer. Weekday worship was advertised at 18:00 in winter and 19:00 in summer, with an additional Saturday Mass at 10:00. On Thursdays, Mass is celebrated at 10:00 and Eucharistic adoration runs from 10:30 to 17:40. These times may change and do not constitute tourist opening hours.
Official sources advertise neither a visitor ticket nor a regular guided-tour schedule. Reference photographs show steps at the principal and visible side doors, but research found no recent official accessibility audit or confirmed step-free entrance. For a group, interior visit, or mobility requirement, contact the parish in advance on the number published by the diocese, +370 671 88649.