- Place
- Marijampolė Municipality
- Region
- Suvalkija
- Type
- historic manor estate, regionally significant 17-part heritage complex, and urban park
- Address
- Kvietiškio and P. Armino streets, Kvietiškis, Marijampolė
- Coordinates
- 54.53298, 23.34792
- Visit duration
- 45-90 minutes for the park, alleys, and visible exteriors; longer only for a pre-arranged interior or public event
- Best time
- a dry day from late spring to autumn for walking the dispersed grounds; the leafless season also reveals the buildings well
Kvietiškis Manor, Former Kvietiškis Manor, Kvietiškis Manor Complex, Kvietiškis Manor Estate and Other Structures Complex
A 15.8-hectare complex, not one palace building
Its official name is the Kvietiškis Manor Estate and Other Structures Complex, unique code 337. The Cultural Heritage Register assigns it an area of 158,044 square metres and 17 separately registered components. It is a property of regional significance with architectural, engineering, historical, and landscape values, and the process of declaring it state-protected has been initiated. It should not yet be described as a state-protected monument.
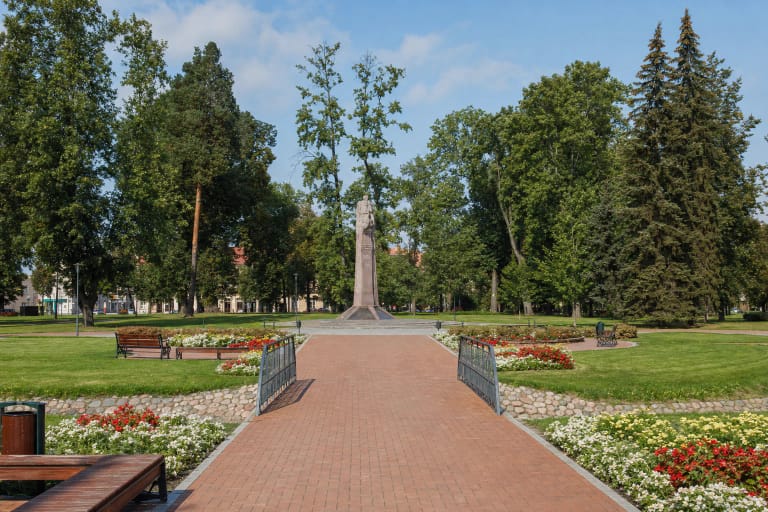
Kvietiškis Park, presented by Marijampolė Municipality as a 2.79-hectare green space, is the most legible public part for a visitor but not the whole Register property. Heritage buildings and landscape features are scattered between Kvietiškio and P. Armino streets, alongside academic, residential, and other working premises.
The map point at 54.532984, 23.347917 is deliberately representative. It marks the mid-nineteenth-century landowner's house at 7 Kvietiškio Street, not a gate, car park, or the geometric centre of the 15.8-hectare property. Think of the visit as a short trail of outdoor stops rather than arrival at one museum entrance.
The 1717 foundation and the lost first timber residence
KVR links the beginnings of Marijampolė to the estate established here in 1717 by Morkus Antanas Butleris and Pranciška Ščiukaitė-Butlerienė. The early holding included a timber manor residence, three barns, two granaries, three livestock buildings, a brewery, grain store, carriage house, watermill and windmill, and brickyard. Starapolė, one of the nuclei of the future town, grew nearby.
The crucial correction is that the timber house standing today must not be presented as an unchanged Butler palace from 1717. KVR dates the registered U-plan, single-storey landowner's house with attic and partial cellar to the mid-nineteenth century. The municipality's park page uses the more popular label 'timber manor palace', but the Register name and date make clear that this is a later residential layer of the estate.
In 1750 Countess Pranciška invited the Marian Fathers and endowed the building of a church and monastery. The Kvietiškis estate and the Marian foundation formed two linked poles in the emerging town, which is why Marijampolė Basilica is a natural continuation of the story rather than an unrelated central-city attraction.
The Sapiega and Berg families, and the memory of the 1831 Uprising
After the Butlers, members of the Sapiega family held the estate at intervals: Kazimieras Nestoras, Aleksandras, Ona Zamoiska-Sapiegienė, and Leonas. Following the 1863 Uprising it passed to the family of Friedrich Wilhelm Rembert von Berg, who retained it until parcelisation in 1924. KVR carefully says that the reported 1807 visit by Napoleon's marshal Michel Ney is only the view of some historians, so it should not be treated as securely as the succession of owners.
A major 1831 Uprising battle in Suvalkija took place in the fields southwest of the estate. Estate manager B. Mikuličius was exiled to Siberia after the uprising, while KVR dates the Insurgents' Oak, also called the Kvietiškis Oak, west-southwest of the landowner's house to about 1831-1833. The municipality interprets it as a memorial tree for insurgents killed here.
The poet and educator Petras Arminas-Trupinėlis lived intermittently on the estate in the 1870s, and the adjoining street bears his name. KVR also links the household of estate administrator Juozas Pavalkis with the circulation of banned Lithuanian publications and with the family history of future president Kazys Grinius.
How to read the architecture and landscape
The 17 components include three houses, six farm buildings, the landowner's house, barn remains, a warehouse, a surviving barn, cellar, dam-bridge remains, pumping station, and water tower. They vary greatly in visibility and do not sit around one tidy courtyard, so it helps to know a few reliable anchors before walking the site.
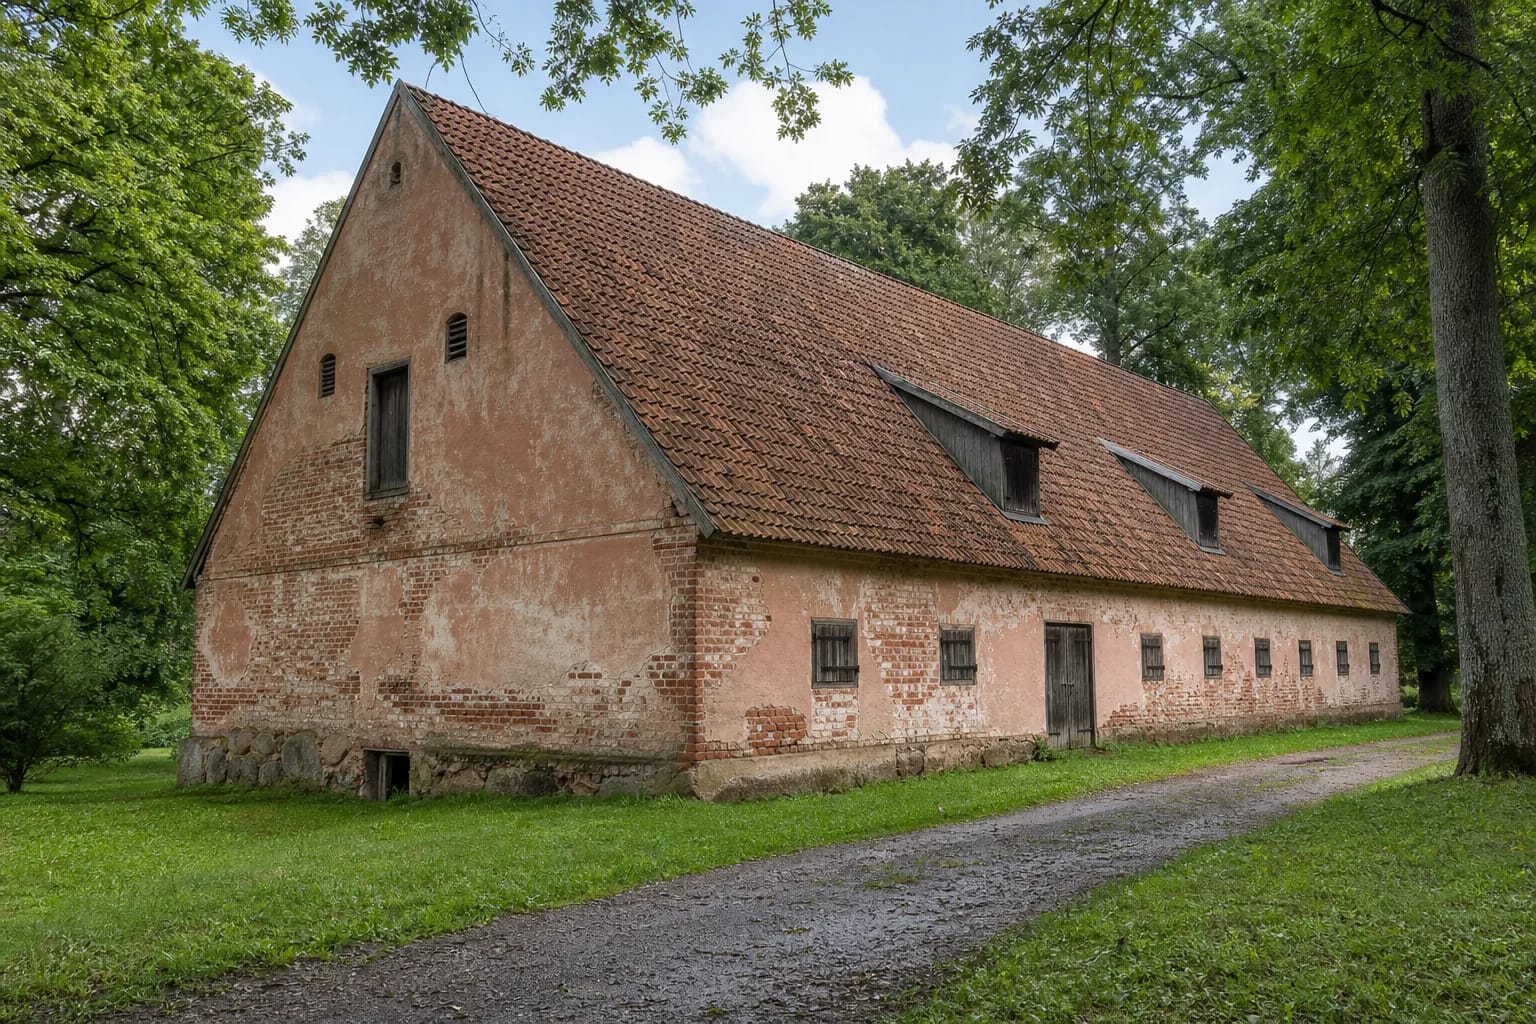
The timber landowner's house has a semi-open U-shaped composition: a main range, two perpendicular wings, an attic, and a cellar beneath part of the western wing. The mid-nineteenth-century masonry warehouse is a long single-storey building over a cellar, with a two-level attic, steep tiled gable roof, and small projecting dormers. This warehouse is the subject of the page's principal illustration.
A six-sided masonry water tower built in the 1930s stands in the southern part. Between the buildings survive old road alignments, a linden alley south of the landowner's house, a fragmentary western alley, a maple row, the Garnupis channel, a pond, and the former dam-bridge location. These features are as important as a single façade because they reveal the relationship between the residential and working zones.
From an agricultural school to MRU Sūduvos Academy
A primary school established by the Žiburys society operated on the estate from 1909, and the Kvietiškis Lower School of Agriculture was founded in 1926. Scientist Domas Aleksandravičius became its first director; the school received 64 hectares, the central estate building, residences, and farm buildings. A bacon research station established here in 1932 is described in the institution's history as Lithuania's first scientific animal-husbandry establishment.
After the Second World War the school became a technical college, in 1990 the Marijampolė Higher School of Agriculture, and in 2001 part of Marijampolė College. Older KVR and former-college texts still say that Marijampolė College operates here today, but that administrative information is out of date.
Marijampolė College was merged into Mykolas Romeris University in 2024, and MRU Sūduvos Academy began operating in Marijampolė on 1 October. Academic use gives the site a living purpose, but does not make all 17 heritage components exhibitions under one operator or open every interior to sightseers.
Visiting, interiors, and access without false promises
The municipality presents Kvietiškis Park as an urban green space, so the park, alleys, and façades visible from public approaches can be explored independently in daylight. No common estate ticket, gate, or official opening schedule for the whole complex is published. Follow paths, fences, and local signs, and do not enter occupied, academic, service, or work areas merely because they form part of the KVR property.
An older institutional account described a small manor-and-school history display inside the warehouse, while a 2018 municipal project used portable ramps to reach the Kvietiškis Owl museum and the then college canteen. Neither notice confirms daily museum hours in 2026, a permanently staffed entrance, or unscheduled access to the warehouse. Treat any interior as a pre-arranged educational visit or public event.
The 2018 ramps served specific rooms and are not an accessibility audit for the entire 15.8-hectare estate. Outdoors, expect grass, gravel, uneven surfaces, thresholds, and steps. A 2026 public procurement covered design and supervision services for capital repair and conservation of the warehouse; it indicates planned change, not completed work or guaranteed opening. Check the latest municipality and MRU information before making a special journey.