- Place
- Deltuva, Ukmergė District Municipality
- Region
- Aukštaitija
- Type
- protected masonry and tower remains of a sixteenth-to-seventeenth-century Evangelical Reformed church
- Address
- Deltuva, Ukmergė District Municipality
- Coordinates
- 55.23597, 24.66611
- Visit duration
- 20-40 minutes; about 1-2 hours when combined with Deltuva's other historical markers
- Best time
- dry daylight from spring to autumn, when uneven ground and masonry details are easier to see safely
Deltuva Reformed Church Ruins, Deltuva Calvinist Church Ruins, Deltuva Kirche
What survives in the masonry
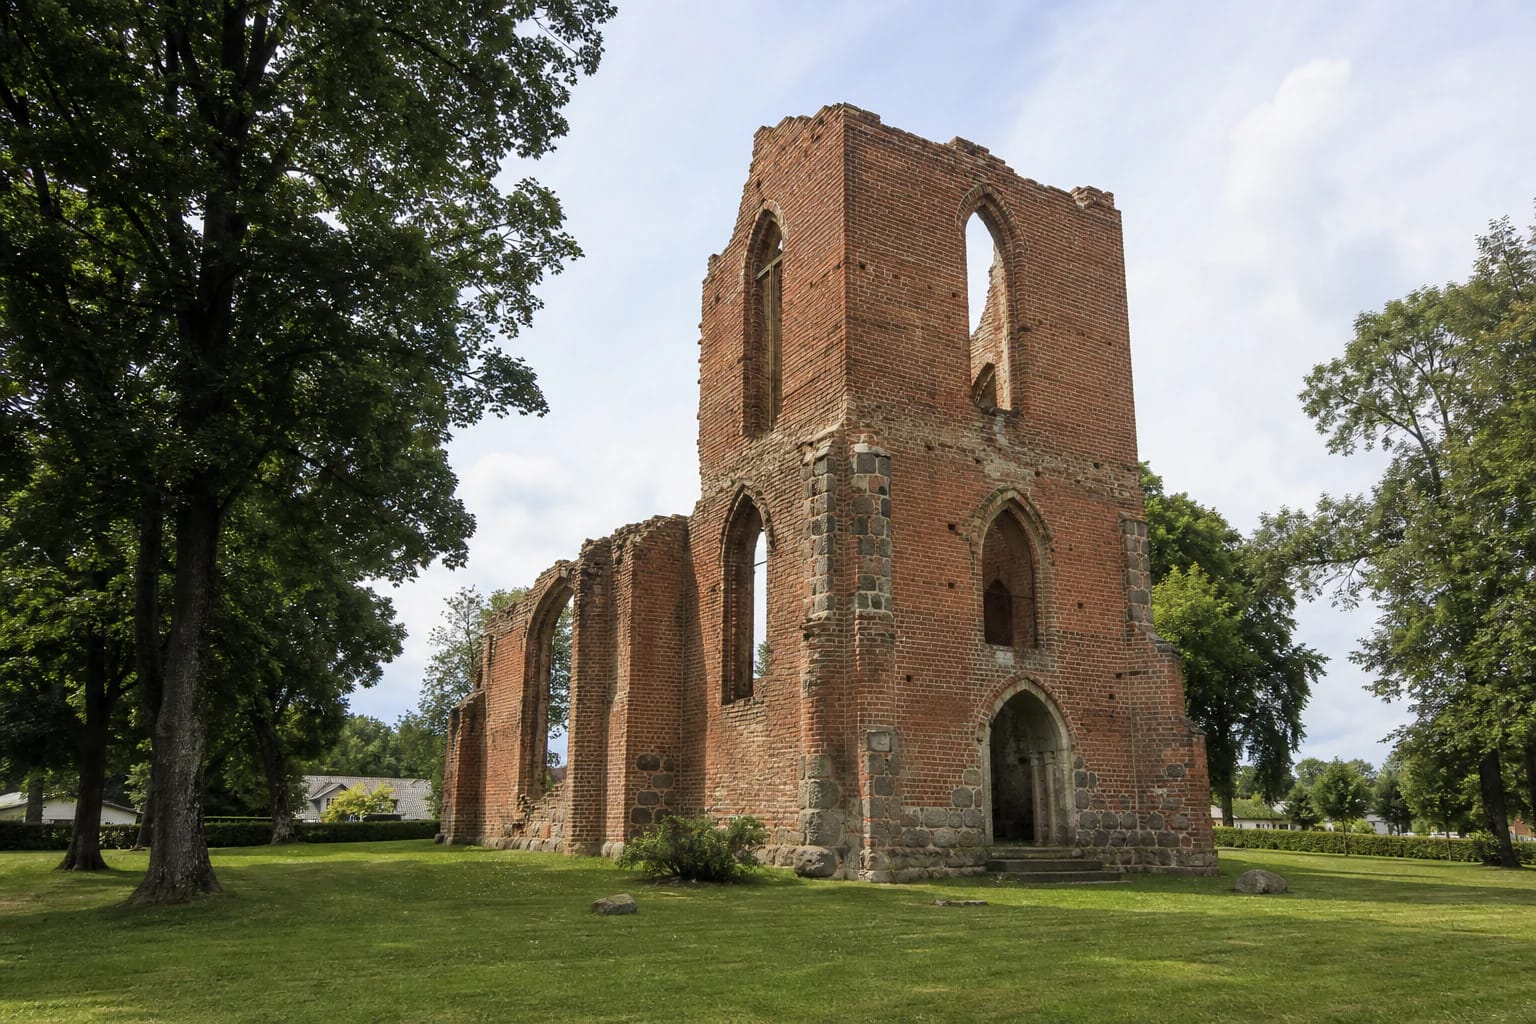
This is not a reconstructed church or active parish but the surviving part of a masonry building in an open churchyard. The coordinate 55.2359724, 24.6661056 marks the ruins themselves; visitors should not expect a ticket office, museum display, or permanent guide.
Look beyond the romantic outline of a ruin. Pointed openings, the five-sided presbytery, fragments of the west tower, and stones embedded in the brickwork reveal how late Gothic and Lithuanian Renaissance traditions met in one building.
AUTC describes the church as a rare example of the transition from Gothic to Renaissance. Pointed windows and a tower designed with a square lower stage and octagonal upper stage recall Gothic practice, while the construction method, rendered façades, and plaster ribs belong to the Renaissance.
One of Lithuania's earliest Reformed congregations
The date of the first Reformed church in Deltuva is unknown. Sixteenth-century records name the minister S. Marcijanus, an associate of Martynas Mažvydas and publisher of Lithuanian books, in 1570, and Petras Dorgvilijus in 1579. VLE and AUTC consequently place the congregation's beginnings before 1570.
Deltuva church appears in a Reformed list by 1611, although the record says its original founders were unknown. VLE mentions Radziwiłł patronage, while AUTC's fuller account connects its later support with the Zaviša, Šemeta, and Podbereski families.
In 1629, Braslaw marshal Jerzy Samson Podbereski endowed the congregation with the Kormuza estate and money for the church, presbytery, school, and hospital, and began building the masonry church. Deltuva was therefore more than a place of worship: it was a wider centre of an early Protestant community.
From a repaired church to war-damaged ruins
The church was repaired repeatedly over several centuries. AUTC records work in 1704 and 1708, further repairs in 1724-1727, renewal in 1752, and nineteenth-century work on its roof, windows, and tower. The sequence shows both long use and recurring structural problems.
The church stopped operating after the First World War. Ukmergė District Municipality says Bolshevik forces damaged it in 1919, and German soldiers occupied the building near the end of the Second World War. Its tower was blown up in 1944 and the neglected structure continued to deteriorate.
A 1969 survey described an unsafe roofless shell without floors, with a collapsed tower but almost all its walls still present. The proposal was to conserve the masonry rather than add a new roof. The remains are now registered cultural property 1733.
How to read the architecture on site
Begin by walking around the remains at a safe distance and identify the former tower and five-sided presbytery. This makes the single-nave plan easier to reconstruct mentally instead of seeing disconnected pieces of wall.
Empty openings reveal the former vertical composition. Historical descriptions record four narrow pointed and four round windows in the tower, a framed entrance portal, and a tiled roof joining the massive tower to the restrained nave.
A drawing by Napoleon Orda is one of the most important early images of the building. Comparing it with current photographs before visiting turns the standing walls from an abstract ruin into a legible part of the former church.
Practical access and respect for a fragile site
The ruins can be viewed outdoors and no regular opening hours or admission fee are advertised. The fabric is fragile: do not climb the walls, enter unstable cavities, or move bricks and stones. Respect any temporary fencing.
Wear closed shoes because grass can conceal uneven ground, masonry fragments, and wet patches. Keep children close and never brace photographic equipment against historic walling.
Deltuva is about 6 kilometres west of Ukmergė, making the ruins easy to combine with the town centre or hillfort. Remember that the Reformed ruins and Deltuva's present Catholic Church of the Holy Trinity are separate monuments with different confessional histories.