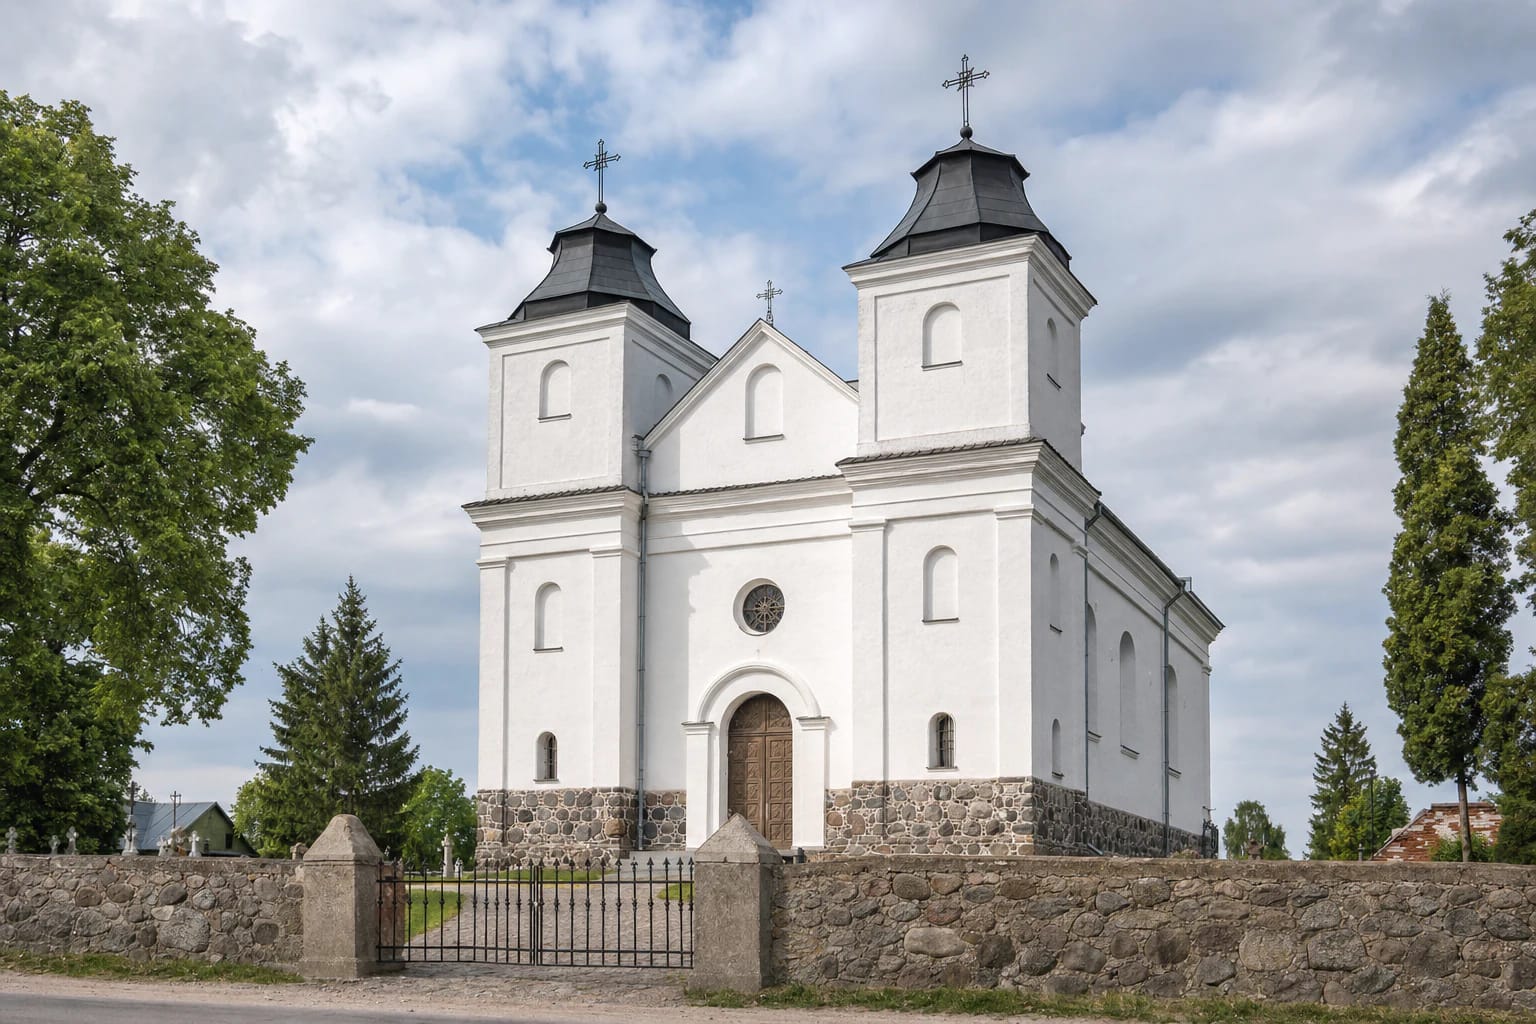
- Place
- Laukuva, Šilalė District Municipality
- Region
- Šilalė District
- Type
- state-protected twin-tower Roman Catholic church of fieldstone and brick in Romantic and Historicist forms, with a historic churchyard ensemble
- Address
- 20 Taikos Street, Laukuva 75407, Šilalė District
- Coordinates
- 55.61940, 22.23223
- Visit duration
- 30-60 minutes for the church and churchyard; up to 2 hours with Laukuva's protected radial centre
- Best time
- shortly before a published Mass, when the interior is most likely open; morning or afternoon for the façade
Laukuvos Šv. Kryžiaus Atradimo bažnyčia, Laukuva Church, Church of the Finding of the Holy Cross in Laukuva
Two modest towers command the panorama of a protected radial town
The church stands at 20 Taikos Street on a small plateau in historic Laukuva. The town has a radial plan, with roads meeting around a ring and square, and the church occupies higher ground visible from several approaches. Its exact Google Maps listing marks 55.6194017, 22.2322284 and showed 4.5 out of 5 from 42 reviews on 27 July 2026. This is a dated figure because later reviews change it.
VLE describes the building in Romantic forms, while the Register of Cultural Properties classifies it as Historicist. These labels are compatible: its Romantic architectural expression belongs to the broader nineteenth-century Historicist movement. Two square towers with concave octagonal sheet-metal caps frame a gable with a circular window.
A rewarding sequence begins outside the wall and gates, followed by a circuit of the churchyard. The long hall-church body is clearest from the side, while the approach from the centre reveals its role in Laukuva's protected skyline.
The present masonry structure grew around an older timber church
Jonas Talaitis founded Laukuva's first timber church around 1624, and the parish dates from the same year. After fires and relocations, a second church was consecrated in 1705. By the mid-nineteenth century, it no longer met the community's needs.
In 1845, the Kaunas Governorate architect T. Heimholc was commissioned to plan a new church, and his assistant M. Timofejev prepared the design. A permit granted in 1848 for another timber building was not used. Bishop Motiejus Valančius blessed the cornerstone of the present masonry church in 1852; Father Matas Narkevičius organised construction, and a Samogitian builder-architect known as Kalėda directed the work.
The smaller old timber church remained inside the rising masonry shell so the parish could continue using it. It burned in 1855, and only several altar sculptures, a processional altar, and a few paintings were rescued. In 1856, Otonas Prančauskas blessed the new building with Valančius's permission and dedicated it to the Discovery of the Holy Cross; Bishop Mečislovas Paliulionis consecrated it in 1893.
Fieldstone walls, brick towers, and four gates form a coherent ensemble
The church is a symmetrical rectangular three-aisled hall with a semicircular apse at the west end and two towers on the eastern façade. Its principal walls are fieldstone, while the towers and gable are clay brick. Plaster unifies those materials visually, but the masonry becomes clear around the base and in the enclosure wall.
Inside, brick piers divide the three aisles, an organ loft stands over the entrance bay, and two sacristies flank the sanctuary. The register protects not only the volume but herringbone-clad timber doors, choir screens, consecration crosses, Stations of the Cross reliefs, stained-glass windows of Bishops Motiejus Valančius and Merkelis Giedraitis, and the furnishings of the high altar.
A fieldstone wall with four gates encloses the churchyard. The protected ensemble also includes shrines with figures of the Virgin Mary and the Sacred Heart, a monument of Christ Blessing, and an archaeological layer containing seventeenth- and eighteenth-century graves. Monsignor Antanas Rubšys, a distinguished Lithuanian translator of Scripture, is buried here.
Cracks appearing six decades later confirmed Valančius's concern about the ground
Preparation revealed unstable ground, so old oak logs were laid beneath the foundations. Motiejus Valančius recorded his concern that the building might one day begin to crack. The first small wall fissures were noticed in 1919.
Concern intensified in 1998, when the building entered the Register of Cultural Properties. Foundation strengthening in 2002-2003 halted the wall movement, followed by further emergency-prevention work in 2007-2009. The foundation story is therefore a documented structural issue rather than local folklore.
Interior conservation after the 2019 investigation removed inappropriate cement mortar from cracks, reinstated lime plaster, consolidated surviving historic surfaces, restored doors and windows, repaired timber flooring, and introduced fire detection and lightning protection. Completion of this phase was announced in 2022.
The Art Deco layer is a conservation discovery, not simply surface decoration
Polychrome investigation in 2019 found early-twentieth-century wall and ceiling painting in an Art Deco idiom beneath later paint layers, including ornament based on Lithuanian folk motifs. A scene of Christ preaching from a boat was identified on the sanctuary vault, along with nineteenth-century consecration crosses bearing episcopal attributes.
Visitors should not expect the whole early scheme to stand exposed like a complete fresco gallery. Investigators and conservators revealed and protected significant samples, while the present interior also retains later repainting, altars, and works rescued or accumulated across different periods.
On 27 July 2026, the Diocese of Telšiai listed Mass at 10 am on Sunday; at 6 pm in summer or 5 pm in winter on Monday, Tuesday, and Friday; and at 9 am on Wednesday. Thursday was the priest's free day and Saturday services were by arrangement. This is an active church, not an all-day museum, so visit shortly before Mass or arrange another time with the parish.