- Place
- Vilnius City Municipality
- Region
- Vilnius
- Type
- early-twentieth-century palace ensemble and home of the Institute of Lithuanian Literature and Folklore
- Address
- Antakalnio g. 6, Vilnius
- Coordinates
- 54.69511, 25.30549
- Visit duration
- 15-30 minutes for the exterior; about 1-1.5 hours for a pre-arranged tour
- Best time
- during a tour arranged in advance; for the exterior choose daylight that reveals the terrace, roof, and garden
Petras Vileišis Palace, Vileišis Palace, Vileišių rūmai
The palace is only one part of a four-part ensemble
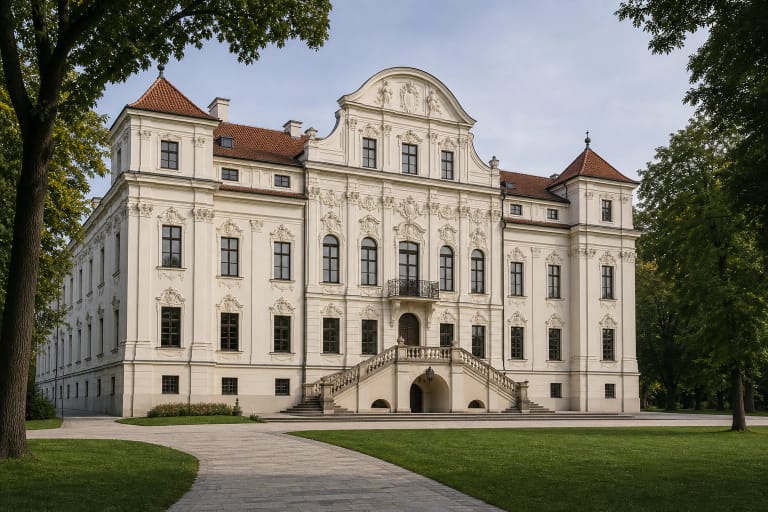
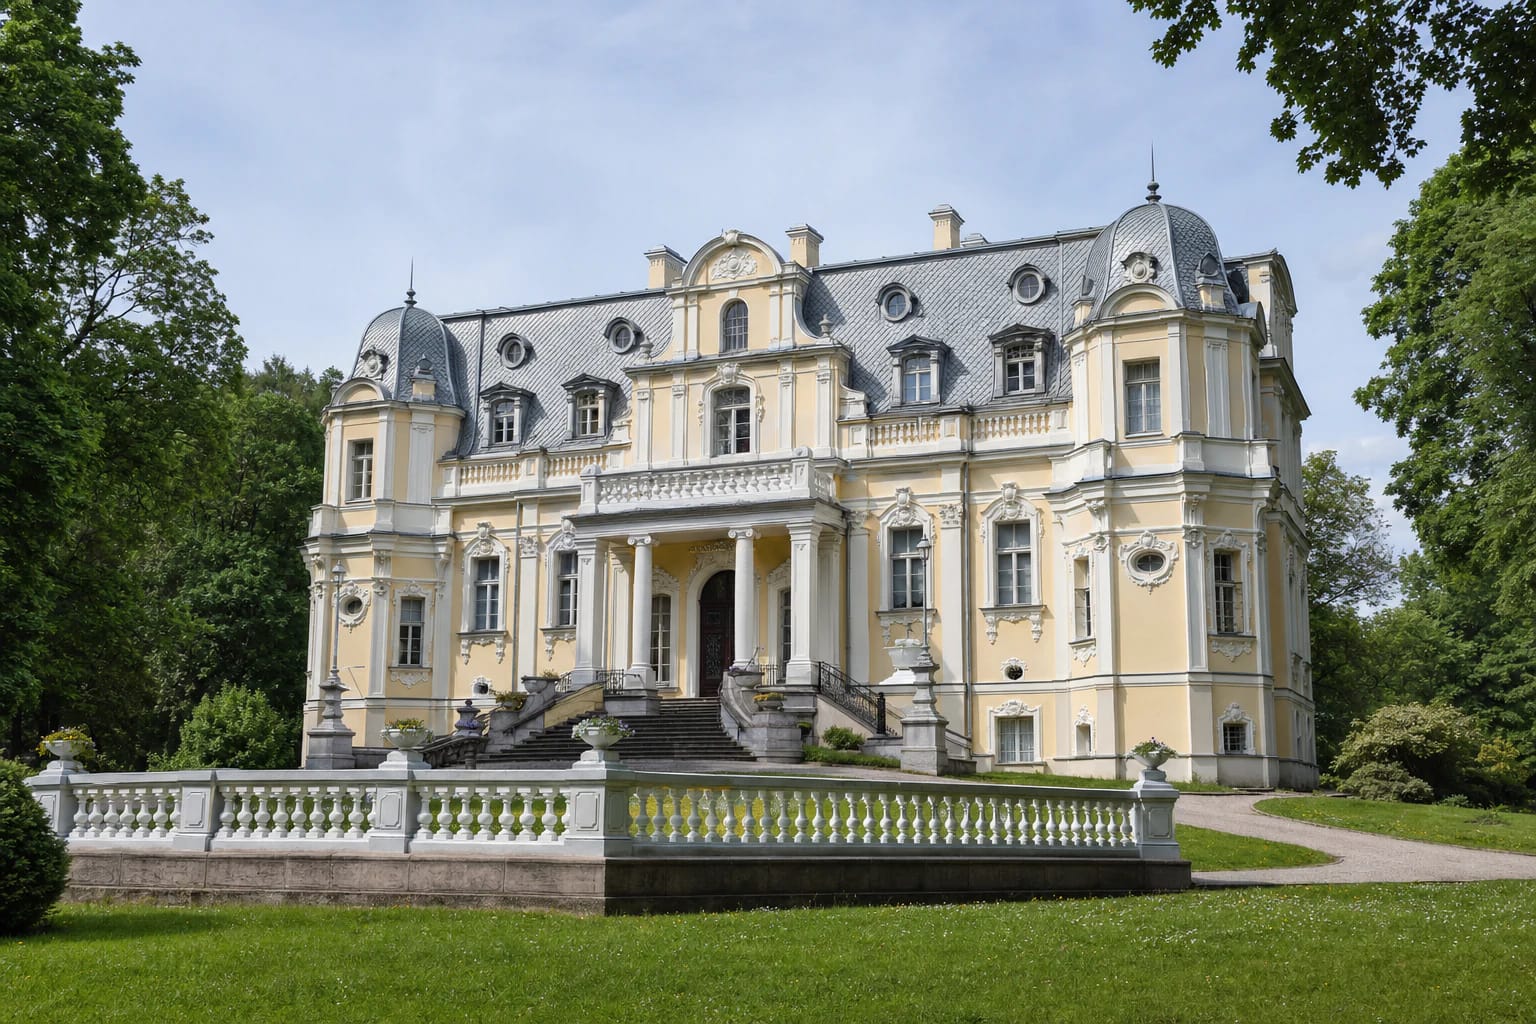
The name Vileišiai Palace usually evokes the ornate building deep inside the property, but the ensemble is larger. It comprises the family palace, a three-storey residential house beside Antakalnio Street, an outbuilding, and the surrounding fence and gates. LLTI gives the landscaped property as approximately 0.46 hectares on a formed terrace above the Neris valley.
The main palace rises above street level and is approached by representative stairs. A semicircular balustrade, porticos, ornate window surrounds, a mansard roof, and domed silhouettes create its Neo-Baroque impression, while Art Nouveau features become clearer in the interiors and outbuilding. The fence is part of the design: Baroque-patterned ironwork joins rendered brick piers, and ornamental lamps distinguish the main gate.
A circular viewing terrace was formed in the west of the property, and decorative trees and shrubs shape the grounds. The palace is therefore best understood as a planned urban residence integrating relief, planting, and buildings with different functions, not merely one photogenic facade.
Construction in 1904-1906 went beyond an ordinary Vilnius house
Engineer, industrialist, publisher, and patron Petras Vileišis commissioned the residence for himself and his family in 1904-1906. Vilnius-based architect August Klein prepared the design, while Vileišis personally supervised construction. VLE describes the 1906 ensemble as combining Neo-Baroque and Art Nouveau features.
LLTI highlights materials and systems still unusual in Vilnius at the time: concrete, cement, reinforced-concrete floors, electric lighting, running water, and sewerage with a biological filter. Foundation stones were cut in Finland, stove tiles arrived from the Netherlands, fish-scale lead plates covered the roof, and metal pipes replaced conventional masonry chimneys.
A story claims that builders mixed lime with separated milk instead of water, but LLTI explicitly attributes this to the recollections of old Vilnius residents. It is an appealing construction story, not equivalent to a documented technical drawing.
Thirteen of twenty-eight stoves and the green fireplace
The main palace has two storeys, a basement, and an attic. The ground floor accommodated representation, the owner's office, reception room, salons, and dining room, while the upper floor served family rest. Historicism, Neo-Baroque, and Art Nouveau meet inside, and each room's stove and decoration were chosen for its function.
Thirteen of the original twenty-eight stoves survive. The most celebrated is the Art Nouveau green fireplace from Mrs Vileišienė's boudoir; the dining room has a Neo-Renaissance stove, while the sitting-room stove combines Neo-Rococo ornament, sculptural reliefs, and pastel tiles.
Workers from Petras Vileišis's Vilija factory gave the vestibule chandelier and two matching flower stands in 1907-1910. Made in steel and iron through forging, riveting, and sheet-metal cutting, they connect the fine house directly with Vileišis's industrial activity.
From Vilniaus žinios to the Lithuanian Scientific Society
Petras Vileišis did not create the ensemble only for family life. The street house basement held the printing press of Vilniaus žinios, the first legal Lithuanian daily; its editorial and administrative rooms occupied the ground floor, while apartments above were rented. A bookbinding workshop operated over the stable in the outbuilding.
On 9 January 1907, the First Lithuanian Art Exhibition opened in the second-floor rooms of the street house. Antanas Žmuidzinavičius, Mikalojus Konstantinas Čiurlionis, and Petras Rimša organised it, and Jonas Basanavičius spoke at the opening. The precise location matters: the exhibition was in the ensemble's street house, not the salons of the main family palace.
In 1931, Vileišis's daughter Elena Vileišytė-Jaloveckienė sold the ensemble to the Lithuanian education society Rytas. The Lithuanian Scientific Society moved in with its library, archive, and museum in 1932. Academic institutes for Lithuanian language and literature used the property from 1941, and since 1990 it has belonged to the Institute of Lithuanian Literature and Folklore.
How to enter in practice
Vileišiai Palace is not a museum with fixed daily public hours. LLTI is a working research institution and states that tours must be arranged in advance by email. No permanent public ticket price was found during research, so confirm date, group size, duration, price, and accessibility directly before travelling.
Without a booked tour, the ensemble can be viewed from Antakalnio Street, but visitors should not assume that the gates and every courtyard path are always open. This is an active institution, so follow staff instructions and do not photograph employees or documents without permission.
On 27 July 2026, the exact Vileišių rūmai Google listing showed 4.8 out of 5 from about 177 reviews. Its coordinates, 54.6951091 and 25.305488, identify the ensemble rather than a guaranteed open tourist entrance.