- Place
- Vėžaičiai, Klaipėda District Municipality
- Region
- Samogitia
- Type
- a state-protected manor complex of regional significance whose main residence no longer survives
- Address
- Liepų St 3A, Vėžaičiai, Klaipėda District
- Coordinates
- 55.71625, 21.47387
- Visit duration
- 45-90 minutes for the outdoor ensemble; 1.5-2.5 hours with an event, workshop, or prearranged tour
- Best time
- in daylight from late spring to early autumn; for a livelier experience, choose an announced tour, the Oninės festival, or an event in the Volmer Dinner series
Vėžaičiai Manor, Volmer Manor in Vėžaičiai, Vėžaičiai manor ensemble
An 11-part ensemble spread through town, not a surviving palace
The Cultural Heritage Register lists Vėžaičiai Manor Estate under code 249 as a state-protected complex of regional significance. Its value rests not on a single showpiece residence but on the relationship between architecture, landscape, and planted parkland. Planning records give a protected area of approximately 144,084 sq m and 11 constituent elements, so the place is best understood as a route through part of the town rather than as one building behind a ticket desk.
The protected elements are the steward's house, southern gateway, stables, northern gateway, guardhouse, remains of the distillery, cowshed, granary, house, chapel, and park. The list also reveals what is absent: the principal manor house has gone. The Cultural Heritage Department says that after Kostas Jašinskas bought the property at auction around 1936, the residence, masonry smithy, estate clerk's house, and several other structures were demolished.
The former stables at Liepų St 3A make the most useful starting point because they house the culture centre, display one of the estate's strongest facades, and offer current programme information. From there, connect the two gateways, park, and chapel on foot. A registered building is not automatically a museum: some elements retain institutional, residential, or service functions, and viewing a facade does not grant access to an interior or courtyard.
1567, 1755, or 1774: why the official dates do not align
Klaipėda District Municipality's historical overview and the Universal Lithuanian Encyclopedia mention the Vėžaičiai manor in 1567. Gargždai Area Museum, however, says that the estate appears in the available written record in the first half of the 18th century and that its exact foundation date is unknown. These statements may refer to different ideas - a landholding, a manor, or the beginning of the later estate ensemble - but the checked sources do not explain the relationship. This page therefore treats 1567 as an early mention, not as the construction date of the buildings now visible.
The start of Volmer ownership is also disputed. The municipality says the estate passed to the family in 1755 after the Šimkevičiai line died out. The Cultural Heritage Department and Gargždai Area Museum instead foreground 1774, when King and Grand Duke Stanisław August Poniatowski granted the Vėžaičiai lands for service to Kazimieras de Polenta Volmeris, a marshal of Grodno County and clerk of the Tribunal of the Grand Duchy of Lithuania. The checked sources do not establish whether the two dates mark different legal stages, so both documented versions must remain visible.
The museum names four generations who held Vėžaičiai: Kazimieras, Leonardas, Edvardas, and Vaclovas Volmeris. The family was formally recognised as noble by the Grodno assembly of noble deputies on 2 November 1817, and Vaclovas controlled the estate until 1934. This makes the official websites' repeated claim of 300 years mathematically incompatible with either 1755-1934 or 1774-1934. A more defensible description is four generations over roughly 160-180 years, depending on which starting point is used.
The First World War, Vaclovas Volmeris's exile to Germany, Lithuania's land reform, and changing economic conditions weakened the estate. After the demolitions around 1936, the property was nationalised in 1940. In the post-war decades, the Samališkė experimental station, founded on a former outlying farm in 1935, became the centre of local economic life. The surviving ensemble therefore records repeated adaptation rather than an aristocratic residence preserved intact.
The White and Red Gates became the architecture of the town's coat of arms
Two masonry gateways mark the historic estate. The southern gateway is known as the White Gates, and the northern one as the Red Gates. Gargždai Area Museum notes that their columns appear on the Vėžaičiai coat of arms approved in 2011. They are more than photogenic roadside remnants: together they preserve the logic of the former entrances and have become the town's identifying emblem.
The northern gateway was restored in 2022 and the southern one in 2023. Official photographs from 2024 make their contrasting characters clear. The Red Gates use stepped brick arches and a Gothic Revival rhythm, while the White Gates combine rendered pillars and metal leaves to form a formal entrance beside the steward's house. Compare not only their colours but also their scale, silhouettes, and relationships with adjoining buildings.
The structures between them were never designed as one modern exhibition. The steward's house, guardhouse, cowshed, granary, dwelling, and distillery remains represent the administration and economy of the estate, but their condition and public access differ. Keep to public paths and current signs, and do not mistake heritage protection for permission to enter every plot or building.
The 1908 stables: from Volmer horses to a culture centre
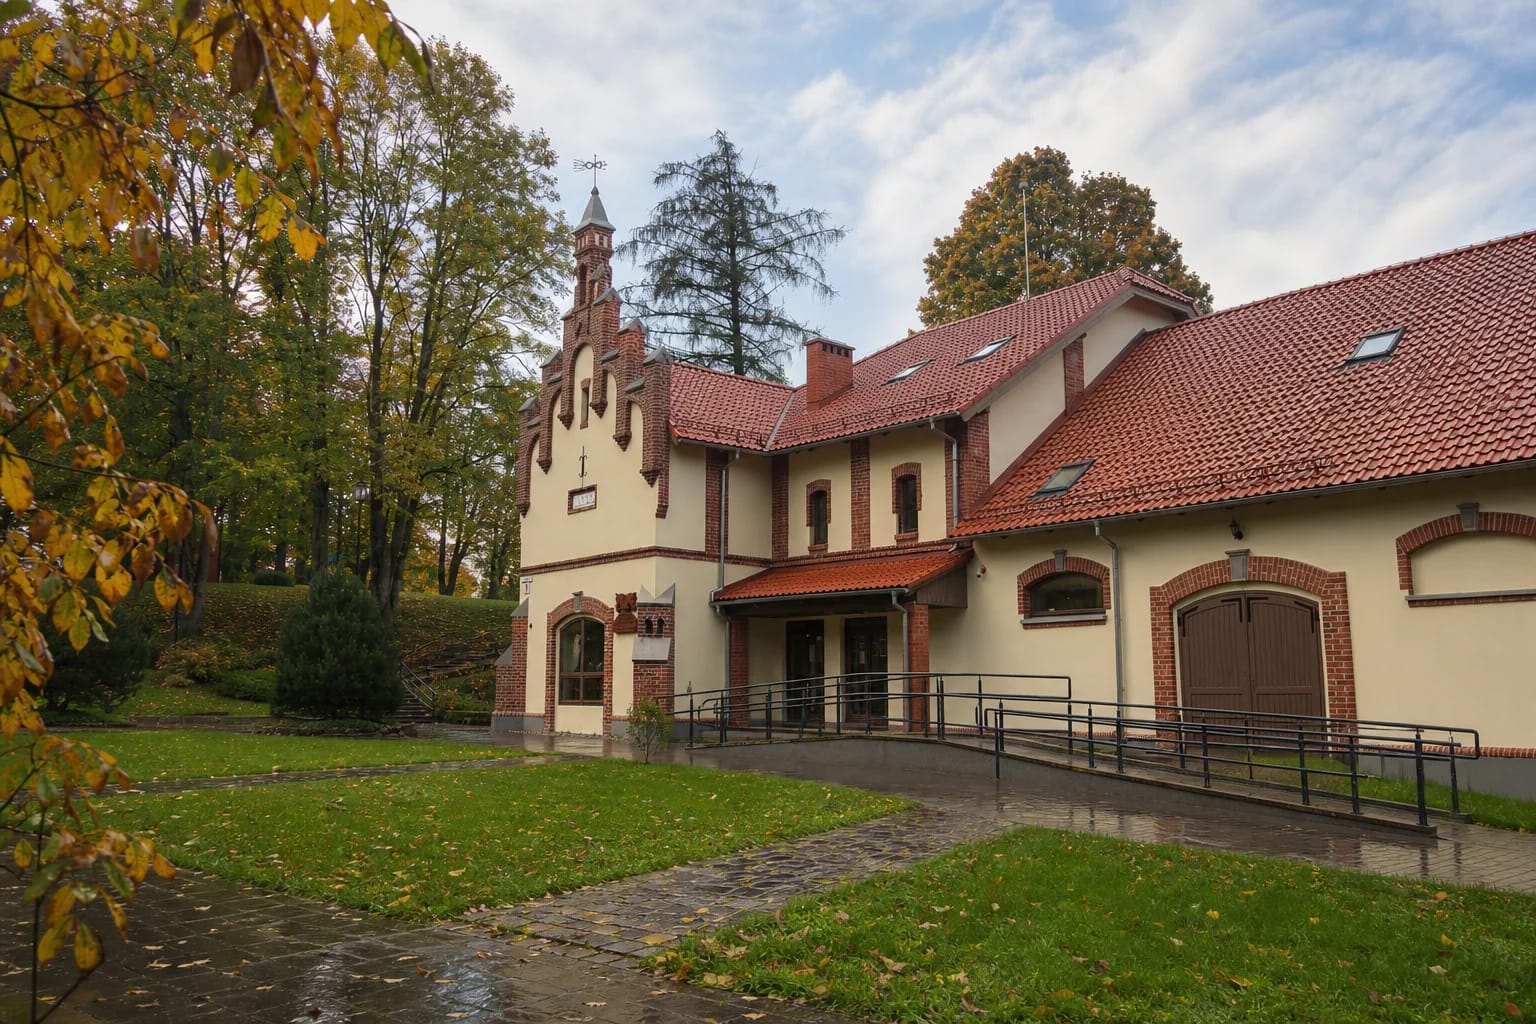
The most visually distinctive surviving element is the stable built in 1908. Red ceramic-brick trim articulates its pale rendered walls, segmental window and door arches, buttresses, stepped gables, and small turrets. The municipality describes these features as Gothic Revival, while the late-19th and early-20th-century ensemble as a whole belongs to Historicism.
A reminiscence by Antanas Leketas, reproduced by the Cultural Heritage Department, calls the building a stainė, or stable. It recalls 12 tethering places, four loose boxes, brick floors, decoratively tiled walls, fodder stores, rooms for a groom, and spaces for carriages and sleighs. This is valuable testimony, but it is explicitly a later memory rather than a construction inventory made in 1908.
The conversion of 1977-1978 was substantial: floors were inserted, openings enlarged, the roof structure changed, and a cinema, library, and extension introduced. Capital repairs and restoration followed in 2011. The 2024 campaign treated historic masonry, metalwork, brick turrets, arches, niches, decorative locks, plaster, and the plinth, while adding perimeter paving and improving rainwater drainage.
Today the building contains Vėžaičiai Culture Centre and the Vėžaičiai branch of the J. Lankutis Public Library. It hosts exhibitions, concerts, workshops, and scheduled theatrical manor tours. A ramp is visible beside the main entrance in the municipality's 2024 photographs, but that observation alone does not certify accessibility throughout the building or the outdoor route.
The Skinija park and two different Volmer memorial sites
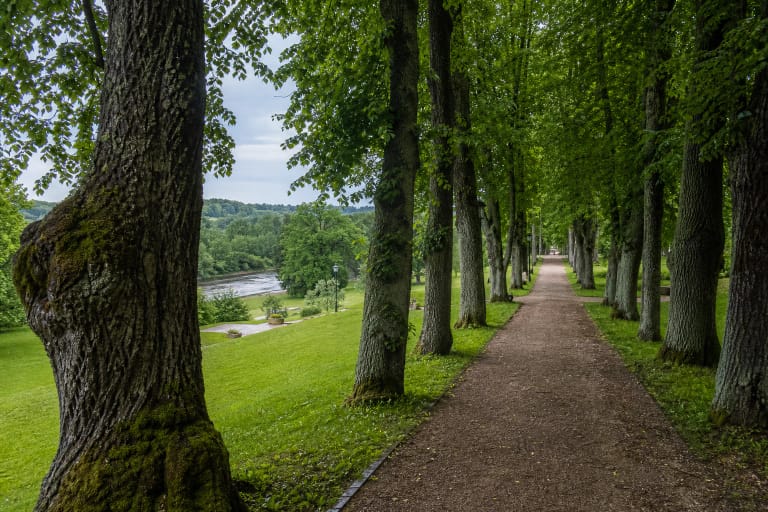
The estate park occupies the western side of Vėžaičiai beside the Skinija stream. Its mixed layout combines a lower riverside terrace with higher ground holding buildings, lawns, and groups of trees. The Register protects it separately under code 23413 for architectural and planted-landscape value. A monitoring report for 2014-2023 records completion of a public-use adaptation project, while the municipality announced a further phase in 2024 covering spatial structure, paths, and replacement of lost valuable plantings.
A separate Gothic Revival chapel stands at the south-eastern edge, opposite the Red Gates. The municipality associates it with the memory of Edvardas Volmeris and records its restoration in 2014. Local tradition says that a bull fatally gored Edvardas here in 1883. That detail should be treated as inherited oral memory, not as an independently verified account of his death.
Do not confuse this chapel with the vanished Volmer burial chapel and mausoleum known locally as the grabulka. Gargždai Area Museum says that family members were buried in the latter, that it was desecrated and destroyed during the Soviet period, and that scattered remains were later reinterred in Vėžaičiai cemetery. The structure visible on today's walk is the memorial chapel; the family mausoleum survives only through memory and a grave marker elsewhere.
The park remains an active public space. Vėžaičiai Culture Centre stages theatrical tours, summer events in the Volmer Dinner series, concerts, and the Oninės festival here. On event days the historic landscape becomes a performance setting, but paths, lawns, and vehicle approaches may be temporarily occupied. Choose an ordinary day if quiet architectural observation is the priority.
Opening hours, admission, tours, and a practical route
The coordinate at Liepų St 3A marks the useful starting point by the former stables, not the centre of the entire 14.4 ha complex. There is no single ticket office or universal admission charge for the outdoor ensemble. Visitors can normally view the park, gateways, and exteriors independently, but an event, conservation work, or a building's present use may alter access.
On 20 July 2026, Vėžaičiai Culture Centre published opening hours of 8:00-17:00 Monday to Thursday and 8:00-15:45 on Friday. These are the institution's hours, not opening hours for every part of the manor park. Theatrical tours and workshops operate by calendar or registration, and their terms vary: some events are free, others charge a fee or request a donation. Check the official calendar and contact the centre before travelling for a specific programme.
Park only where current signs permit. Do not obstruct the gateway arches, residents' access, or routes used by event and emergency vehicles. No accessibility audit covering all 11 elements was found. Hard paving and a ramp are present at the stable entrance, but the park includes slopes, natural surfaces, and ground that can soften after rain, so discuss current mobility requirements with the culture centre in advance.
Allow at least 45 minutes for a short visit: examine the stable gables, compare both gateways, and walk part of the Skinija park. Reaching the chapel, reading the interpretation panels, or joining a programme can easily extend the visit to two hours or more.