- Place
- Gargždai, Klaipėda District Municipality
- Region
- Samogitia
- Type
- an active postmodern church built in 1989-1992 within a historic churchyard containing a protected 19th-century chapel and belfry
- Address
- Tilto St 1, Gargždai, Klaipėda District
- Coordinates
- 55.71075, 21.40206
- Visit duration
- 30-60 minutes for the church and churchyard; up to 90 minutes to examine the chapel, belfry, and old Minijos Street approach slowly
- Best time
- in daylight between services, when the modern church and 19th-century churchyard buildings can be compared quietly; confirm interior access with the parish
Gargždai Church, St Michael's Church in Gargždai, Gargždai Parish Church
A white Revival-era church, not a 19th-century monument
The present St Michael the Archangel Church is a late-20th-century building. Klaipėda District Municipality calls it a symbol of the Lithuanian national Revival in Gargždai. Designed by architect Vladas Lučinskas, the postmodern masonry church was begun in spring 1989. The Telšiai Diocese dates the main construction phase to 1989-1990, while VLE records another essential milestone: the church was consecrated in 1992. The year 1990 should therefore not be treated as the only date defining its completion and liturgical life.
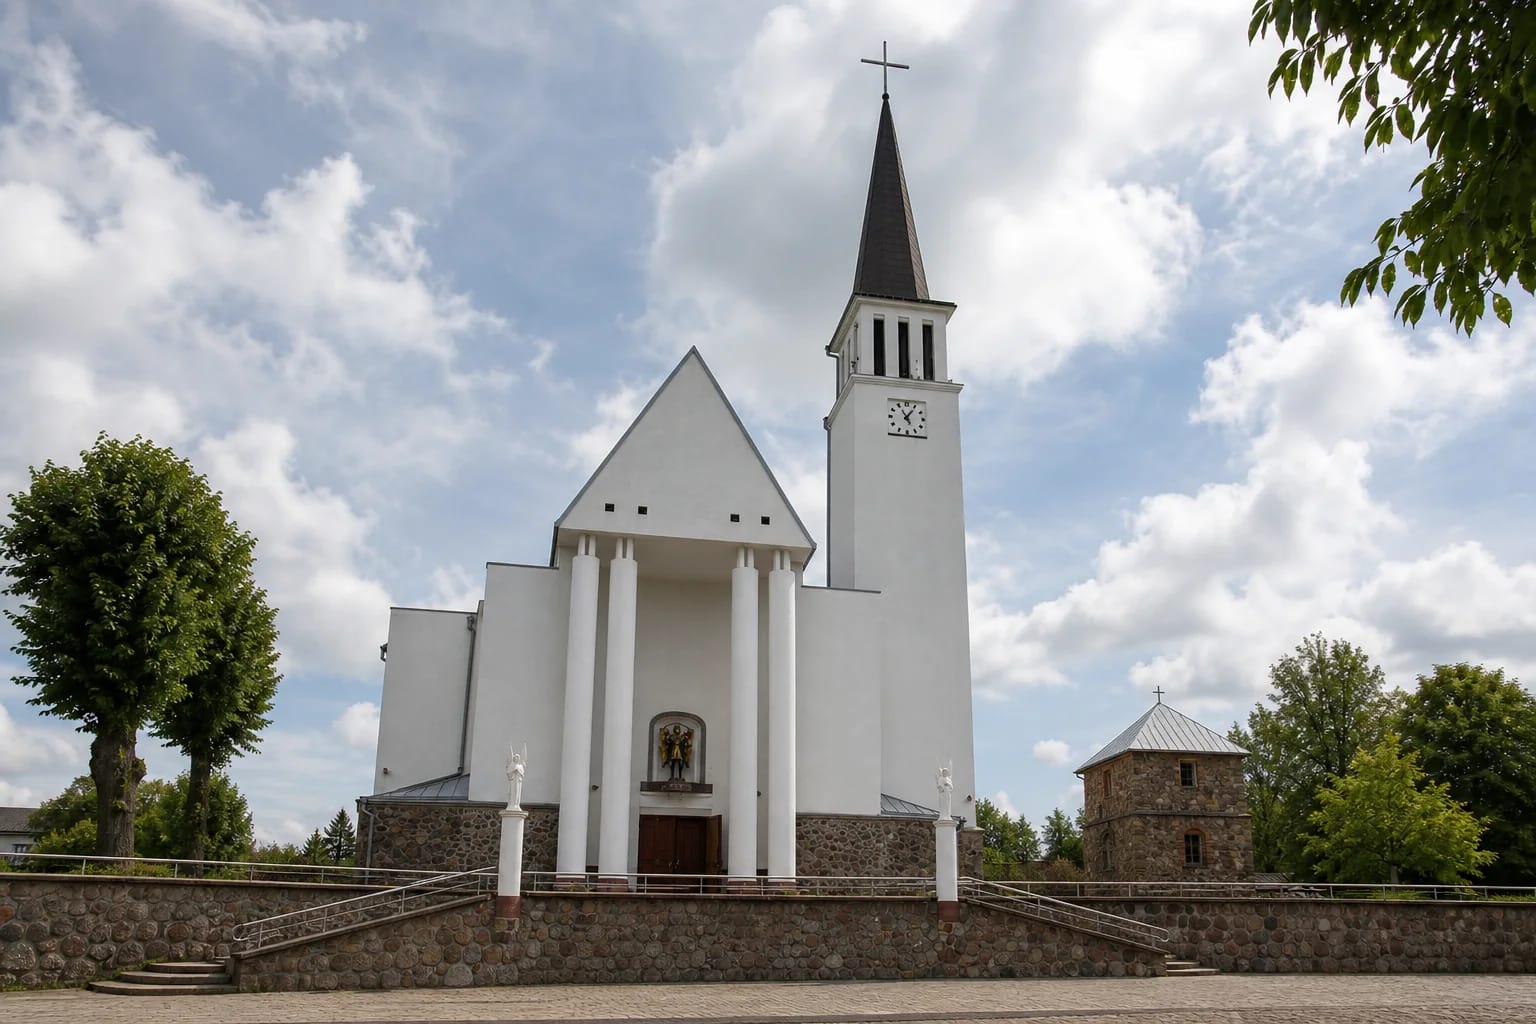
The body of the church is 22 m high and the tower beside its main gable reaches 53 m. According to the Telšiai Diocese, a clock donated by Lithuanian Australians is mounted near the top. From the square, the building is recognised by its tall white clock tower with a dark spire, a steep triangular central gable, four slender vertical columns, and a lower section faced with fieldstone.
It is a single-tower, three-nave church whose silhouette depends on clear geometric planes and a strong vertical axis rather than historical ornament. A sculpture of St Michael the Archangel stands above the main doors. Klaipėda District Municipality identifies it as a work by Gargždai sculptor Algirdas Bosas, but the official page checked for this guide does not give an installation year, so none is added here.
The fifth Gargždai church and a parish history beginning in the 16th century
The first wooden Catholic church in Gargždai was built between 1534 and 1540; VLE gives an approximate date of 1535. It was closed during the Reformation and rebuilt or reconstructed in 1590. The sanctuary burned at the end of the 18th century. None of these early buildings survives, and their appearance should not be projected onto the present white church.
Historical route descriptions call the current sanctuary the fifth church of Gargždai. Its predecessor and much of the town were lost in the 1941 fire, after which the parish used a temporary place of worship for decades. Beginning the new church in 1989, as the Soviet system was ending, therefore carried meaning beyond construction: for the congregation it was a public sign of returning religious life and Lithuania's national Revival.
Excavation for the new foundations exposed fragments of earlier structures, large boulders, and remains of a late-18th-century church cellar. The Cultural Heritage Register dates the churchyard's cultural layer to at least the late 18th century and notes that it may be older in the context of the town's development. Much of the site's history therefore lies beneath the visible churchyard as well as in its standing buildings.
KVR code 35177 protects the churchyard, not the modern church
The Cultural Heritage Register lists the Gargždai churchyard building complex under code 35177. The distinction matters: the registered complex consists of the chapel, code 35178, and the belfry, code 35179. The 1989-1992 church stands within the protected urban structure but is not one of those two registered component buildings.
The KVR record aligns the protected boundary with the churchyard wall. It identifies an early-19th-century fragment of split-stone masonry wall, a stone cross erected in 1901, two masonry roadside-style chapels from the 1930s, a wooden chapel donated in 1934, a group of priests' graves, and a mission cross erected in 1925. These smaller elements are not incidental decoration: they show how the churchyard developed before the current sanctuary was built.
KVR connects the formation of the churchyard with the owners of Gargždai Manor who served as church patrons: the Igelström family in the late 18th and early 19th centuries and the Rönne family from the 1830s into the early 20th century. The churchyard is therefore where parish history and the history of the former manor meet.
The Rönne mausoleum chapel and 1841 stone belfry
The chapel was built around 1840-1841 as the family mausoleum chapel of the Rönne barons, owners of Gargždai Manor. KVR describes a compact, rectangular, single-storey Neoclassical building with a mausoleum crypt. Four Tuscan columns and a triangular pediment define the main facade, where a wooden crucifix with a carved figure of Christ is set into the pediment; memorial plaques for former burials remain beside the entrance.
The separate belfry was built with Rönne funds in 1841. It has a square plan, two stages, and a height of about 12 m; its lower stage measures roughly 7.8 by 7.8 m. Unrendered fieldstone masonry incorporates small split stones and brick infill, while segmental red-brick arches finish the window and door openings. A pyramidal hipped roof covers the structure. Its original shingle covering was later replaced with sheet metal.
Seen from the front, the white planes and vertical lines of the modern church contrast with the low Neoclassical chapel and the massive stone belfry. It is worth walking beyond the central entrance: one circuit of the churchyard reveals three architectural languages - manor-era Neoclassicism, traditional fieldstone construction, and late-20th-century postmodernism.
Clock, bells, and a living parish
The 53 m tower is both a town landmark and a working part of the church. It carries the clock donated by Lithuanian Australians and is crowned by a cross. Older descriptions record a 1926 bell cast in Germany, named for St Michael, being moved from the historic belfry into the new tower. The bell arrangement changed later, however, so the present situation is best observed on site or confirmed with the parish rather than inferred from that older account.
This is not a static architectural exhibition. Mass is celebrated on weekdays and Sundays, confessions are heard, and the parish supports a choir, Caritas, and community groups. The Feast of St John the Baptist is associated with 24 June and the titular Feast of St Michael the Archangel with 29 September; in a particular year, celebrations may be transferred to a Sunday.
Visitors can study the facade and churchyard even when the doors are closed, but the chapel, belfry, and church interior do not have permanent museum-style tourist hours. During Mass, a funeral, or another rite, the needs of the worshipping community take priority over photography.
Service times, admission, and a practical visit
On 20 July 2026, the Telšiai Diocese page listed Sunday Mass in Gargždai at 9:00, 10:00 for young people, 12:00, and 18:00 in summer or 17:00 in winter. Monday and Tuesday Mass was listed at 12:00; Wednesday to Friday at 18:00 in summer or 17:00 in winter; Saturday at 10:00 and again at the seasonal evening time. The schedule can change for feasts, indulgence celebrations, and parish events, so check the official page before making a special journey to see the interior.
No separate tourist admission ticket is advertised. The church is an active place of worship, not a museum that opens daily on a ticketed timetable; a voluntary parish donation is not an entrance charge. The best chance of entering is before a service or at another time agreed with the parish, without disrupting preparations or worship.
The coordinate marks the church building at Tilto St 1, not a particular doorway or a reserved parking space. The main entrance is elevated above the square. Current photographs show stairs, firm paving, and ramps rising from the sides, but the checked sources provide no full audit covering thresholds, toilets, the interior, or the historic churchyard. Contact the parish in advance if step-free or wheelchair access is essential.
For a short route, begin in the square and take in the whole white facade and tower. Then walk around the stone belfry, Rönne chapel, and wall line. From there, the old stone-paved Minijos Street descends towards Gargždai Manor Park, while Gargždai Area Museum is another easy town-centre continuation.