- Place
- Kaunas District Municipality
- Region
- Kaunas District
- Type
- historic wooden Catholic church
- Address
- 108 Gėlių Street, Tabariškiai
- Coordinates
- 54.87714, 23.78340
- Visit duration
- 30-45 minutes; longer if combined with a Ringaudai and western Kaunas District route
- Best time
- daylight for the exterior and churchyard; interior access according to parish worship and arrangements
Church of Christ the King in Tabariškiai, Christ the King Church, Tabariškiai
A light wooden church in Tabariškiai village
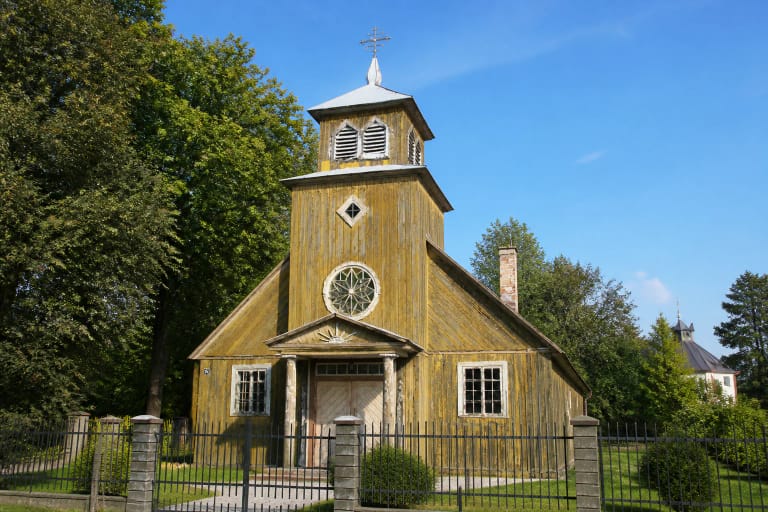
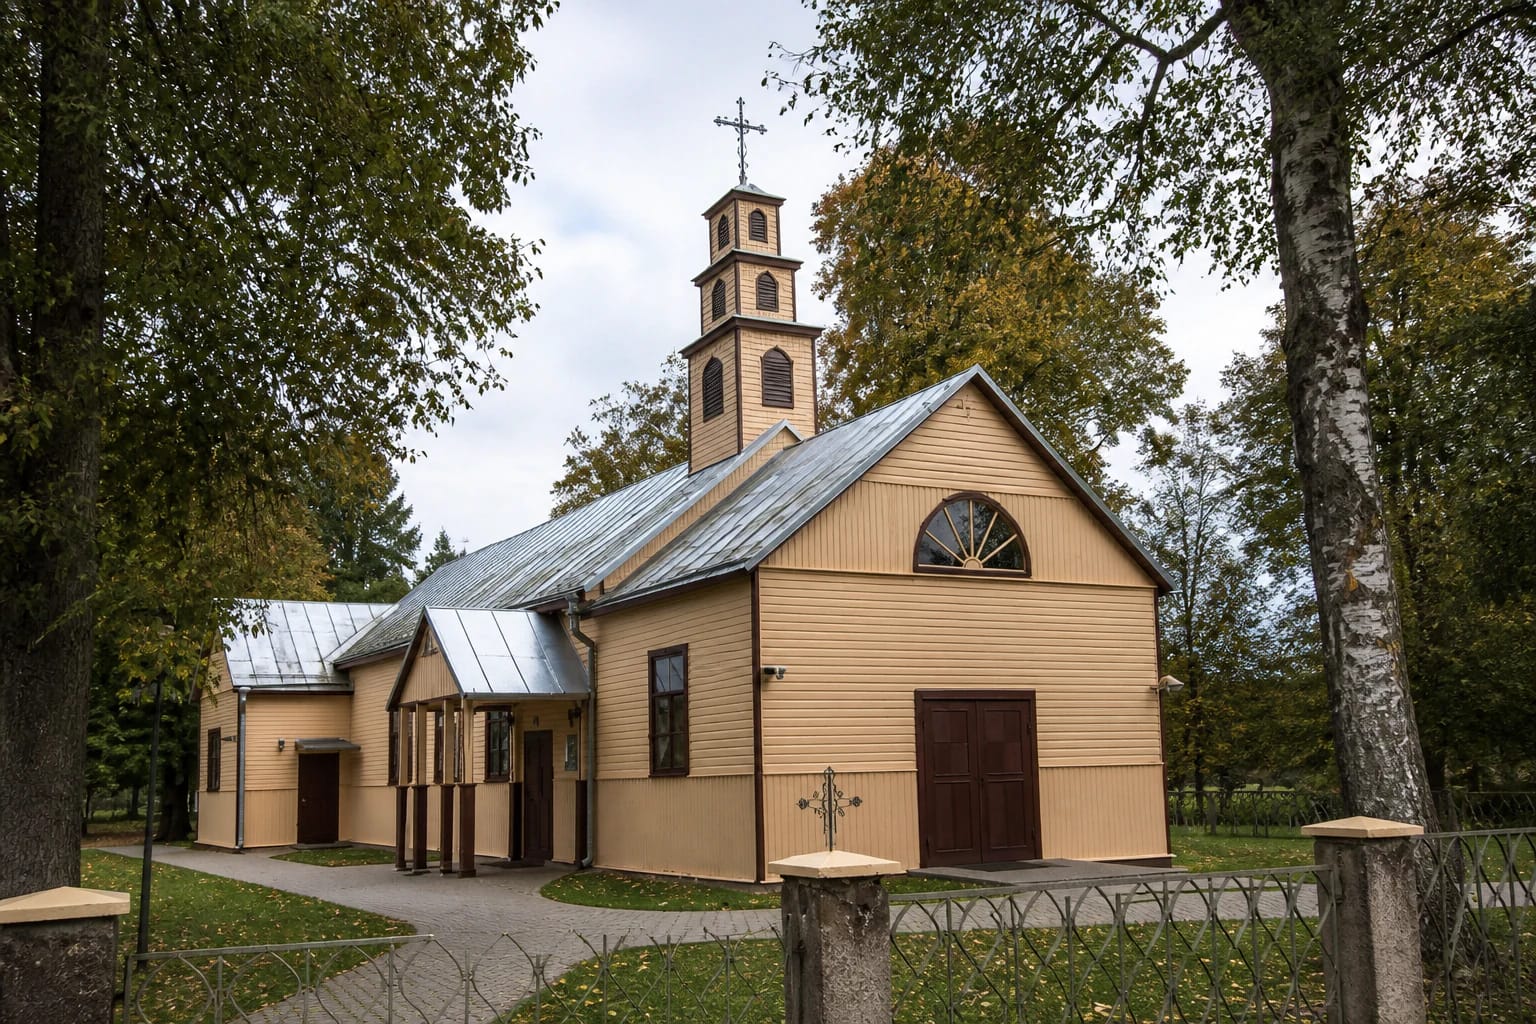
Tabariškių Church of Christ the King stands at 108 Gėlių Street in Tabariškiai, Kaunas District. It is a small light-wood sanctuary with a tall tiered square tower, metal roof, triangular vestibule gable and a low-fenced churchyard.
The name can be confusing because another Lithuanian settlement has a Tabariškiai church. This Church of Christ the King is in Kaunas District; a separate Church of St Michael stands in Tabariškiai, Šalčininkai District.
A sanctuary built by local people in 1927-1928
Local residents gathered signatures in 1926 to establish a parish. After the land reform, an area of about eight hectares was made available for the church, and local farmers built the structure in 1927.
The church was blessed under the title of Christ the King on 23 December 1928, while the presbytery and related additions were completed in 1929. These dates show both the consecration and the short community-led construction period.
The tower and the architectural plan
A tall square tower dominates the church, narrowing in stepped levels toward its cross. The front is completed by a triangular vestibule gable with a semicircular window; a side open porch and a lower annex are visible from the churchyard.
The rectangular nave is divided into three aisles by four pairs of columns, with a higher central aisle and a narrower presbytery. From outside, look at how these volumes form a simple but clearly readable wooden-church composition.
War and post-war layers
The parish history records that the church survived the Second World War. In the post-war period some surrounding buildings were used as a school, while work in 1980 changed the height of the walls and vestibule and introduced central heating. The present view is therefore a living building's history, not a frozen 1928 moment.
A VDU heritage study places the church on former manor land and notes landscape traces nearby: remnants of a horseshoe pond and a lime-tree avenue. They are not a separate ticketed exhibition, but they make the churchyard surroundings worth a slower look.
Worship and planning a visit
The Vilkaviškis Diocese publishes the parish worship schedule, which helps with timing but does not by itself open the church for tourism. Check the Mass times before travelling and contact the parish about interior access. Photography and museum-style wandering are inappropriate during worship.
The church works well as a short stop on a western Kaunas District route. The map point marks the building site, not a separate car park. Follow local signs, keep access clear and respect the quiet of the churchyard.