- Place
- Kaunas City Municipality
- Region
- Kaunas
- Type
- active Catholic parish with a historic wooden church and a newer sanctuary beside it
- Address
- 35 Antakalnio Street, Kaunas 46275
- Coordinates
- 54.88787, 23.89899
- Visit duration
- 30-60 minutes; longer if combined with the Aleksotas funicular and other south-western Kaunas sights
- Best time
- daylight for the old wooden church exterior; enter according to parish worship and appointment arrangements
Old Aleksotas Church of St Casimir, Kaunas Aleksotas Church of St Casimir
Two distinct buildings share the Aleksotas church setting
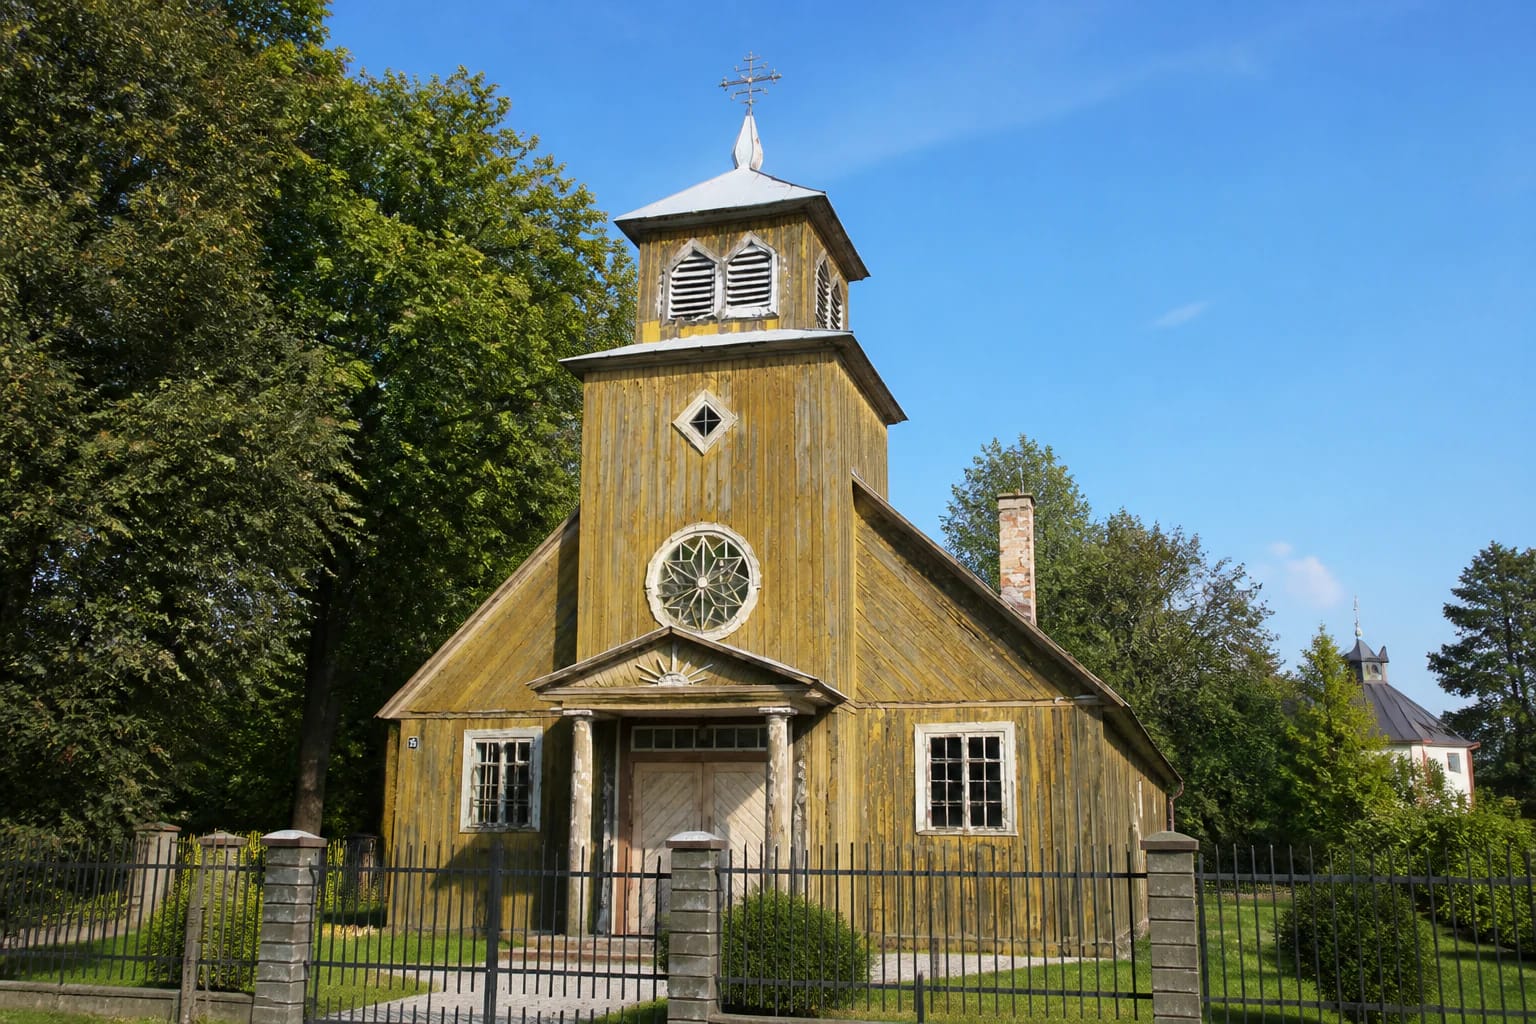
At 35 Antakalnio Street, visitors find two churches standing beside one another within the same parish setting. The old Aleksotas Church of St Casimir is yellow wooden, compact and crowned by one central tower. The modern church built next to it in 1997 has a different architectural language and must not be presented as the same building.
The historic wooden church is the main point of interest. From outside, look at its vertical timber cladding, pale window and tower trim, triangular porch gable and small churchyard. The coordinate marks the shared church property, not a guaranteed threshold or car-parking place.
A 1921 beginning and early independent-Lithuania wooden architecture
The Vilkaviškis Diocese history says that a small church in Aleksotas was begun in 1921 using an old barn. It was later lengthened and reconstructed, so the present appearance developed through several stages rather than remaining unchanged since 1921. VLE likewise connects the Aleksotas wooden Church of St Casimir with 1921 and the establishment of the parish.
AUTC describes the old church as one of the early new wooden sacred buildings of independent Lithuania. Its study records a rectangular three-aisled arrangement, a narrower rectangular presbytery and one tower. AUTC links the early plans to 1923 and architect V. Verbickis, which should be kept distinct from later alterations.
How to read the old church facade
The old church has restrained but recognisable wooden architecture. Yellow vertical boards, pale corner and window trim, a dark roof and square tower create a clear single-volume composition. The triangular porch gable and cross establish the front's scale, while the rhythm of side windows helps suggest the three-aisled plan described by AUTC.
Paths and mature trees separate the old building from the street. Look deliberately for the boundary between the historic timber volume and the newer church's surroundings. When photographing or walking through the churchyard, respect parish activity, keep access clear and follow the marked paths.
The 1997 church beside it is not a replacement facade
The diocesan information records that a new modern church was built beside the old one in 1997 to a design by architect A. Kančas. This is part of the parish's history, but its architecture must not be attributed to the 1921 wooden building. Treat it as a separate parish structure rather than as a facade of the old church.
The two sanctuaries show how the parish setting changed as the community and liturgical needs developed. When visiting the complex, keep the old wooden church in mind as the historic focus. That avoids the common mistake of labelling the modern building as historic.
Services and visiting Aleksotas Church of St Casimir
Mass is celebrated on Sundays at 09:00, 10:30 and 12:00, on weekdays at 09:00, on Thursdays at 09:00 and 18:00, and on Saturdays at 09:00 and 18:00. Service times can change, so check the timetable again before travelling. Tourist photography and casual interior wandering are inappropriate during worship.
The parish is not a museum with guaranteed daily tourist hours. The exterior and churchyard can be viewed from the public approach, while interior entry, group visits and accessibility questions should be arranged with the parish. The map point marks the property, so follow local signs for parking.