- Place
- Šešuoliai, Ukmergė District Municipality
- Region
- Ukmergė District
- Type
- wooden folk-Baroque Roman Catholic church
- Address
- Pilionių g. 2, Šešuoliai, 20227 Ukmergė District
- Coordinates
- 55.17908, 24.97214
- Visit duration
- 30-60 minutes; longer if the church is open and services are taking place
- Best time
- daylight and a parish time checked in advance; take care on slippery churchyard surfaces after rain
Šešuoliai Church, Šešuoliai Roman Catholic Church of St. Joseph
A wooden folk-Baroque sanctuary
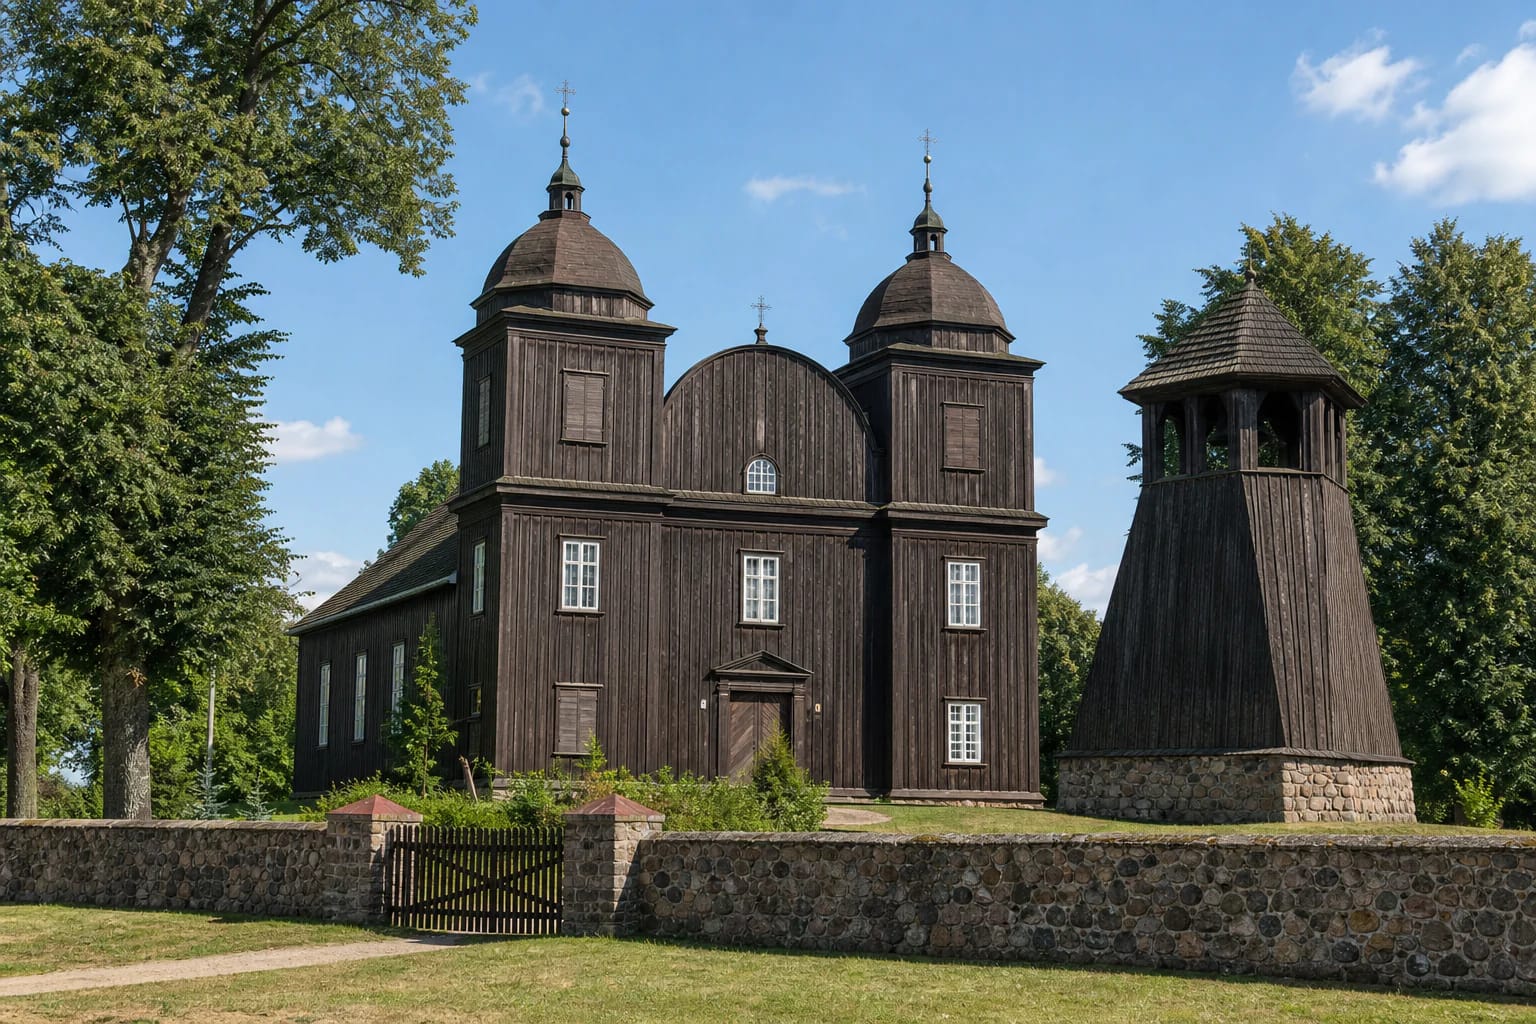
Šešuoliai St. Joseph Church stands at Pilionių g. 2 in Šešuoliai, Ukmergė District. It is a wooden folk-Baroque sanctuary whose facade is defined by two front towers, a curved semicircular pediment, dark timber cladding, and restrained rectangular openings. A separate wooden belfry stands in the churchyard, so it should not be merged with the church's main volume.
The present wooden church is distinguished by two front towers, a separate belfry, and a stone boundary wall. Visitors can view the exterior quietly; arrange interior access with the parish in advance.
From 1572 to the present church
The Šešuoliai parish story is linked to a Protasevičius foundation in 1567 and a first wooden church built in 1572. The town burned during seventeenth-century wars in 1656, and the church was rebuilt in 1694. The present wooden sanctuary is usually dated to 1751, although newer academic descriptions also give 1761.
The differing dates may reflect whether the construction, rebuilding, or completion stage is being dated. Both dates are used for the present building, while 1567-1572 belongs to the earlier layer of the parish's history.
A twin-towered facade and separate belfry
The church is a single-nave hall with a three-sided apse and two sacristies. Two square towers rise at the front with curved roof endings, while a semicircular pediment is set between them. This twin-towered wooden silhouette and dark facade are the most important visual identifiers of the place.
A separate belfry stands in the churchyard on a stone base. The Cultural Heritage Register marks the ensemble with code 31481, the church component 31482, the belfry 1735, and the fence and gates 31483. They form one complex but several structures, so treat them as separate buildings when you arrive.
Altars, paintings, and layers of repair
Surviving descriptions mention an eighteenth-century wooden altar composition with seven sculptures, a 1747 painting of the Blessed Virgin Mary, a 1762 founder portrait, and a nineteenth-century image of St. Casimir. These works belong to the interior-heritage story, but visibility depends on open doors and liturgy.
The building was repaired in 1879-1884 and 1954-1956, while the gates were rebuilt in 2009. Those layers explain why the present wooden finish should not be treated as a single decoration made at one time.
Visiting at Pilionių g. 2
Šešuoliai is a parish centre, but the church is not a museum with permanent opening hours. No fixed tourist timetable or ticket price is published, so plan interior access around a service confirmed in advance or contact the parish. The exterior and churchyard complex can be seen respectfully as a religious site.
Allow 30-60 minutes for a stop. The coordinates 55.179076, 24.972138 mark the church site, not a dedicated parking area. After rain, paths and stonework may be slippery; do not climb the fence, gates, or belfry structures, and ask before photographing inside.