- Place
- Telšiai, Telšiai District Municipality
- Region
- Samogitia
- Type
- an 8.5-hectare open-air ethnographic museum with 16 authentic late-nineteenth- and early-twentieth-century buildings
- Address
- 5 Malūno Street, LT-87392 Telšiai
- Coordinates
- 55.96578, 22.24169
- Visit duration
- 1.5-3 hours; the official themed guided tour lasts approximately 1.5 hours
- Best time
- May to October, when longer hours apply and the house exhibitions open; a dry day is more comfortable for the extensive outdoor route
Žemaičių kaimo muziejus, Samogitian Rural Museum, Samogitian Village Exhibition
This is a museum of relocated buildings, not one untouched historic village
The Samogitian Village Museum is a branch of Žemaičių Museum Alka on the south-western shore of Lake Mastis. Its 8.5 hectares contain 16 authentic late-nineteenth- and early-twentieth-century buildings moved from different villages across Samogitia. They are arranged as three farmstead ensembles and a communal sector, allowing visitors to compare whole households of differing prosperity rather than isolated houses.
The limits of that authenticity matter. The buildings, furniture, tools, and many household objects are historic, but their present arrangement in Telšiai is a museum interpretation. This is not one village that survived continuously on the same site. The curatorial layout is precisely what makes it possible to place the environments of a wealthy farmer, a middle peasant, and a land-poor family within one route.
Coordinates 55.965782, 22.241692 come from the map link on the museum's official visitor page. They identify the site at 5 Malūno Street, not the geometric centre of the 8.5-hectare exhibition, every farmstead entrance, or a guaranteed parking position. The main building of Žemaičių Museum Alka is at 31 Muziejaus Street, so the two attractions are not the same building.
Three farmsteads invite comparison, while the windmill and forge carry the story beyond the household
The wealthy farmer's farmstead contains the largest group of residential and agricultural structures, the middle peasant's yard is more modest, and the land-poor holding consists of only a few buildings. Their juxtaposition shows how access to land and the capacity of a farm affected building numbers, functions, yard scale, and family routines. Houses, granaries, threshing barns, livestock buildings, a bathhouse, and other working structures can be read as parts of one rural economy.
Interior exhibitions contain authentic furniture, tools, vessels, and household equipment. Crosses, pictures, textiles, and smaller possessions reconstruct spaces for labour, faith, food preparation, sleep, and storage rather than an ornamental rural idyll. Interior access depends on the season and museum operations, so an outdoor walk and a full visit through open houses are not equivalent experiences.
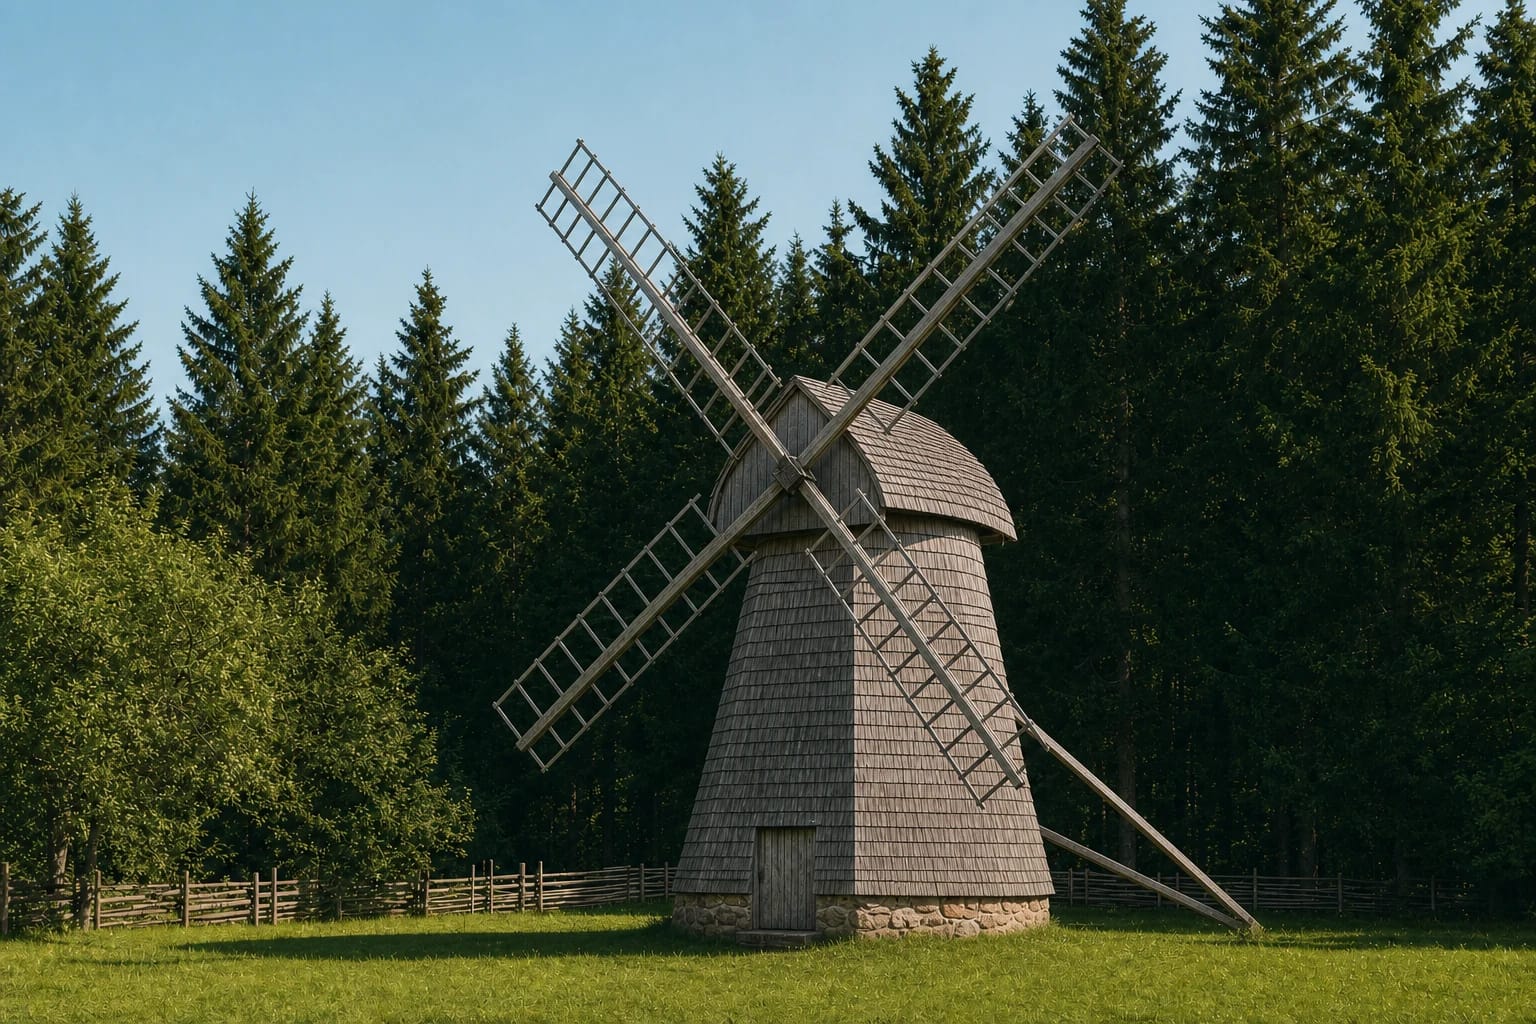
The communal sector is distinguished by a timber smithy and an English-type windmill whose cap can be turned towards the wind, together with a symbolic small cemetery. These features show that rural life extended beyond the family house into shared crafts, grain processing, routes between holdings, and places of memory. View the windmill from several sides, but do not assume that its machinery will be demonstrated in operation on every visit.
Almost two decades separated the decision of 1963 from the public opening in 1982
The official museum history begins in 1963, when the then Lithuanian Council of Ministers approved the creation of the Folk Life Museum by the Kaunas Reservoir and three regional open-air museums in Telšiai, Rokiškis, and Alytus. The Telšiai project was implemented on the broadest scale among the regional plans, and the institution describes it as Lithuania's second-largest folk-life museum after Rumšiškės.
A bathhouse from the Tryškiai area became the first building transferred to Telšiai in 1967, the year VLE also uses for the beginning of the exhibition's physical development. Other structures then had to be selected, dismantled, moved, reassembled, arranged into farmsteads, and furnished. The museum finally opened to visitors in 1982.
This chronology explains why the age of the museum and the age of its buildings are different. The farmsteads represent rural Samogitia around the late nineteenth and early twentieth centuries, while their present location and interpretive arrangement date from the second half of the twentieth century. It is a documented museum reconstruction made with relocated originals, not a claim that an old village naturally survived on this edge of Telšiai.
Gardens, Žemaitukai horses, and traditional events prevent the site from feeling like a static skansen
Buildings are only one layer of the museum environment. Official descriptions mention crops traditional to the Samogitian countryside, medicinal herbs, a farmer's vegetable garden, and a peony collection. LIMIS records more than 25 peony varieties. Because planting changes through the season, the same yard tells a different part of the agricultural year in May, July, and October.
Žemaitukai horses are kept on the grounds, together with sheep, goats, and rabbits. This is a living element of the museum rather than a guaranteed zoo checklist: particular animals may be in another enclosure, resting, or temporarily outside the visitor route. Watch quietly, do not feed them without staff permission, and respect enclosure rules.
Užgavėnės celebrations, night dances, barn theatre, and the annual Žemaitiu gīvastis festival in May demonstrate how the site supports living ethnic culture. The current educational list ranges from bread-making and weaving to herbs, candle dipping, and Shrovetide masks. Event dates, advance booking, and activity prices are separate from ordinary admission and must be confirmed individually.
The strongest route begins with comparing the farmsteads rather than collecting photographs
Begin by checking the site plan or asking at the ticket desk about the route. Treat the three farmsteads as a sequence: compare the number of structures, the enclosure of each yard, the relationship between house and granary, the purpose of agricultural buildings, and differences between interiors. Continue afterwards to the forge, windmill, and symbolic cemetery. This turns the museum into a social-history narrative rather than a random collection of picturesque timber buildings.
The official themed tour lasts 1.5 hours, so 1.5-3 hours is realistic for a slower independent circuit with open interiors, gardens, and animal enclosures. The grounds are extensive and largely outdoors, making rain, heat, wet grass, or winter surfaces more consequential than in a conventional gallery museum. Comfortable footwear and weather-appropriate clothing are practical parts of the visit.
The Village Museum pairs naturally with Lake Mastis, but reaching the old town and the main Alka building requires a separate transfer. With half a day, combine the open-air museum with one part of the town route. With a full day, the village exhibition, principal museum, waterfront, and old town together create a much fuller picture of rural, manorial, artistic, and urban Samogitia.
The 2026 opening hours and admission prices should still be checked before travel
On 20 July 2026, the official visitor page listed 09:00-18:00 from Monday to Friday and 11:00-19:00 at weekends between 1 May and 31 October. From 1 November to 30 April it listed only weekday opening, from 08:00 to 16:00. The museum closes one hour earlier before public holidays and does not receive visitors on specified holiday dates. Check the official page before setting out because seasonal dates, closures, and last-admission arrangements can change.
The same page listed standard admission at EUR 5 and reduced admission at EUR 2.50. A EUR 3 rate applied from 1 November to 30 April when the exhibition was not operating, and admission on the last Sunday of each month was advertised as free. A 1.5-hour guide service for a group of up to 25 cost EUR 30 in addition to admission, while educational activities for groups of 10-25 cost EUR 6 per participant. Confirm all prices, eligibility documents, and advance booking directly with the museum.
The museum officially states that the site is adapted for visitors with mobility disabilities. It nevertheless covers 8.5 outdoor hectares and includes historic timber buildings, thresholds, and surfaces affected by the season, while no detailed public step-free plan for every house was found. If you require a particular route or interior access, contact the museum before travel and confirm the conditions on the day.