- Place
- Panevėžys, Panevėžys City Municipality
- Region
- Aukštaitija
- Type
- four-storey masonry tower mill adapted for private events, KVR record 33495
- Address
- 121A Ramygalos Street, Panevėžys
- Coordinates
- 55.71500, 24.36999
- Visit duration
- 15-25 minutes for the exterior from public approaches; interior access only with advance confirmation from the administrator
- Best time
- a dry day for the exterior; for an interior visit or event, only after receiving confirmation from the venue administrator
Pranckūnas Mill, Zenonas Pranckūnas Windmill, Malūnas Panevėžyje, Windmill, KVR 33495
The label I is not a KVR number, so verify the address and record code
In this catalogue, Panevėžys Windmill I means the restored Pranckūnas mill at 121A Ramygalos Street. Its unambiguous heritage identifier is KVR record 33495. The register itself calls both Ramygalos Street structures simply Windmill, without I or II. Roman numerals are a visitor-catalogue convention, and some catalogues apply them in the reverse order.
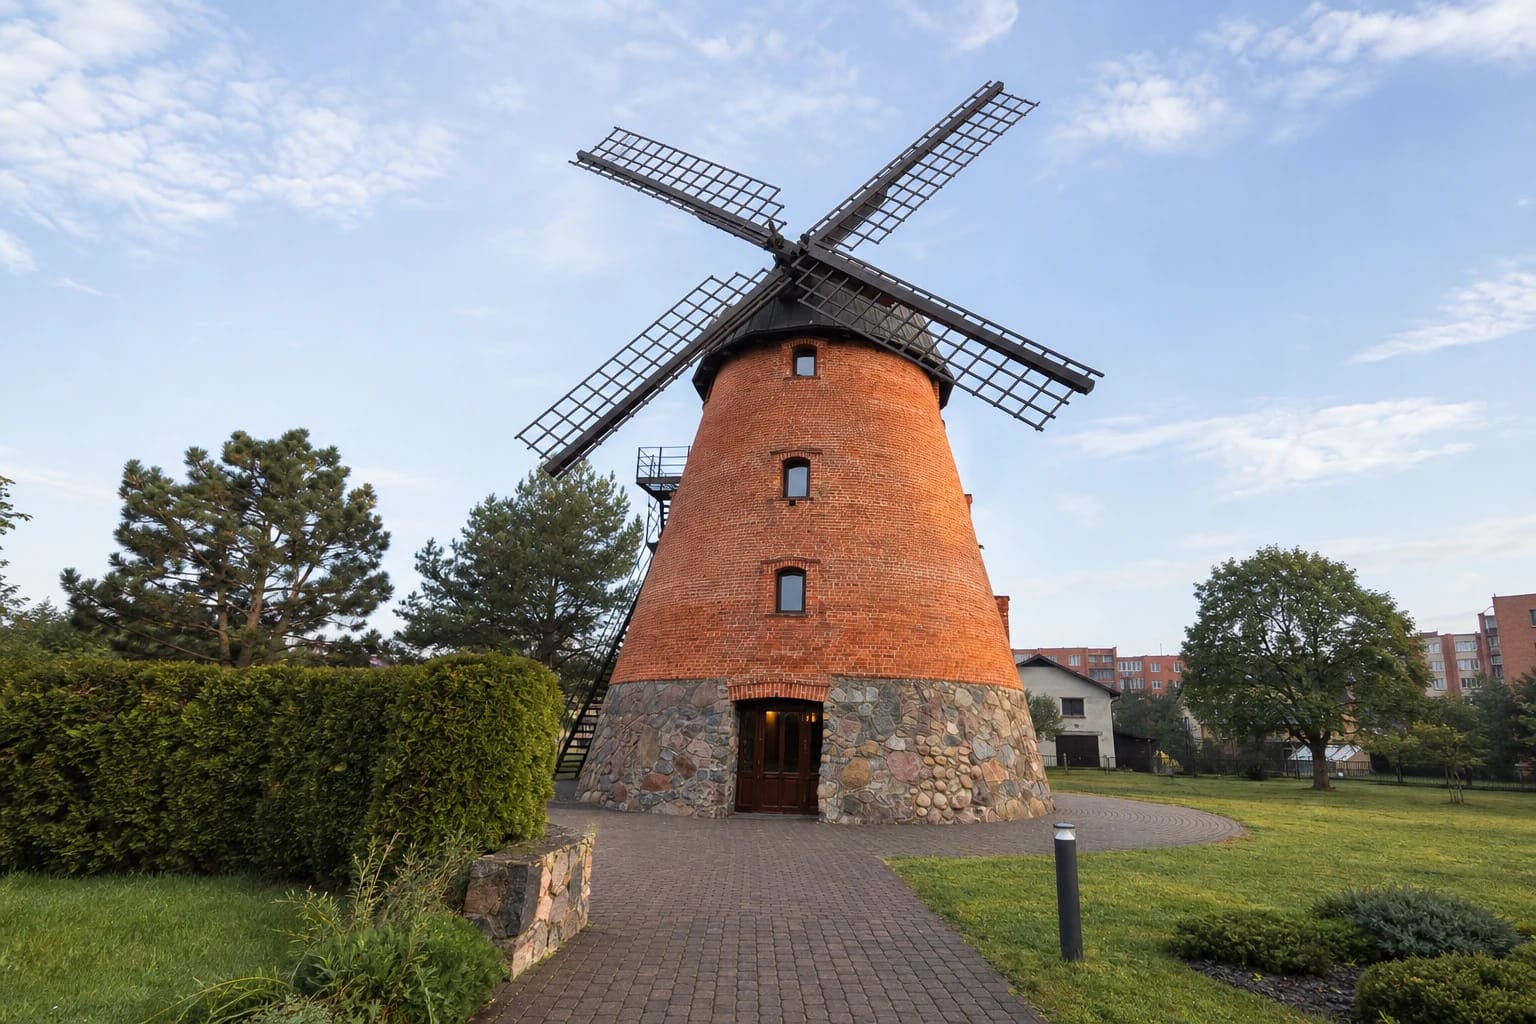
The other mill is approximately 130 metres north at 111A Ramygalos Street. Built around 1880 and associated with Biežis, it is KVR record 33494. Its observatory-like dome and exterior gallery make it visually distinct. Record 33495 on this page has a red-brick body, fieldstone plinth, dark polygonal cap, and four reconstructed lattice sails.
Coordinates 55.715004, 24.369995 mark the 121A tower itself on Geoportal orthophotography, rather than the street or district. A 2024 municipal land-plot reconfiguration drawing also associates the 121A plot with UAB Deliuvis, while the current KVR record continues to address the windmill as 121A Ramygalos Street.
The 1875 Pranckūnas mill continued grinding into the 1980s
The current KVR entry dates the mill to 1875, while an older Panevėžys municipal heritage list gives 1878. This page follows the newer KVR accounting but preserves the discrepancy, as nineteenth-century mill dates are often rounded or revised when further documentation emerges.
A portable steam engine was installed during the interwar period, allowing grain to be milled without relying exclusively on wind. Zenonas Pranckūnas bought the building from Mikalajūnas in 1931. Fulling and dyeing workshops operated beside it, making this a cluster of practical trades and production rather than picturesque decoration on the edge of town.
The mill was nationalised after the Second World War. It belonged first to the Pramkombinatas industrial combine and later to the household-services combine, but it retained its core role for decades: KVR says grain was milled here until the 1980s, when worn equipment brought operations to an end.
A fieldstone plinth and thick brickwork support the four-storey tower
KVR's 2025 description records a compact, four-storey volume shaped like a truncated cone. A broad plinth of split fieldstone masonry wraps the base, with red ceramic-brick walls above. Curved brick lintels, side mouldings, and profiled cornices articulate the door and window openings. This tapering masonry body is characteristic of a tower mill, often called a Dutch-type windmill in Lithuania.
KVR explicitly identifies the present dark cap as non-authentic and the type of timber sails as reconstructed. The sails are essential to the restored silhouette, but neither the register nor current venue information confirms that they operate surviving milling machinery. Treat the building as restored architectural and industrial heritage, not as a functioning grain mill.
A narrow exterior metal fire stair is visible on one elevation. KVR excludes it from the protected architectural character of the facade, showing that it is a later safety and reuse element rather than nineteenth-century milling technology. The 2025 survey assessed the main volume and facades as good, with parts of the masonry and openings ranging from satisfactory to good.
A restaurant and bookable event venue followed the unrealised museum
Reconstruction begun in 1988 was intended to prepare the mill for the natural-history department of Panevėžys Regional Museum. That museum never opened because the spaces were unsuitable for displaying collection objects. The property returned to Pranckūnas's heirs in 1992, was later leased, and housed a restaurant for a period. This history is why visitors should not expect an intact nineteenth-century milling system inside.
UAB Deliuvis acquired the mill and plot in 2011. KVR's source list records a 2012 adaptation project and a 2014 sail-restoration project, and the register notes that the company renewed the exterior and installed sails. Its newest KVR photographs, taken in 2025, show a repaired red-brick tower and maintained grounds.
The venue's official channel now presents the mill as a space booked in advance for private celebrations and conferences. It is not a permanent exhibition or a restaurant open every day. Capacity, catering, event price, and the rooms included depend on the booking, so confirm every practical detail directly before planning a visit.
View the exterior respectfully and arrange any interior visit in advance
Allow 15-25 minutes for a short exterior visit. The fieldstone base, brickwork, reconstructed sail cross, and the tower's place on Panevėžys's flat southern approach are clear from the public side and paved approach. Do not cross barriers, climb the exterior stair, or enter through an unlocked door without the administrator's permission.
KVR lists no public opening hours or admission ticket, and the property operates through event bookings. Visibility from the approach does not mean that the yard, parking spaces, or interior are always freely available. Before attending an event, use the official venue channel to confirm the time, price, parking arrangement, and whether a short heritage visit is possible.
A paved approach reaches the building, but no complete public accessibility audit has been published. The narrowing four-storey historic interior and its stairs restrict movement between levels. Wheelchair users and others with mobility requirements should ask in advance which part of the ground floor is accessible and whether suitable sanitary facilities and parking can be provided for the event.