- Place
- Medingėnai, Rietavas Municipality
- Region
- Samogitia
- Type
- a twin-towered timber Gothic Revival church built in 1901-1902, accompanied by a fieldstone-and-red-brick masonry belfry of 1891
- Address
- 5 Vytauto Didžiojo Square, Medingėnai, Rietavas Municipality
- Coordinates
- 55.81645, 22.07155
- Visit duration
- 30-50 minutes for the church exterior, belfry, and churchyard; longer if the church is open and the interior can be viewed without disturbing worship
- Best time
- a bright, dry day for seeing both buildings, or Sunday before or after the 12:30 Mass after reconfirming the diocesan timetable
Medingėnai Church of the Holy Trinity, Holy Trinity Church in Medingėnai, Medingėnai church and belfry
Two landmarks of different dates share one axis in the village centre
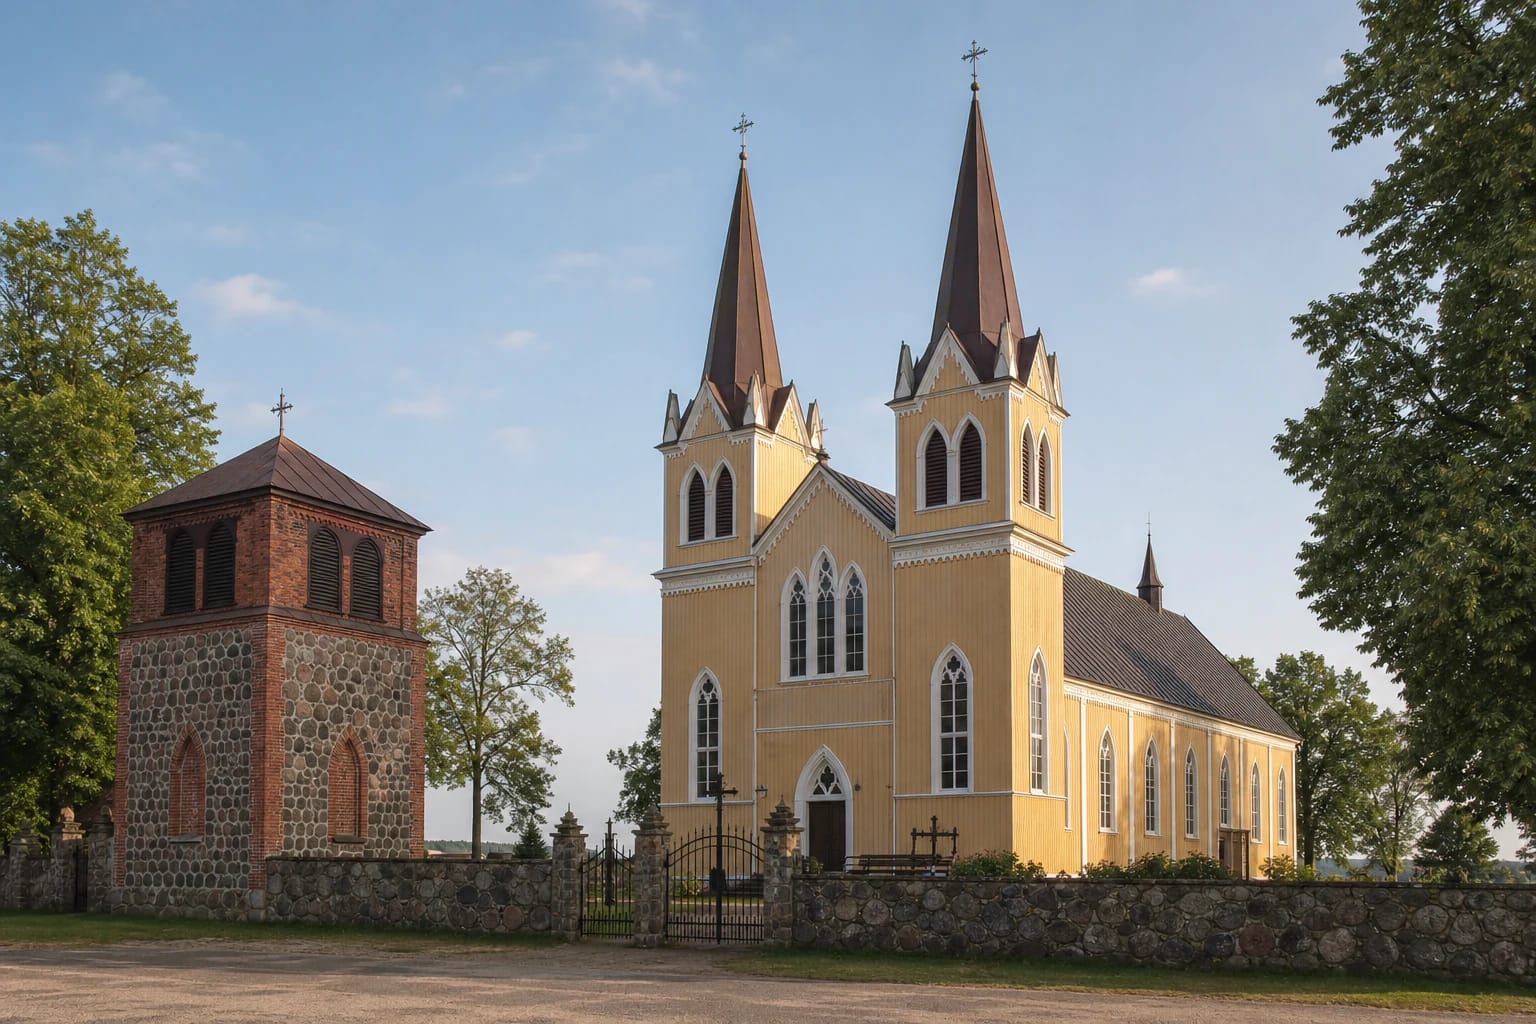
The first landmark to command attention in central Medingėnai is a yellow timber church with two exceptionally tall spires. Approaching from the square, visitors see a lower square belfry to its right, where fieldstone and red-brick masonry contrast with the church's board-clad walls. The map point at 55.816449, 22.071546 marks the churchyard ensemble, not a dedicated visitor car park.
The belfry is not an addition from the construction campaign of the present church. It was completed in 1891, whereas the building seen today rose in 1901-1902. A dressed-stone churchyard wall, its gateways, and the integrated belfry bind the structures into one space, although their designers, materials, and dates differ. The clearest reading begins from the square and continues along the wall, comparing the timber and masonry interpretations of Gothic Revival.
This is an active Catholic parish. On 20 July 2026, the Diocese of Telšiai listed Sunday Mass at 12:30, no regular weekday service, Saturday worship by arrangement, and confession during the half-hour before Mass. No separate sightseeing hours or admission charge are published, so access to the interior cannot be assumed. Check the official timetable and avoid disrupting worship.
The present church is the fourth stage in a long sequence of buildings
A timber church built in Medingėnai through the efforts of Father Gečas in 1671 served as a filial church of Žarėnai parish. After it deteriorated, a new church was erected in 1769. Art-historical research records alterations in 1827 and 1881, while the diocesan history specifically says that the building was lengthened in 1881. These dates belong to the predecessor, not to the construction of the façade visible today.
A masonry wall enclosed the churchyard in 1890, and the belfry was completed the following year. Through the initiative of Father Kazimieras Malinauskas, the present church was built in 1901-1902 to a design by engineer Nikolajus Andrejevas. A new organ arrived in 1907, and Medingėnai became an independent parish in 1913. Before then, successive churches here had served as a Žarėnai filial for more than two centuries.
The community marked the 120th anniversary of the present church in September 2022. That celebration supports 1902 as the completion date but does not erase the beginning of work in 1901, making 1901-1902 the most precise formulation. During the anniversary and Feast of the Exaltation of the Holy Cross, an oak was planted beside the belfry as a new communal memorial within the historic churchyard.
Andrejevas gave a timber church the appearance of masonry Gothic Revival
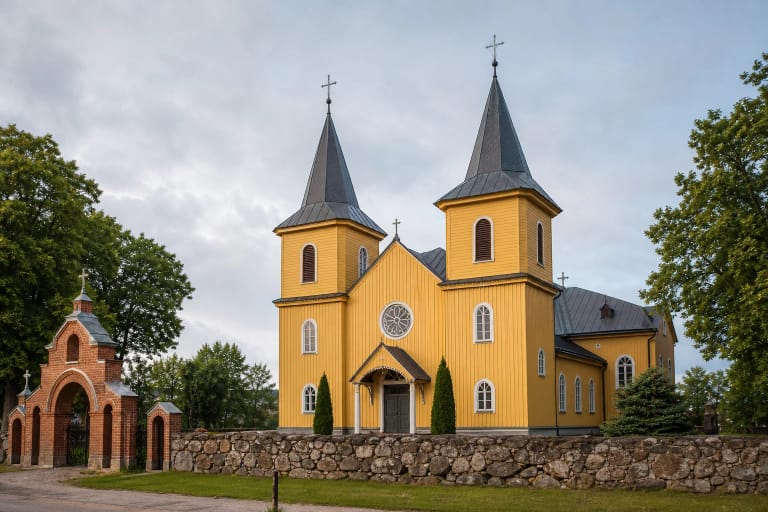
Rietavas Municipality highlights the central architectural paradox: the church is built of timber, yet its complex composition imitates Gothic Revival forms normally associated with masonry. Two square front towers carrying exceptionally tall spires terminate the long rectangular body. Between them, a triangular gable and pointed windows create a strongly vertical rhythm far more imposing than the surrounding village scale.
Warm yellow vertical boarding makes the white cornices, window surrounds, tower gables, and bases of the spires especially legible. Paired pointed sound openings pierce the front towers, while three tall central windows illuminate the organ gallery. From the side, the composition becomes more horizontal, with a repeated row of pointed nave windows, a steep roof, and a small turret near the rear of the ridge.
From a distance the building can appear to be masonry, but close inspection reveals board joints, profiled timber surrounds, and painted surfaces. This productive tension between material and architectural form is the defining quality of the Medingėnai church. It should not be described as the surviving church of 1671 or 1769: the present building continues an older local tradition but itself belongs to the beginning of the twentieth century.
The 1891 belfry preserves an unusually exact history of design, cost, and construction
Civil authorities issued permission for a masonry belfry on 9 June 1890. Ustinas Golinevičius's design estimated the project at 313 roubles, and a local landowner, Mrs Gorskienė, had promised financial support. A dean's report dated 15 September 1891 recorded the belfry as complete through the efforts of Father Feliksas Sireika. Its final cost of 600 roubles was almost twice the estimate.
The structure forms a regular square measuring 6.15 by 6.15 metres and is built into the churchyard wall just northwest of the church's central doors. Large split fieldstones form the lower stage, while red brick defines the corners and the surrounds of blind arched niches. A toothed brick cornice separates the heavy base from the narrower ringing chamber with paired sound openings.
A metal cross and a sheet-metal figure of an angel announcing the Last Judgement rise above the hipped roof. Researcher Povilas Šverebas identified three bullet marks in the figure. Conservation in 2015 replaced crumbling bricks, clad the roof in sheet metal, and provided new shutters for the sound openings and a new arched door. The orderly appearance seen today is therefore the result of continuing care, not a completely untouched survival from 1891.
A bell cast in 1862 and three altars preserve traces of the earlier churches
Two bronze bells hang in the belfry. The larger, entered in Lithuania's Cultural Heritage Register as object 13193, was cast at Aleksandra Bogdanova-Finliandskaya's Moscow foundry in 1862. Its inscription gives a weight of 15 poods and 23 pounds, approximately 255 kilograms, and names Father Pranciškus Arlauskis and Medingėnai. It is sounded by moving the clapper rather than swinging the entire bell.
During the First World War, occupying forces removed two other Medingėnai bells, each weighing 205 kilograms. The small bell now present is uninscribed and was not in use when studied. The two instruments visible today are consequently not the intact pre-war set; the registered bell of 1862 survives as an especially valuable link to the period of the predecessor church.
Inside the church are three altars formed during different periods. Art-historical research considers the Gothic Revival side altar of the Crucifix the most stylistically coherent, relating it to the output of Adomas Karalius's workshop in Suwałki. Its central plaster Crucifix bears the signature of Vilnius sculptor Vincentas Balzukevičius and is regarded as one of the final works of the artist, who lived from 1835 to 1907. Precision matters here: the sculptor was Vincentas, not Boleslovas Balzukevičius.
Feast days and successive conservation campaigns keep the ensemble alive
The diocesan history records a community-led church renewal in 2012, when the façade was refurbished, windows replaced, and electrical installation renewed. Research on the belfry separately details its 2015 conservation. The dates should not be collapsed into one project: they represent successive phases of care for the church and belfry.
The titular Feast of the Holy Trinity is celebrated on the Sunday after Pentecost. The Feast of the Exaltation of the Holy Cross, liturgically associated with 14 September, is transferred to a Sunday. These occasions best reveal a living parish tradition but are not the quietest moments for architectural photography. During services, do not photograph people without permission, use flash, or obstruct processions and the main path.
No comprehensive public step-free access audit has been published. Parts of the square and gateway approach are paved, but historic thresholds, door widths, and entry to the separate belfry may create barriers. Contact the parish about wheelchair access, groups, or interior viewing. The cemetery chapel rebuilt in 2010 and mentioned by the diocese is a separate building in the burial ground; it must not be confused with the 1891 belfry beside the church.