- Place
- Rietavas, Rietavas Municipality
- Region
- Žemaitija
- Type
- white twin-towered Romanesque Revival basilica built by the Oginski family in 1853-1874, with marble altars, sculpted façades, and 1873 churchyard gates
- Address
- 2 Laisvės Square, Rietavas
- Coordinates
- 55.72290, 21.93306
Rietavo Šv. arkangelo Mykolo bažnyčia, Rietavas Church, Rietavas Church of Archangel Michael, Rietavas White Swan
The official address is on Laisvės Square, although Google places the entrance on Laukuvos Street
The Diocese of Telšiai and heritage register give 2 Laisvės Square, while the exact Google listing labels the same ensemble as 2 Laukuvos Street at coordinates 55.7229029, 21.9330632. These are not two churches: the addresses describe different edges of a large churchyard. The principal white twin-towered front faces the town square, while the apses point towards the manor park.
On 13 July 2026, the Diocese of Telšiai listed Sunday Mass at 10:00 and 12:00, weekday Mass at 18:00 during summer, and at 12:00 from the titular St Michael feast until the end of April. Saturday Mass for the deceased is at 18:00, with morning services as required. Holiday schedules can change, so check the official page before travelling.
The diocese publishes neither dedicated sightseeing hours nor an admission ticket. Visit the interior before or after Mass, arrange groups by calling +370 687 77266, and do not disturb Sunday adoration from 10:45 to 11:45. The towers, space beneath the crossing, and crypt are not a daily self-guided route; the crypt opened for a special European Heritage Day in 2016, which does not create permanent access.
The present church rose above several earlier sanctuaries and centuries of Rietavas burials
A church in Rietavas was recorded no later than 1529. The Diocese of Telšiai recounts 16th-century competition between Catholics and Reformed Protestants, but presents the printing-house tradition through Motiejus Valančius and Simonas Daukantas rather than as an uncontested fact. After the Great Northern War, elder Mykolas Sapiega built a wooden Church of St Michael and St George in 1721.
Archaeological work in the crypt and churchyard in 2008-2009 showed that today's church stands over a 15th- to 18th-century cemetery and earlier church sites. Investigators found intact and disturbed graves, part of an older foundation, coins spanning the reign of Alexander to the 17th century, fragments of stained glass, and other objects. The churchyard is consequently a layered burial site, not merely an architectural forecourt.
Irenėjus Oginski sought permission for a new masonry church in 1846, and a building committee formed in 1850. On 9 June 1853, Bishop Motiejus Valančius blessed the cornerstone at the future high altar. The wooden church of 1721 was demolished, and the new building rose on the central axis shared by the rebuilt town and manor palace.
The roles of Gąsowski, Stüler, and Steinbart explain why an Italian basilica acquired German Romanesque features
VLE identifies Gonsovskis, also written Gąsowski, as author of the initial design prepared in Rome. Friedrich August Stüler, architect to the Prussian royal court, substantially revised it and supervised the early work, but he was not the sole author from first sketch to completion. Ferdinand Steinbart, who came from Berlin, directed construction from 1860.
When Irenėjus Oginski died in 1863, the interior remained unfinished. His wife Olga and sons Bogdanas and Mykolas continued the project. Rietavas Municipality celebrated 150 years since the end of construction in 2023 and therefore uses 1873; AUTC and VLE give 1874 for completion of the fitted church. The two dates describe building and furnishing stages rather than two competing churches.
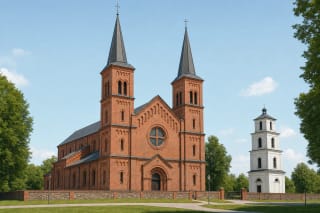
The rendered white church is a three-aisled Latin-cross basilica with an elongated transept, two tall square west towers, and an octagonal tower above the crossing. Three apses of differing height mark the east end. Rose windows, arcature bands, and rhythmic buttresses derived from Lombard Romanesque basilicas meet the more sculptural German Romanesque character introduced by Stüler.
The Holy Family tympanum, six saints, and a 303.54-metre fence turn the exterior into a narrative
Sculpture is not an incidental addition to the Rietavas church exterior. AUTC identifies the Holy Family in the principal portal tympanum, the Deposition of Christ in the right-hand tympanum, and six figures of saints in façade niches. Such extensive figural decoration is unusual on the exterior of a 19th-century Historicist church in Lithuania.
Large circular rose windows mark the main façade and transept ends, while round-headed openings and small arcature bands recur on the towers, cornices, and apses. The best understanding comes from walking around it: the square presents the formal twin-towered front, the side reveals the stepped height of the basilican aisles, and the park side shows the three apses and central octagonal tower.
VLE records a 303.54-metre churchyard fence dating from 1873, with arched lintels and three gateways. The principal masonry gate shares the axis of church and square, while iron sections preserve views of the white mass. An 1840 wayside shrine also survives in the churchyard and is older than the present masonry church.
Seven altars, marble floors, and Cattier memorials reveal the Oginski family's international ambition
Cross vaults cover the three-aisled interior, where pale surfaces and marble strengthen an Italian spatial character. AUTC records black-and-white marble paving, polychrome marble altars, and a font made by craftsmen in Brussels. Art-historical research counts seven altars: five in marble and two in concrete, so not every altar visible today is made from the same material.
Memorial monuments to the church founders occupy the chancel. VLE associates the 1863 marble monument to Irenėjus Oginski with Belgian sculptor Pierre-Armand Cattier and dates Olga Oginskienė's memorial to the early 20th century. They are commemorative works integrated into the interior, not proof that every member of the Oginski family lies in the church crypt.
The church retains 19th-century paintings, elaborate Stations of the Cross, and oak fittings. A long restoration programme from 2001 to 2018 rescued the structurally endangered building and renewed parts of the interior. Daylight best reveals the contrast between materials, but during services the altars are a liturgical space first and an artistic display second.
The 100-bulb chandelier recalls the 1892 power station, while underground tunnels remain a legend
In 1892, the estate opened what is described as Lithuania's first power station. Electric light illuminated the church at Easter that year, and the 100-bulb chandelier hanging under the central crossing remains the clearest emblem of the event. The story matters beyond a technical first: the Oginski power system connected manor, town, and sacred space within one programme of modernisation.
Before the Second World War, the church had a 26-stop organ by Dresden builder Karl Eduard Jehmlich. It was destroyed during bombing in 1941, so today's instrument is not the celebrated Oginski-period installation. That loss helps explain why the electric chandelier is now the church's most tangible surviving sign of technological history.
Stories describe tunnels leading from the crypt to the manor park, yet the basement specially opened to visitors in 2016 did not confirm them. Archaeology documented burials and foundations of earlier structures, not a secret passage. On 13 July 2026, the exact Google Maps listing had 292 reviews averaging 4.7 out of 5; it clears the 4.5 threshold, although future reviews will change the figure.