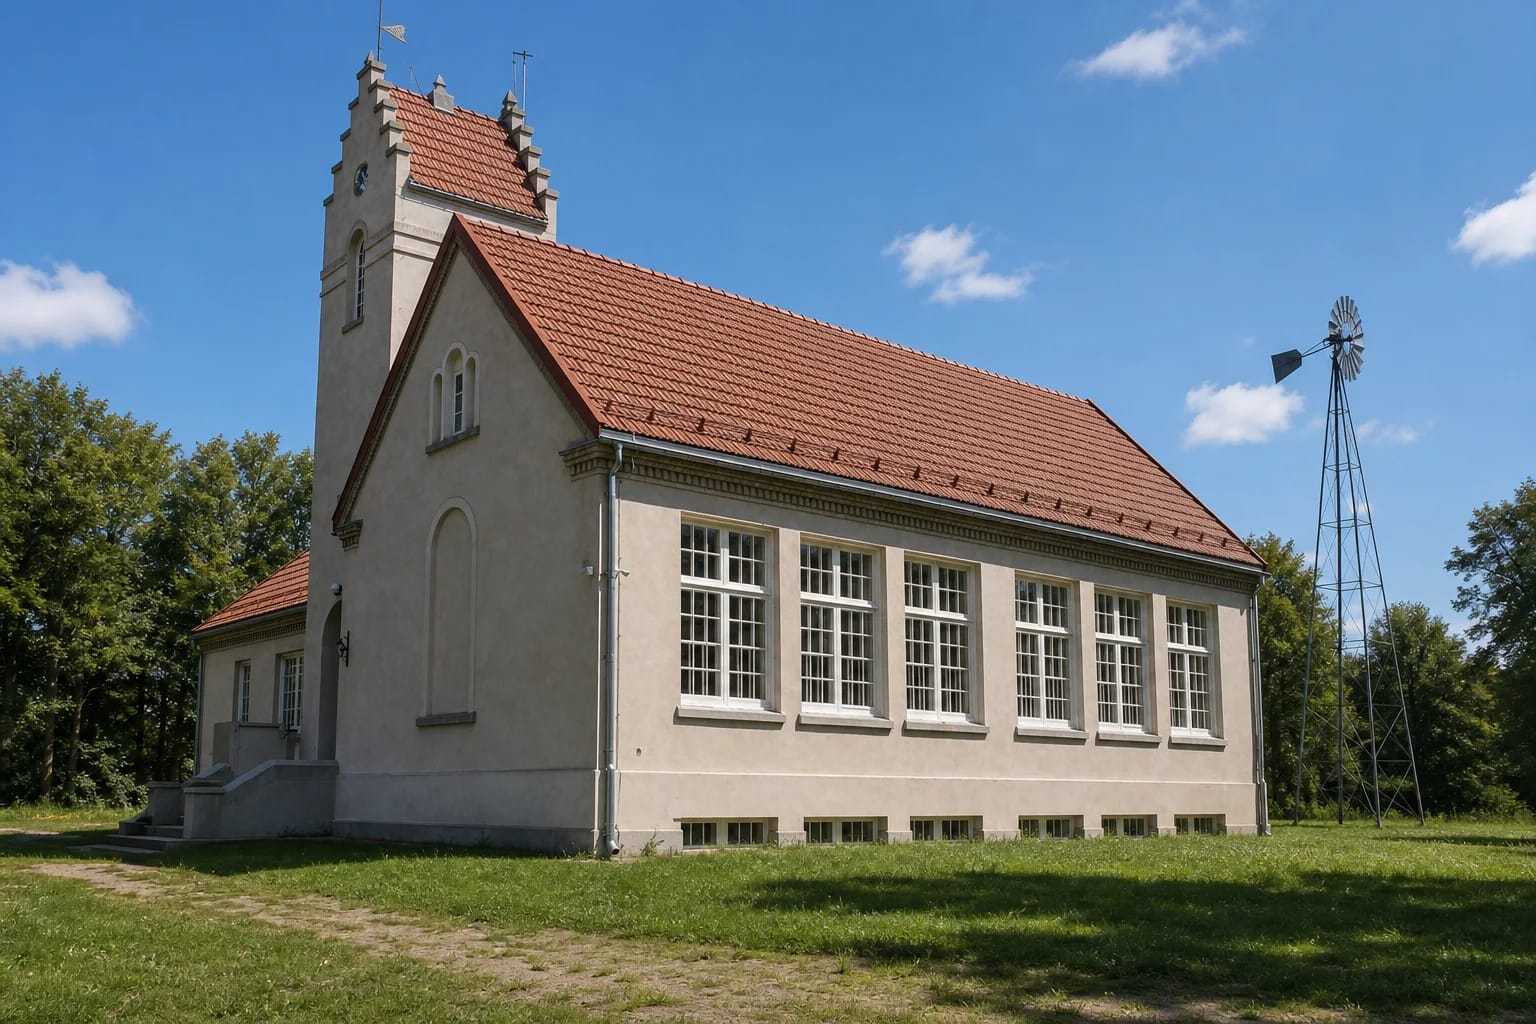
- Place
- Kurnėnai, Miroslavas Eldership, Alytus District Municipality
- Region
- Dzūkija
- Type
- restored 1934-1936 school and wind-pump complex now used for cultural events, guided visits, and educational activities
- Address
- 2 Draugystės Street, Kurnėnai, Miroslavas Eldership, LT-64233 Alytus District
- Coordinates
- 54.39429, 23.89805
- Visit duration
- 60-90 minutes for the building, restored classroom fittings, and wind pump; longer with a pre-booked activity or event
- Best time
- Tuesday-Friday 09:00-18:00 or Saturday 09:00-16:45, after calling ahead to confirm self-guided access or reserve a tour
Kurnėnai school building complex, Kurnėnai Laurynas Radziukynas School, Laurynas Radziukynas School in Kurnėnai, American School of Kurnėnai
The registered complex is one school and one wind pump, not the whole village
The Cultural Property Register names the protected site Kurnėnai school building complex and assigns it unique code 12215. This state-protected property of regional significance has two separately registered components: school building 16014 and wind pump 23520. The present operator uses the visitor-facing name Kurnėnai Laurynas Radziukynas School.
It is no longer a general-education school. Alytus District Municipality Cultural Centre uses the restored building for guided visits, exhibitions, concerts, conferences, and hands-on activities. School therefore describes both its historical purpose and the preserved setting, not an institution where pupils now attend daily lessons.
The official address is 2 Draugystės Street in Kurnėnai. Coordinates 54.39429, 23.89805 were derived from Geoportal's recent orthophoto and documented facade photographs and mark the stepped tower doorway. They are more useful than a village-centre pin repeated online, but official sources do not confirm that registration or admission for every event happens through this particular door.
A design prepared in America does not mean a finished school crossed the Atlantic
Laurynas Radziukynas was born in Kurnėnai in 1881, studied chemistry and engineering in Warsaw, and emigrated to the United States in 1921. After establishing a successful incense business in Chicago, he gave 160,000 litas to build and equip a primary school in his native village. Municipal and academic accounts connect the gift with his childhood walk of about 10 kilometres to school in Miroslavas.
Construction began in summer 1934. The scheme was drawn in the United States, in English and in exceptional detail, but the original American drawings have not been found in Lithuanian archives; a reduced Lithuanian set of plans, elevations, and a section survives. The careful attribution is that American architect Pranas Medžiukas led construction from the US-prepared design, Vladas Leščinskas supervised timber work, and craftspeople from the Balkūnai area completed other work.
Windows, doors, locks, parquet, desks, wall blackboards, radiators, plumbing, the water tank, and the Aermotor wind pump were among the goods bought in America. They travelled from Chicago to New York, by ship to Klaipėda, by rail to Alytus, and by horse to Kurnėnai. Bricks and red roof tiles, however, came from Marijampolė. The school shipped from America is a vivid name for this supply story, not a literal construction record.
In 1936, modernity meant running water, central heating, and an advanced classroom
The school received its first 51 pupils in October 1936. Its programme included bright classrooms, a large gymnasium, a pupil dining or buffet room, teachers' apartments, a kitchen, and a bathroom. Central heating, showers, washbasins, a bath, and biologically treated sewage were exceptionally advanced provisions for a rural primary school.
The separate steel wind structure was not an electricity generator. It powered a pump that raised water from an artesian well about 97 metres deep to a tank inside the school tower. Research records that the turbine ceased to serve the water system in 1975; the current visitor page does not claim that the restored mechanism pumps water today.
Restoration research identified specific American products, including Curtis Companies Silentite windows, Standard Sanitary fittings, Reading Hardware ironmongery, the Hall-Woolford water tank, and other components. One correction matters particularly: older popular accounts call the wall-sized classroom boards slate, but material research identified them as Masonite wood-fibreboard.
The Vytis, ship-shaped weather vane, and later layers of school life
The Department of Cultural Heritage classifies the complex as interwar modernist heritage, although its stepped tower gable, steep tiled roof, and symmetrical openings may first appear historicist. Its modernity was not a flat-roof aesthetic alone. It lay in a rational plan, abundant classroom light, hygiene, and unusually advanced building services.
A colourful ceramic Vytis designed by Alytus ceramic artist Vytautas Brazdžius decorates the tower. Above it, a ship-shaped weather vane and lightning conductor recalls the materials' Atlantic journey. These are documented elements of the design rather than a later travel legend.
Under Soviet rule the institution became an eight-year school. An order in 1975 called for the Vytis to be removed, but head teacher Antanina Urmanavičienė instead had it concealed under plaster; it was uncovered in 1988. The building remained a local cultural focus, and a nature museum opened here in 1979. Falling enrolment eventually brought teaching to an end in 2008.
The 2016-2020 conservation programme saved originals without preserving hazards
Moisture, wood-decay fungi, and failures in dormant building services damaged the disused school. An exterior and roof conservation project followed architectural and render studies in 2016, interior polychromy was investigated in 2017, and a comprehensive interior repair and conservation scheme was prepared in 2018. The principal exterior and interior work was carried out in 2019-2020.
Conservators worked on windows and doors, parquet and board floors, cast-iron radiators, tiled stoves, ceramic and chrome plumbing, fragments of painted decoration, fitted furniture, desks, and the large classroom boards. Visitors therefore encounter an unusual quantity of genuine interwar fabric, not merely a newly manufactured period-style school set.
Authenticity did not mean retaining a known health hazard. Johns-Manville asbestos panels that imitated ceramic wall tiles were removed and replaced by safe timber panels reproducing their visual pattern. The building is also an active exhibition and event venue, so a photograph cannot guarantee that every room will be open or arranged in the same way on the day of a visit.
Plan a 2026 visit as a cultural venue, not as an operating school
The Alytus District Cultural Centre contact page checked on 19 July 2026 listed Tuesday-Friday 09:00-18:00 and Saturday 09:00-16:45. No Monday or Sunday hours were shown. A public holiday, private event, exhibition changeover, or staff assignment may alter ordinary access, so call +370 614 00 907 before making a long journey.
Official 2026 event listings confirm tours, educational activities, exhibitions, and concerts, while Cultural Centre material asks visitors to book activities in advance. No dependable current general admission, tour, or workshop tariff was found. Do not assume that entry is free or that a guided account will be available throughout every listed working day.
The architectural tower entrance has stairs. The reviewed sources do not clearly document an operating platform or lift, an alternative step-free visitor door, an adapted toilet, or access to every floor. Orthophotography shows a vehicle approach and hard surfacing beside the building, but not marked spaces, capacity, or a designated accessible bay. Discuss mobility requirements and coach access directly with the venue.