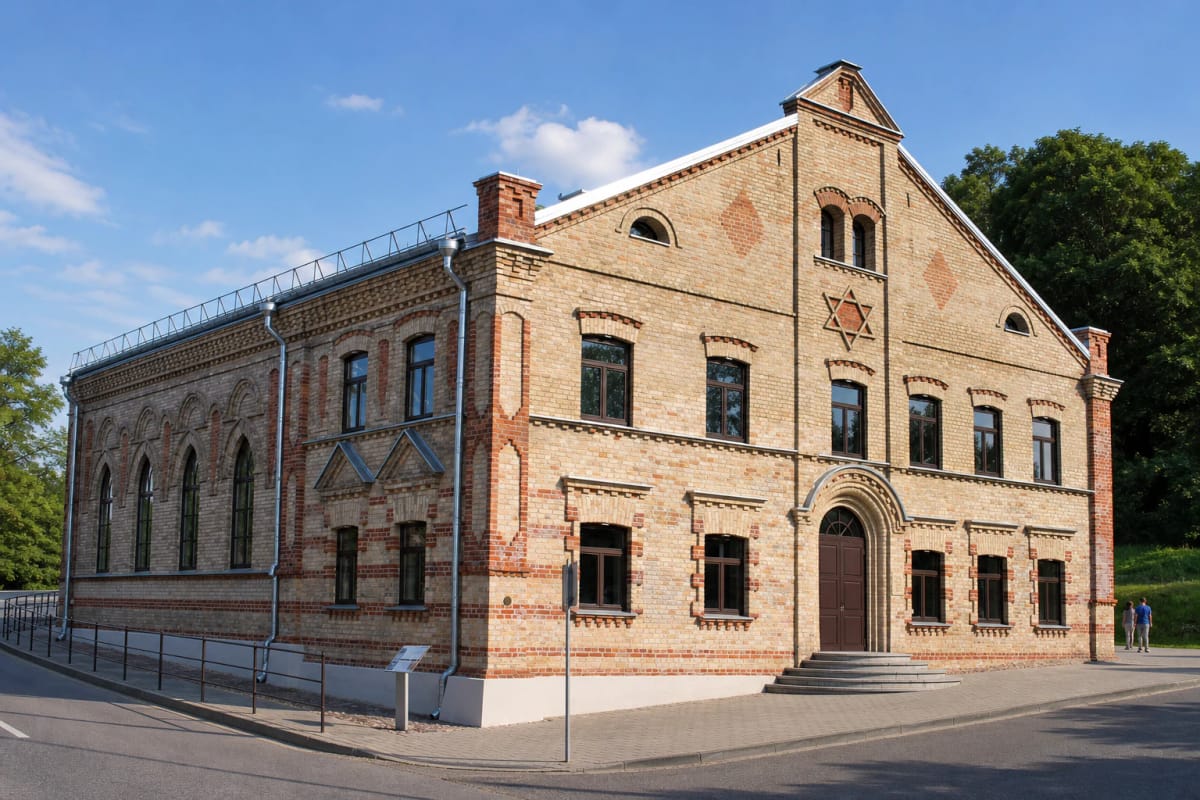
- Place
- Alytus, Alytus City Municipality
- Region
- Dzūkija
- Type
- branch of Alytus Regional Museum in a 378.76-square-metre brick-style synagogue rebuilt after the town fires in 1911, with a restored men's prayer hall, women's gallery, polychromy, and the Shalom, Alytus! exhibition
- Address
- 9 Kauno Street, Alytus
- Coordinates
- 54.40095, 24.04811
Audiovizualiųjų menų centras, Alytaus sinagoga, Former Alytus City Synagogue, Audiovisual Art Center Former Alytus Synagogue
Regular admission is free, although a generic footer on the museum website still displays a different price
The centre stands at 9 Kauno Street, at the junction with Užuolankos Street and coordinates 54.400954, 24.048115. On 13 July 2026, the official branch schedule listed Tuesday-Friday 9:00-18:00 and Saturday 10:00-16:00, with closure on Sunday and Monday. Hours shorten by one hour before public holidays and may change for holidays or exceptional events, so consult the museum news before travelling.
The official price list published in March 2026 explicitly placed the Audiovisual Arts Centre among branches with free admission. A generic footer elsewhere on the museum website still showed the €1 ticket for the main Regional Museum. Visitors should follow the more specific and newer downloadable price list, but after any later update confirm by calling +370 315 49 927.
In 2026, a guided hour at the centre cost €20 per group and educational activities generally cost €3 per person, apart from named higher-priced programmes. Concerts and special events may carry their own tickets, which are not a general entrance charge and appear in each event description. No reservation is needed for an ordinary independent visit to the building and current exhibitions.
The wooden synagogue of 1856, late-nineteenth-century masonry, and the 1911 rebuilding are layers of one site
The first wooden synagogue in western Alytus, on the left bank of the Nemunas, is recorded in 1856. It was a small stove-heated building that combined prayer space, a school, and the rabbi's apartment under one roof. A much more substantial masonry synagogue probably replaced it on the same site in the late nineteenth century, but no original design has been found in Lithuanian archives.
Fires devastated western Alytus in 1909 and 1911. The Cultural Infrastructure Centre and AUTC interpret the present building as a late-nineteenth-century synagogue rebuilt after those fires, while VLE and the official 2011 condition report simply date it to 1911. The safest conclusion is that the architecture seen today belongs to a 1911 reconstruction based on an earlier design, even if some masonry origins are older.
A rabbi's house was built next door at 9A Kauno Street in the same year and has its own heritage code, 32381. Together the two structures form a protected complex, but the Audiovisual Arts Centre occupies only the former synagogue. The rabbi's house is not an exhibition room covered by the centre visit and its interior is not offered for routine access.
The Star of David on the west and signs of the Decalogue in the east reveal the building's orientation
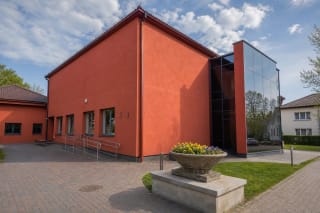
The 378.76-square-metre synagogue has a compact, almost square plan, combining one- and two-storey sections beneath a gabled roof. Its principal west façade faces Užuolankos Street. A round-headed perspective portal occupies the centre, with a window, a brick Star of David, and paired niches above that recall the two Tablets of the Ten Commandments.
The walls are unrendered yellow and red brick, placing the building in the historicist brick-style tradition. Stylised pilasters mark corners and central axes; straight, segmental, and triangular hood moulds frame windows, while courses of dentil-like brick enrich the cornices. The west windows are deliberately asymmetrical, with two on one side and three on the other.
The east façade, behind the most important direction of worship, is single-storey and more symmetrical. A central exterior niche marks the former position of the aron hakodesh, the cabinet for Torah scrolls, while paired Decalogue niches recur above. Tall pointed windows survive along the prayer hall, with semicircular decorative niches over them. This is not borrowed church fenestration but a distinctive historicist language of late-nineteenth-century synagogues.
The men's hall, women's gallery, bimah, and Torah ark remain legible without imitation reconstruction
The western section was narrower and two-storey, with a women's gallery above the entrance rooms. The east contained a spacious single-storey men's prayer hall lit by fourteen tall pointed windows. Its floor was set lower, while a raised bimah stood in the centre for public reading of the Torah. Four slender metal posts from that structure survived.
The aron hakodesh occupied the axis of the east wall as the sacred cabinet for Torah scrolls. The fitting itself disappeared after the war, so restoration marks its location instead of installing a new cabinet pretending to be historic. The bimah footprint was likewise indicated, while the wall between the prayer hall and women's gallery was recovered with its internal window, arcade, symmetrical doorways, and niches; the authentic hall ceiling was restored.
Conserved polychromy survives in the main hall: illusionistic Tuscan pilasters, plant garlands, rocailles, and multicoloured friezes. Fragments of geometric stencil decoration remain in the women's gallery. Their varying intensity is not unfinished decoration. Conservators retained as much authentic paint as could be safely secured instead of repainting the entire room as new.
Shalom, Alytus! restores people to the architectural story
In 1897, the two halves of Alytus still maintained separate Jewish communities: 481 Jews lived on the right bank and 753 on the left. By 1923 the city counted 1,715 Jews, two synagogues, and another prayer house, while Jews formed nearly thirty per cent of interwar Alytus. Their institutions included a Tarbut primary school, Yavne lower secondary school, ORT vocational school, cheders, yeshivas, and a library with Hebrew and Yiddish books.
Jewish craftspeople, merchants, farmers, and professionals were not an appendix to the city. Kopelis Šulmanas founded Alytus's first cinema, Palas, and leased its power station; lawyer Mendelis Bokšickis served on the city council and led the volunteer fire brigade. The permanent third-floor exhibition Shalom, Alytus! tells this history through families, schools, societies, cinemas, businesses, houses, and addresses.
The story does not end with an abstract wartime date. Soviet deportations were followed by Nazi occupation and the destruction of the community. The Vilna Gaon Museum of Jewish History records that by 9 September 1941 almost all of roughly 2,000 Jews from Alytus and its surroundings had been murdered in Vidzgiris Forest. Shalom, Alytus! and the recovered prayer hall consequently work together: one restores names and urban life, the other their community's physical place.
Professional exhibitions, performances, and chamber music replaced a salt warehouse and chicken hatchery
After the Second World War the synagogue was looted and left without its community. Conversion into a Soviet salt warehouse broke up part of its spatial arrangement, while salt and moisture attacked masonry and paint; a chicken hatchery followed. Before restoration, windows were boarded, floors, doors, and some windows had disappeared, mortar joints were failing, and paint layers were so loose that a touch could make them fall.
Conservation and adaptation ran from 2016 to 2020 and cost more than €1 million: €206,056 came in European Union funds through the Ministry of Culture, Alytus Municipality contributed €238,504.16, and the heritage programme provided €584,200. Conservators strengthened the façades, unfolded and reattached lifting paint flakes, recovered the principal spatial plan, and installed modern climate, safety, and visitor systems.
The first exhibitions welcomed visitors from 16 June 2021, followed by the formal opening on 8 September. The first professional art show presented Vytautas Kasiulis; since then the main hall has hosted painting, sculpture, audiovisual installations, chamber concerts, performance, and lectures. A lift and accessible toilet were added, though visitors needing a specific route should call ahead. On 13 July 2026, Google Maps showed a 4.8 average from 86 reviews; that relatively small sample can shift quickly.