- Place
- Kelmė, Kelmė District Municipality
- Region
- Samogitia
- Type
- state-protected seventeenth- to nineteenth-century Evangelical church with Renaissance, Baroque, Classical and Historicist layers
- Address
- 75 Vytauto Didžiojo Street, Kelmė
- Coordinates
- 55.63190, 22.93668
- Visit duration
- 20-40 minutes if the interior is open; 1.5-2.5 hours with Kelmė Manor and the town centre
- Best time
- daylight for the exterior and by prior arrangement with the parish for the interior; check the progress of access works in 2026
Kelmė Reformed Church, Kelmė Evangelical Lutheran Church, Kelmė Kirk
The Reformed name and today's Lutheran parish are not a contradiction
The Cultural Heritage Register calls the building at 75 Vytauto Didžiojo Street Kelmė Evangelical Reformed Church. That name records its origins in the Reformation and the patronage of the Gruževskis family. The present directory of the Evangelical Lutheran Church in Lithuania lists Kelmė Evangelical Lutheran Parish, its pastor and parish council chair at the same address. Reformed and Lutheran labels may therefore appear in navigation or event notices, but they refer to the same white church.
This double identity is not merely a modern arrangement. The official parish history says Lutherans joined the Reformed community, were served for long periods by Reformed ministers, and worshipped in Lithuanian, German and occasionally Polish. Before the Second World War, Pastor Konstantinas Kurnatauskas accommodated both Evangelical traditions within one interior. The church is consequently a rare place of shared use and ecumenical memory, not a heritage site that has simply been given the wrong name.
Why an honest account does not give a single construction date
The Reformed nobleman Jonas Gruževskis bought Kelmė Manor and its small town in 1591, after which his family held Kelmė for more than three centuries. The parish history says a school already operated beside a church in 1601. This confirms an early Reformed centre but does not prove that the whole masonry building visible today was complete by then.
Sources disagree on the date of the present church. The Lithuanian encyclopaedia and part of the older literature give 1615. The Register preserves several interpretations: a church built by Jurgis Gruževskis in 1622, or a foundation made in 1615 followed by completion only after 1650. Fire and rebuilding chronology also differs. The Register records a fire in 1767 and rebuilding in 1807, while the parish account connects rebuilding in 1767 with an earlier fire. It is more accurate to describe the present church as a building shaped in the seventeenth and nineteenth centuries than to treat 1615 as an uncontested completion date.
A white masonry tower and architectural layers from several periods
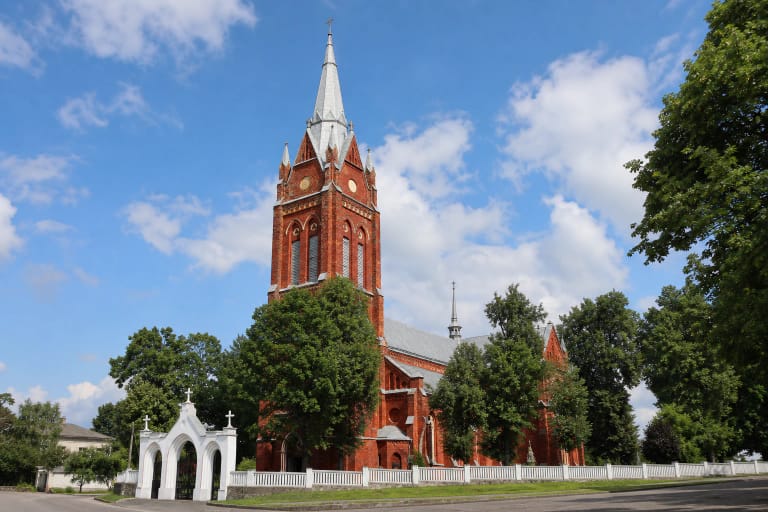
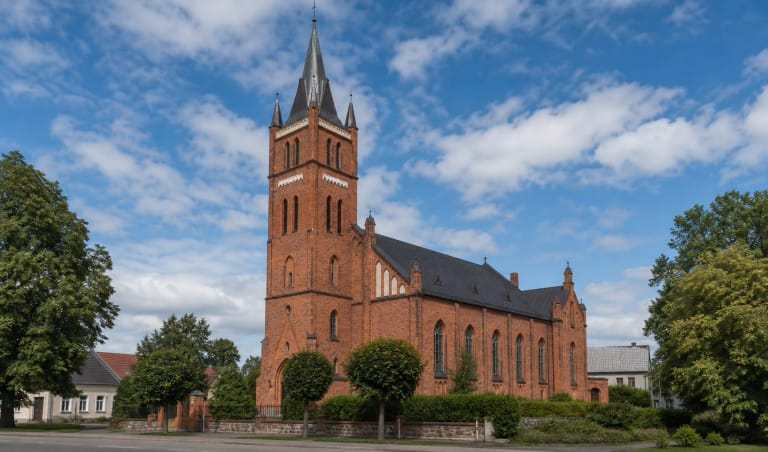
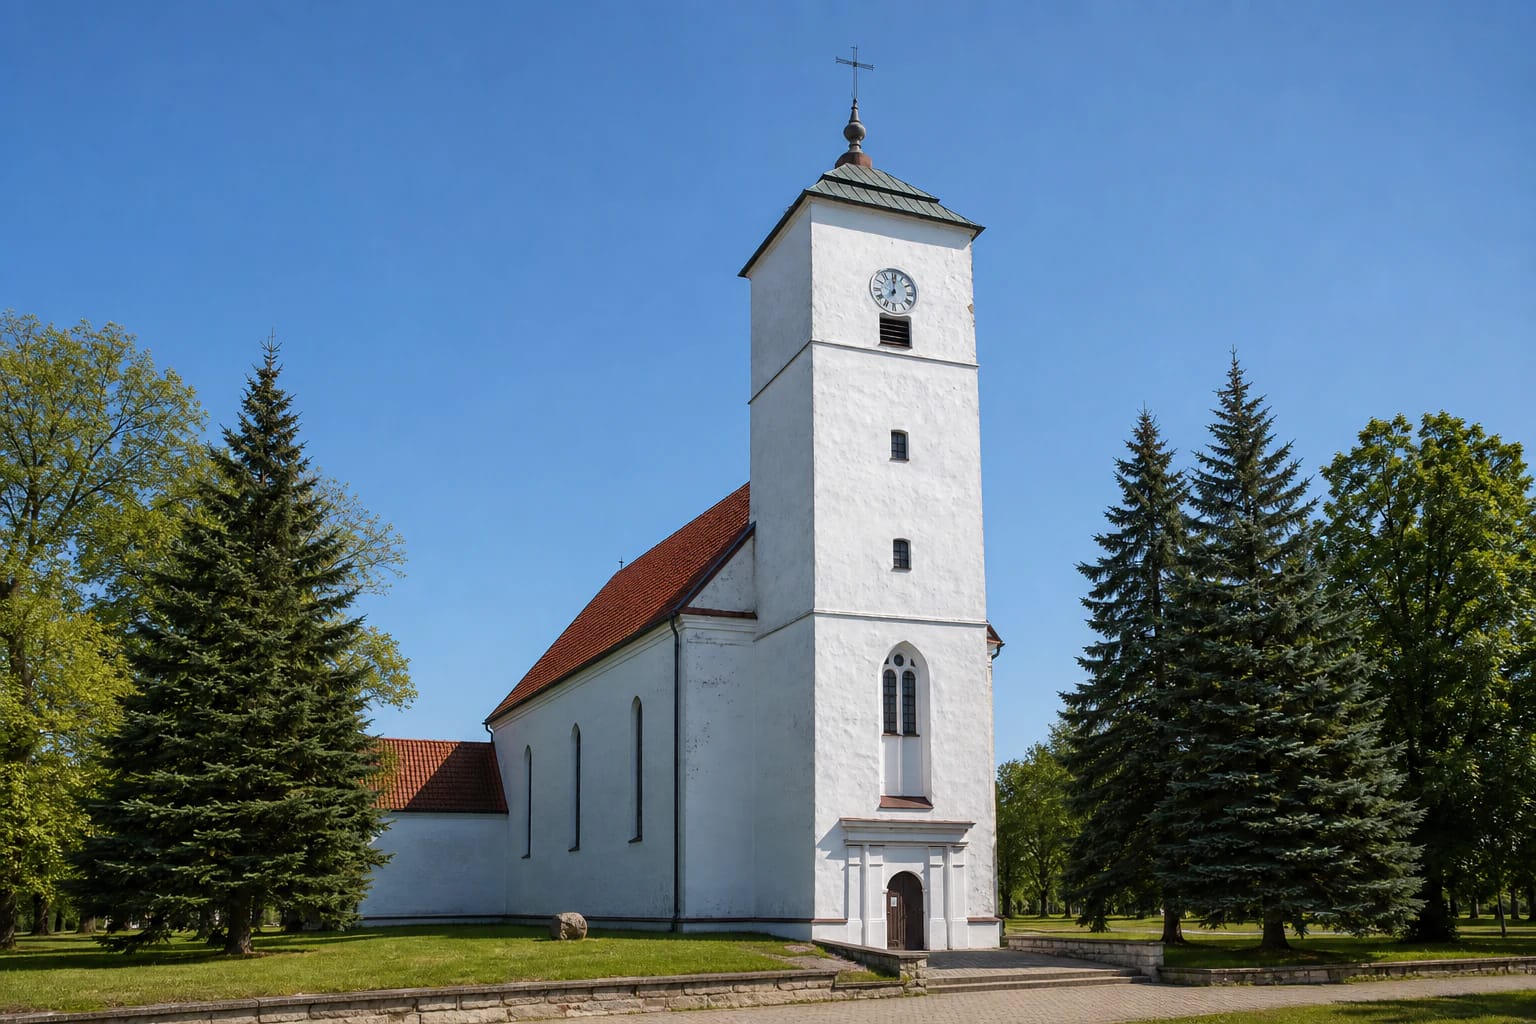
The church is rectangular and single-naved, with a presbytery and five-sided apse to the northeast. A tall square belfry tower adjoins the main body on the southwest, while a single-room cellar lies beneath the presbytery. The nave has a gabled roof and the apse a five-sided roof, both covered with ceramic tiles. Sheet metal covers the tower's low two-stage pyramidal hipped roof, which ends in a metal cross.
From the street, the restrained white facade dominates: an arched wooden door, a tall pointed window, two small tower windows and a round clock face. Calling it simply a Gothic church would nevertheless be too narrow. The Lithuanian encyclopaedia highlights a combination of Gothic and Renaissance features, while the updated Register identifies Renaissance, Baroque, Classical and Historicist traits. These labels reflect a long sequence of alterations, so the value of the building lies in the junction of periods rather than in one stylistically pure design.
The site entered the Cultural Heritage Register in 1992 and is protected by the state. A 2024 Cultural Heritage Department act refined its protected features, territory and visual protection subzone. Protection also extends beyond the masonry: the Register identifies a mature Norway maple in the southern part of the site as a valuable landscape element.
Cross vaults, Gruževskis heraldry and a compact organ
If the interior is open, look upward first. Brick cross vaults over the nave and presbytery carry rendered ribs and four rosettes, while the first and second tower levels preserve cross vaults with two more rosettes. The ribs descend to pilasters whose capital and base profiles speak the language of the Renaissance. A round-headed arch separates the nave from the presbytery.
Above that arch is a relief panel combining the arms of Jurgis Gruževskis and his wife Marijona Podbereskytė Gruževskienė. It is not incidental decoration but a memorial to the patrons and their lineage. The Register also protects an organ instrument inscribed Aloys Maier Fulda. It tentatively dates the instrument to the early twentieth century and gives unusually precise dimensions: 132 cm high, 146 cm wide and 101 cm deep.
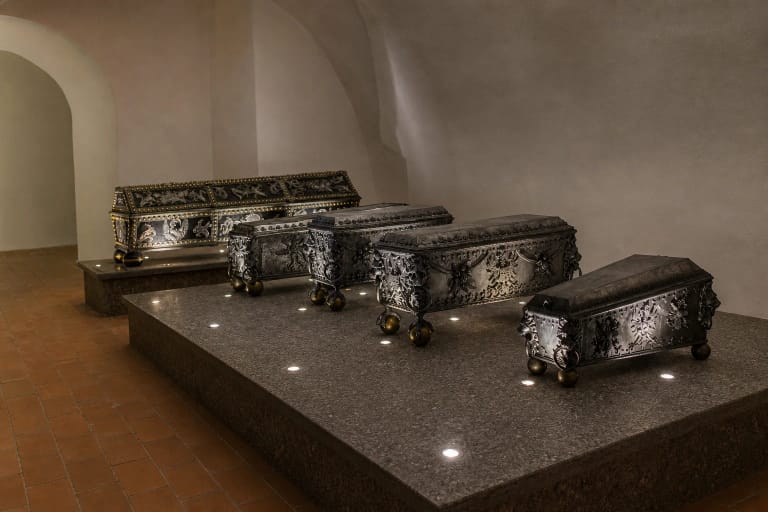
The cellar beneath the presbytery is called a spacious crypt in an older description, but no official public information says it opens regularly to visitors. The Register describes the cellar stairs as uninvestigated. Entering the church therefore does not imply a tour underground, and any closer inspection of the interior or organ must be arranged with the parish.
From warehouse and furniture shop to the return of worship in 1995
The church closed after the Second World War and lost its sacred function. The Register records use as a warehouse, then as a furniture shop and sports hall. More systematic efforts to preserve the building began in 1974, with proposals to adapt it first as book storage and later as a concert and exhibition hall. This history explains why today's orderly interior should not be mistaken for a completely untouched seventeenth-century space.
A municipal decision transferred the building to the Evangelical Lutheran parish in 1994. Restored worship first returned on 19 February 1995, and the church was ceremonially reconsecrated on 30 July. The Evangelical Lutheran account acknowledges substantial restoration support from the Blomberg congregation in Germany's Lippe region. Later hymn festivals, concerts and other events show the building's return to both the religious and cultural life of Kelmė.
A 2026 visit depends on the parish and continuing access works
On 20 July 2026, the official parish page did not publish regular tourist opening hours or an admission price. It would therefore be misleading to promise that the doors are unlocked at any given time or that entry is invariably free. Contact the pastor or parish council chair through the details on the official parish page before a special journey, particularly if you want to see the interior, are bringing a group or plan to photograph inside.
A project titled Adaptation of Kelmė Evangelical Reformed Church for Visiting is under way around the building. The municipality says activities began on 4 February 2025 and are scheduled through 31 December 2026, with a total value of EUR 551,958.96. Plans include a lit car park, renewed park paths, benches, a playground, the square and approaches better suited to disabled visitors. The 2025 design document explicitly says the church itself is not being altered by this public-realm project and will be preserved.
These are works in progress, not a list of amenities already guaranteed on site. Until formal completion, routes, entrances or parking arrangements may change temporarily. Disabled visitors should ask separately about both the route through the works and access through the historic doors and interior. The map coordinate is a site point converted from the official municipal LKS-94 planning coordinate to WGS84, not the location of a particular parking bay.