- Place
- Kalvarija, Kalvarija Municipality
- Region
- Suvalkija
- Type
- inactive nineteenth-century Evangelical Lutheran church, state-protected regional heritage asset, and continuing sports venue
- Address
- 43 Dariaus ir Girėno Street, Kalvarija
- Coordinates
- 54.41750, 23.22743
- Visit duration
- 15-30 minutes for the exterior; the interior is not offered as a tourist attraction and requires permission from the building's manager
- Best time
- in daylight, when the long elevations, six-sided apse, and the altered ends left by the loss of both towers are easiest to read
Kalvarijos evangelikų liuteronų bažnyčia, Kalvarija Lutheran Church, Former Evangelical Lutheran Church in Kalvarija
A church by origin, but not an active place of worship today
The building stands at 43 Dariaus ir Girėno Street, on a modest rise beside the historic route through Kalvarija. It is a state-protected heritage property of regional significance, recorded as unique code 2583. The coordinates 54.417498, 23.227432 mark the building as a site, not a particular door, gate, or parking place.
Although its official heritage name remains Kalvarija Evangelical Lutheran Church, no regular parish operates here. The interior has been associated with sport for decades, and the Kalvarija School of Art and Sport's 2025-2026 plan still lists the church premises among its boxing-training locations. The name therefore identifies the building's origin and protected character rather than the experience of an open, functioning sanctuary.
The exterior may be viewed from lawful public approaches, but no tourist opening hours, admission, or regular guided visits are advertised. Do not try unmarked doors or enter training space without arranging permission with the municipality or current user.
An 1800 congregation, an 1828 site, and conflicting consecration dates
Kalvarija's Lutheran congregation is documented from 1800. Its formation is linked to the years 1795-1817, when the lands left of the Nemunas belonged to Prussia and Evangelicals, many of them German, settled in the town. Worship initially took place in members' homes. In 1828, the community obtained a plot from the Russian imperial authorities beside the Saint Petersburg-Warsaw road.
The Department of Cultural Heritage and municipal accounts describe the church as built and consecrated in 1832. The Register assigns 1832 to a first construction phase, 1858 to a second, and the apse and enlargement to the later nineteenth century. An official Lutheran historical tradition also gives 25 September 1838 as the consecration date. The sources do not explain whether that marks completion, alteration, or a separate ceremonial consecration, so the dates should not be collapsed into one supposedly certain event.
The Register names Majerskis as designer but supplies neither a first name nor a precise account of his role in the different phases. The heritage department says the church was enlarged in 1890 as the congregation grew and underwent major repairs in 1938. What survives is consequently a building formed over several campaigns, not an unchanged product of a single year.
The low silhouette conceals a composition once defined by two towers
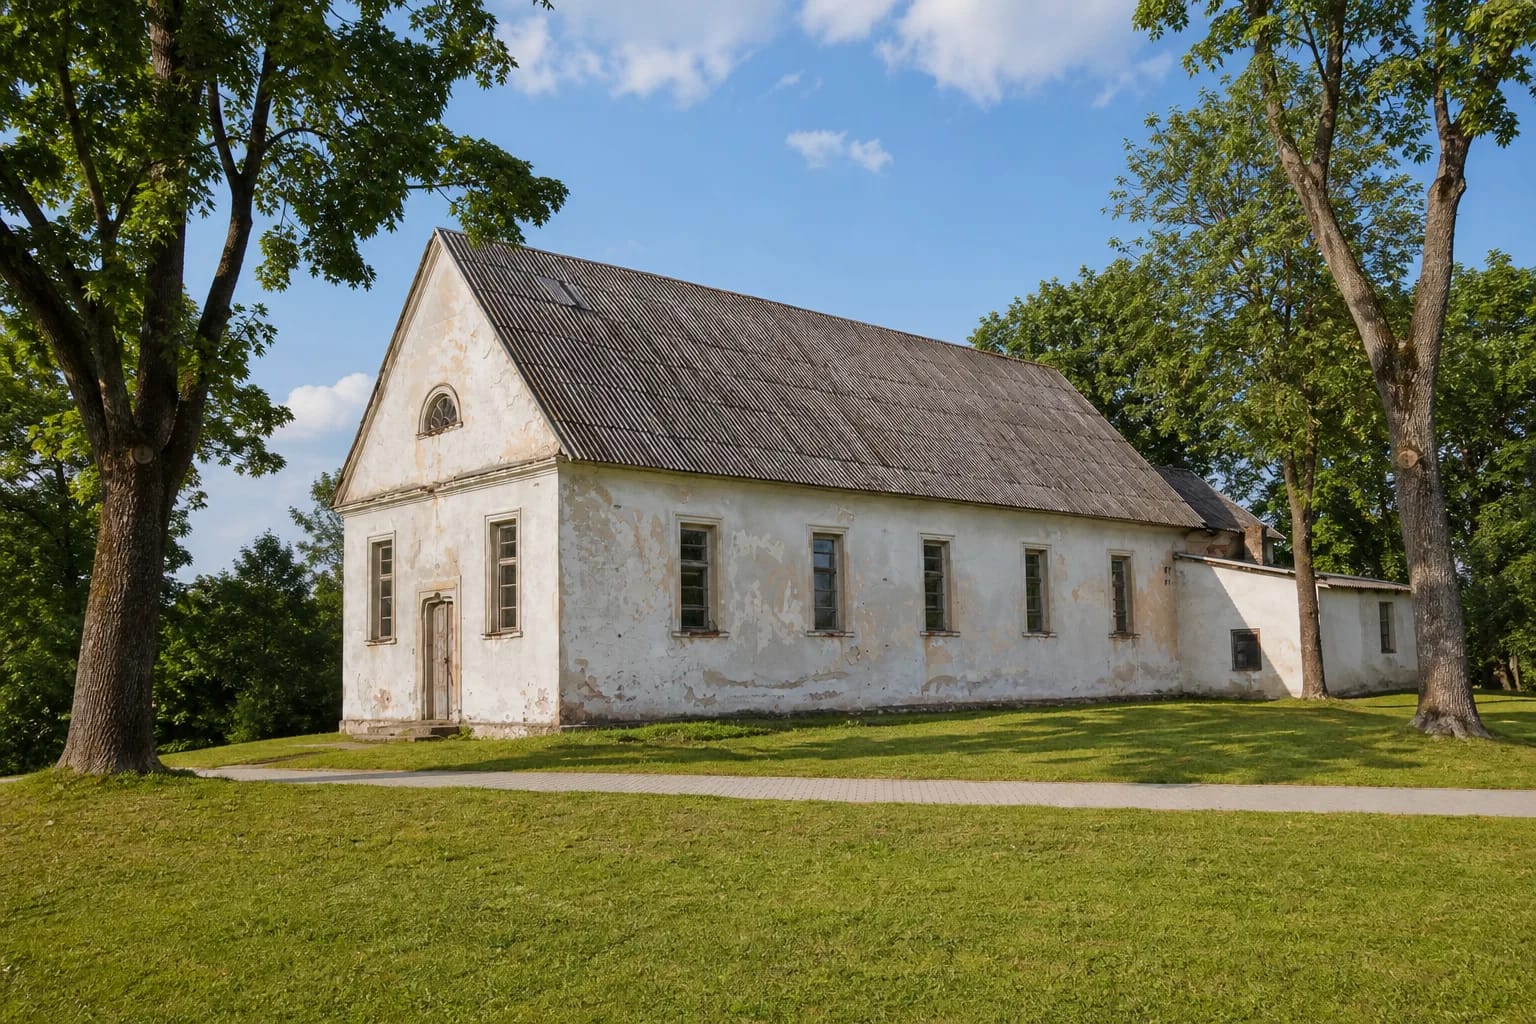
The Register describes a composite rectangular building, one storey with an attic, ending in a six-sided apse and flanked by low additions. A gabled roof covers the main body, the apse has a five-sided roof, and the additions have lean-to roofs. A bell tower once rose at the eastern end and a smaller turret stood at the west; both are gone, giving the church its unexpectedly horizontal appearance.
The plastered facades are articulated by simple openings and a cornice. A semicircular opening, plaster rustication, and a moulded band distinguish the eastern gable, while the Register identifies the double eastern timber door and its metal handle among surviving details. The protected fabric includes not only the overall volume but masonry, roof forms, gable ornament, and selected joinery and metalwork.
The windows are not in their original form: their former semicircular openings were later changed to rectangles. Architecturally alien additions were also attached. A useful visit therefore looks for the junctions between the nineteenth-century composition, wartime loss, and later utilitarian adaptation rather than imagining an intact, stylistically uniform church.
War removed the towers, and Soviet reuse changed the interior
The church was badly damaged during the Second World War. The Department of Cultural Heritage records the demolition of its towers, which were never rebuilt. This was more than a decorative loss: without the vertical elements, the building's relationship to the town skyline changed and its sacred origin became harder to recognise at first sight.
The Soviet authorities closed the church and converted it into a sports hall and workshops. Rebuilding altered window openings, added unsympathetic annexes, and adjusted the interior to physical education. That use helped keep an enclosed structure standing, but it also moved the building far from its former liturgical purpose.
A conservation project was prepared in 2015, yet the heritage department stated in 2023 that funding had not been secured. The existence of a project must therefore not be confused with a completed restoration. The exterior still records prolonged practical use, repair, and an anticipated recovery that has not yet been realised.
The 2025 municipal transfer preserved the building's Lutheran identity
On 25 February 2025, the Evangelical Lutheran Church in Lithuania transferred the property at 43 Dariaus ir Girėno Street to Kalvarija Municipality. The municipality's 2025 property report identifies it as a 351.51-square-metre building used as a sports hall, received as a donation and valued at €26,400. That confirms present ownership and practical use without cancelling its protected status.
The transfer came with conditions: the property must retain the name of an Evangelical Lutheran church, respect Lutheran tradition and ethics, be available to the national Lutheran church when needed, and undergo authentic restoration compatible with heritage requirements. Use by another religious community requires the donor's consent.
These provisions explain why the building cannot be reduced to the label of an old sports hall. Even without regular worship, future reuse must preserve its Lutheran memory and protected architectural character.
Conservation is planned, but visitors still encounter a waiting stage
Kalvarija Municipality's strategic action plan for 2026-2028 includes a conservation measure for the Evangelical Lutheran church. This is a programme and funding intention, not confirmation that the towers are being reconstructed or the building has opened to visitors. By 19 July 2026, research found no official announcement of completed restoration, a permanent exhibition, or a guided-tour programme.
Allow 15-30 minutes for the exterior and remain on lawful public approaches. Three features best explain the building's history: the six-sided apse, altered window openings, and the towerless ends. A fuller walk adds the posting-station complex, Catholic church, and synagogue ensemble only a short distance away.
Official information does not establish visitor admission, toilets, interior photography, or a step-free public route. A sloping lawn and visible paths do not prove that the sports premises are accessible. For a group, an interior visit, or a particular mobility requirement, contact Kalvarija Municipality first and check its latest announcements.