- Place
- Kalvarija Municipality
- Region
- Suvalkija
- Type
- Classical Catholic church built in 1838-1840 and enlarged in the early 20th century, with three naves, twin towers, and a protected sculptural churchyard gate
- Address
- 17 Laisvės Street, Kalvarija
- Coordinates
- 54.41343, 23.23089
Kalvarijos Švč. Mergelės Marijos Vardo bažnyčia, Kalvarijos Marijos Vardo bažnyčia, Kalvarija Catholic Church, Church of the Holy Name of the Blessed Virgin Mary in Kalvarija
The church and its 1936 gate form one state-protected complex
The church stands at 17 Laisvės Street in Kalvarija's historic centre, on the left bank of the Šešupė. Google Maps coordinates 54.4134279, 23.2308939 lead to the churchyard opposite the old town-square space. Its towers dominate the local skyline, while the old town's radial street plan explains why the front appears along several approaches through the centre.
The Cultural Heritage Register assigns the complete 5,730 sq m ensemble code 30563 and protects it as a site of regional significance. The church is component 30564 and the churchyard gate component 30565. Its recognised values include architecture, art, history, and sacred meaning, so the gate is not merely recent decoration in front of a more important building.
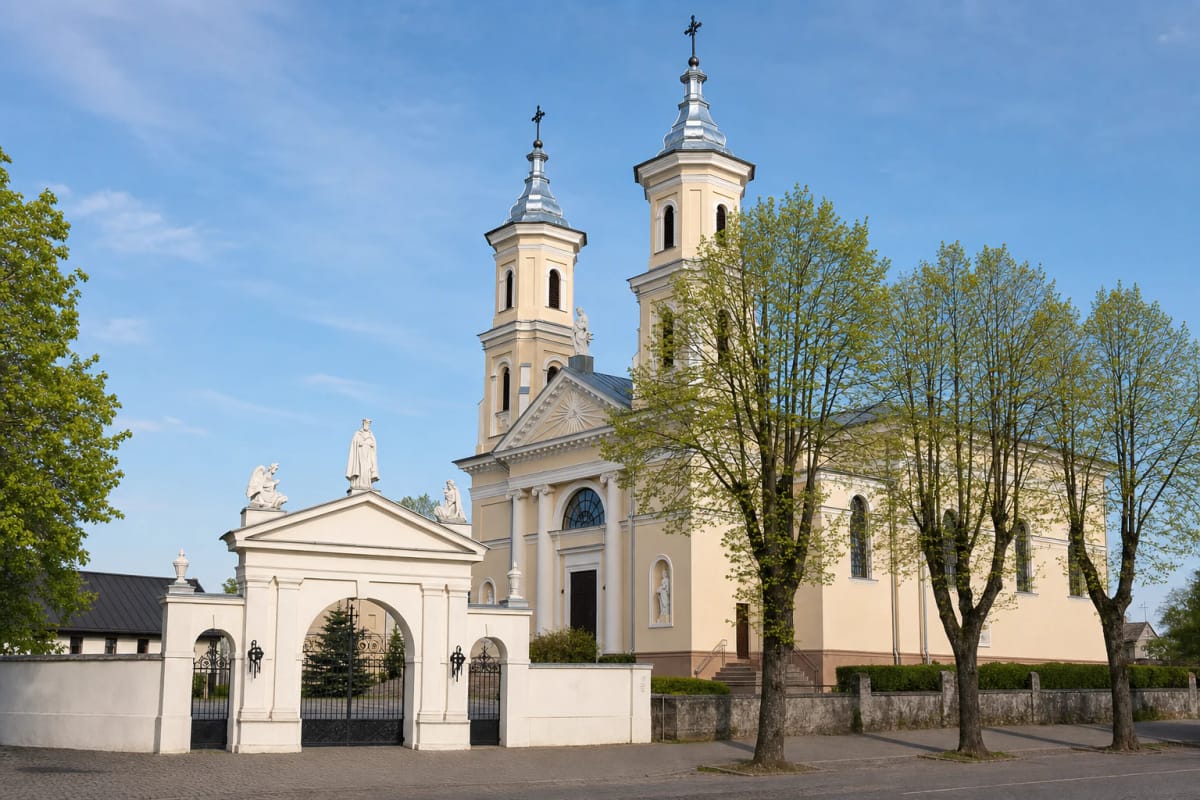
Engineer P. Butrimas designed the gate in Neoclassical forms in 1935, and sculptor M. Menčinskas added its figures in 1936. A wide central arch and two smaller side passages create a second white facade before the church. The churchyard also retains a wooden cross dated 1943 and later community memorials.
A wooden church funded by the Sapieha family in 1705 preceded the present building
The first known Catholic church was built in 1705 at Triobiai, as Kalvarija was then called. Father Jonas Sabaliauskas oversaw it, and Mykolas Juozapas Sapieha financed the construction. Separate plots allocated in 1708 to a teacher, school, hospice, and organist show that the church served from the outset as a centre of education and social life as well as worship.
Menkupiai village was assigned for parish needs in 1721, and the parish was formally established in 1728. Around 1770 Father Petras Vimboras lengthened the old church and added two towers and a porch. A twin-towered silhouette therefore existed in the wooden predecessor, although the present masonry towers belong to the early 20th century.
A storm badly damaged the timber church in 1818. Its materials were not simply discarded when a new masonry church was planned: the diocesan history records that they were reused for a rectory in 1838. This is a documented material continuity, but the present church should not be described as the rebuilt structure of 1705.
The 1838-1840 masonry core became today's three-aisled twin-towered church in 1902-1905
The present rectangular masonry church was built in 1838-1840 and is associated with Henryk Marconi, an Italian-born architect active in the Kingdom of Poland. Bishop Paweł Straszyński consecrated it in 1843. The dates 1840 and 1843 in different sources consequently mark separate milestones: completion of construction and liturgical consecration.
A second major phase followed at the start of the 20th century. The parish history and an older heritage listing date reconstruction to 1902, when the church was widened and side aisles and towers added; VLE gives 1905 for completion of the enlargement. Dating the transformation to 1902-1905 preserves both records without declaring either one an error.
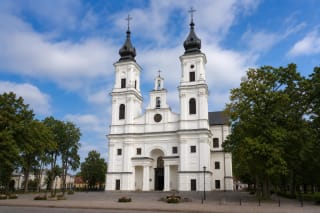
The result is a Classical, three-aisled hall church. A triangular pediment with radiating ornament, pilasters, a round-arched window, and two symmetrical multi-stage towers with metal roofs articulate the front. Broad internal arches connect the three aisles, while a black-and-white tiled route leads towards a high altar flanked by two side altars. Their dates cannot be assigned to Marconi's earliest phase without a dedicated furnishings study.
Lithuanian hymns became part of a public conflict over national identity in 1906
Lithuanian singing began every second Sunday in 1906. The diocesan history records obstruction and disturbances by some Polish-speaking townspeople, which ceased in 1907. Language inside this church was therefore not an abstract cultural debate but a source of tangible tension within the local community.
A local branch of the Žiburys society was founded in the same year. A library-reading room opened in 1907 and a Lithuanian primary school followed in 1908, while society members staged public Lithuanian evenings with plays. The church's history connects directly with the strengthening of Lithuanian education and public culture in Kalvarija.
This episode should not be simplified into a picture of a monolingual town. Kalvarija at the turn of the 20th century was multilingual and multiconfessional, with Jewish and Lutheran communities alongside Catholics. Continuing to the synagogue complex reveals another part of the same urban society rather than an unrelated attraction.
Mykolas Krupavičius's ministry ended in Nazi repression, and warfare damaged the church in 1944
Dean Mykolas Krupavičius, later known as a statesman and architect of Lithuania's land reform, served as parish priest from 1935 to 1942. He renewed the church, provided benches, and built a hospice. The Nazi authorities deported him to Tilsit in 1942 after he attempted to defend Jews, so his Kalvarija ministry ended through coercion rather than an ordinary reassignment.
Warfare damaged the church walls and broke a ceiling arch in 1944. Father Stanislovas Račkauskas, later buried in the churchyard, repaired and repainted the building in 1948 and levelled its walls by 1959. These interventions explain why the interior surfaces seen today are not an untouched 19th-century layer.
The exterior was restored under a conservation project prepared in 2010. A new interior phase begun in 2023 addressed the porch, sacristy, and sanctuary, including electrical and fire-safety systems, plaster, ceilings, floors, timber doors, and altar elements. Funded in stages through donations, that campaign does not prove that the whole three-aisled interior was restored at once.
The interior is best visited before Mass because this active church has no museum opening hours
Vilkaviškis Diocese lists Sunday Mass at 10:00 and 12:00 and Saturday Mass at 10:00. Monday, Wednesday, and Friday services are listed at 18:00, or 17:00 in winter, while Tuesday and Thursday Mass is at 09:00. Feasts, funerals, and parish decisions can alter the timetable, so check the official page or call before making a special journey.
There is no admission charge, but this is a living church rather than a permanently staffed museum. The exterior and gate can be examined freely, while the interior may be locked outside worship. Finish photography before the liturgy begins, avoid interrupting confession, and do not enter the sanctuary. The titular Feast of the Name of the Blessed Virgin Mary is celebrated on the second Sunday in September.
The main entrance is raised above the churchyard and reached by steps with handrails; official parish information does not describe a universal-access entrance. Visitors with impaired mobility should ask the parish in advance about another entrance or assistance. On 13 July 2026, the Google entry had 192 reviews averaging 4.6 out of 5; that figure changes over time.