- Place
- Marijampolė Municipality
- Region
- Suvalkija
- Type
- active nineteenth-century Evangelical Lutheran church forming part of a locally significant protected building complex
- Address
- 9 Kauno Street, Marijampolė
- Coordinates
- 54.56031, 23.35094
- Visit duration
- 15-30 minutes for the exterior; about 30-60 minutes if entering for worship, a concert, or a pre-arranged visit
- Best time
- in daylight for the architecture, or at a service or event whose time has been confirmed with the parish
Marijampolė Lutheran Church, Marijampolė Evangelical Church
The parish began in 1819, but not in the present church
The organised history of Marijampolė's Evangelical Lutheran parish begins in 1819, when local Protestants petitioned the government commission in Warsaw for a parish and church. The congregation received a former Prussian military storehouse north of the town, not the masonry church now standing on Kauno Street.
A tower was added to the storehouse in 1821, and the adapted prayer house was consecrated in 1822. The parish's official historical study notes that an older account placing this building on the present church plot conflicts with an early town plan, which marks the storehouse on the opposite side of the road towards Kaunas.
The distinction matters when interpreting dates. The year 1819 marks the formation of the parish, 1822 the consecration of its first adapted place of worship, and the surviving masonry church belongs to a later construction campaign.
The present church rose in 1835-1841; the tower followed later
In 1835 district builder Karolis Kaminskis prepared a towerless design for the present masonry church; he and S. Kozlovskis revised its roof solution that same year. The parish history phrases the start carefully: construction is thought to have begun in 1835, while fitting out continued until 1841, when the altar was designed and the church consecrated.
The most dependable chronology for the surviving body is therefore 1835-1841 rather than a single year removed from context. An Evangelical Lutheran school opened beside the church in 1841 as well, showing that the complex served a broader community role from the outset.
Henryk Marconi designed a bell tower in 1850, but that is not a securely established construction date. Parish sources place its erection somewhere between 1874 and 1893, while KVR uses the safer description 'second half of the nineteenth century.' The date of the design and the date of building must therefore remain separate.
The Classical body and Romantic tower form one KVR property
The Cultural Heritage Register records the church under unique code 31389 as a registered property of local significance. It is one component of the larger building complex 20553; the other protected component is the nineteenth-century parsonage, code 31390.
The church stands at 9 Kauno Street, while the parsonage and parish contact address are at number 11. They are adjacent parts of one complex, but neither one address nor two separate Lutheran churches. The present physical connection between the buildings dates from restoration work.
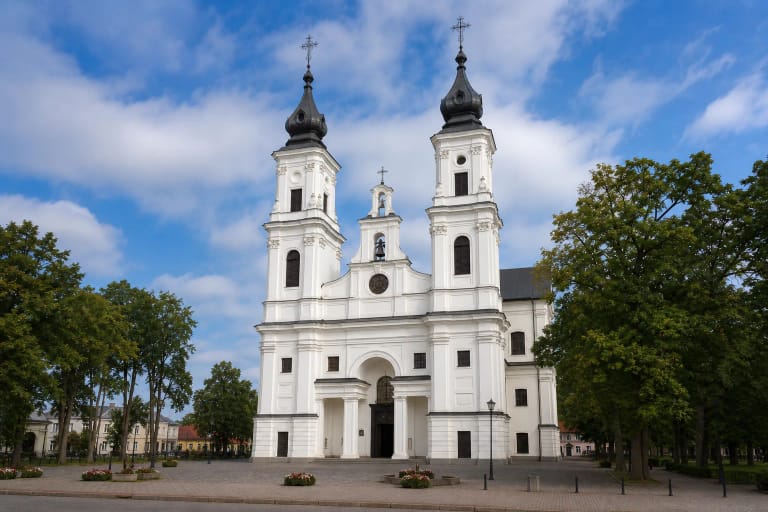
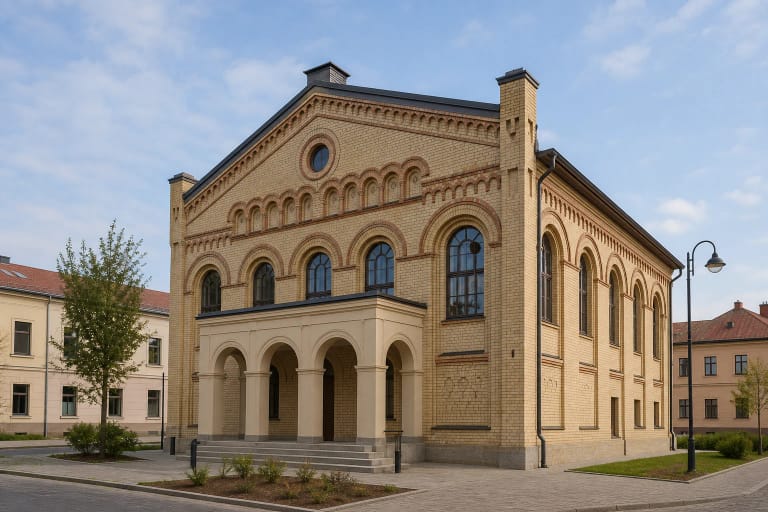
KVR describes a rectangular single-nave church with a vestibule and tower, a pitched main roof, and a pyramidal tower roof. Restrained Classical bands and pilasters articulate the masonry façades, windows and doors have semicircular heads, and the tower is Romantic in style. Brick walls, stone-and-brick foundations, and timber roof structures survive beneath the finishes.
War and Soviet rule turned the church into a warehouse, gym, and pool facility
Congregational life collapsed after some parishioners repatriated to Germany in 1941 and others suffered Soviet deportation. The church was closed and nationalised, its cross and bell were removed, and wartime shelling destroyed the upper part of the tower.
The nationalised building first served as a grain warehouse and later as a sports hall, with swimming-pool premises added to it. Primary classes from Jonas Jablonskis Secondary School occupied the parsonage, adapting different parts of the sacred complex to several secular uses.
These changes explain why the present interior is not an untouched survival from 1841. Liturgical furnishings and the gallery were lost, room layouts changed, and the tower visible today is a later reconstruction of the structure damaged during the war.
From the 1984 restoration to the 1995 consecration
Restoration began in 1984 under architect A. Lukoševičius. The work connected the parsonage to the church and rebuilt the war-damaged tower to a design by V. Medelis. In 1988 the nave was still being converted into a concert hall: the gallery was demolished and both the interior and former pool areas were altered, but the project was abandoned unfinished.
The re-forming congregation held its first service in Lidija Narušienė's home on 5 May 1990 and registered as a religious community on 27 June. A municipal order dated 30 October 1992 returned the church and parsonage to the parish; the Teachers' House then using the property left in January 1993.
G. Vieversys and L. Tumynienė designed the new interior in 1994, and new pews, altar, pulpit, and font were made. The restored church was consecrated on 2 July 1995; that December a cross returned to the tower and a 650-kilogram bell cast in Germany in 1949 was installed.
An active parish and concert venue without promised daily hours
The building once again serves Marijampolė's active Evangelical Lutheran congregation; the Evangelical Lutheran Church in Lithuania listed Vaidas Klesevičius as parish pastor in 2026. It also has a cultural role, with Marijampolė Culture Centre programming Marijampolė Music Park concerts inside the church.
No dependable daily sightseeing hours or separate visitor ticket are published. The exterior is visible in daylight from public space along Kauno Street, while the most realistic ways to enter are a service whose time has been checked, a public concert, or an appointment with the parish on +370 611 18166 or at vklesevicius@gmail.com.
The map point 54.560307, 23.350944 marks the arched doorway in the east, street-facing tower façade rather than the building centre or parsonage. Several stone steps lead to the door, and no reliable public information confirms an alternative step-free route, accessible toilet, or permanently present attendant. Discuss mobility and group requirements in advance, and seek permission before photographing during worship.