- Place
- Jurbarkas, Jurbarkas District Municipality
- Region
- Panemunė
- Type
- regionally significant red-brick Neo-Gothic twin-towered, three-aisled cruciform parish church
- Address
- 1 M. Valančiaus Street, Jurbarkas
- Coordinates
- 55.07610, 22.76476
- Visit duration
- 30-60 minutes; 2-3 hours with Jurbarkas Manor, the Vincas Grybas Museum and Synagogue Square Memorial
- Best time
- during the church's officially published opening windows, but outside Mass for a quieter architectural visit
Jurbarkas Holy Trinity Church, Holy Trinity Church in Jurbarkas
Jurbarkas Church, a red-brick town landmark
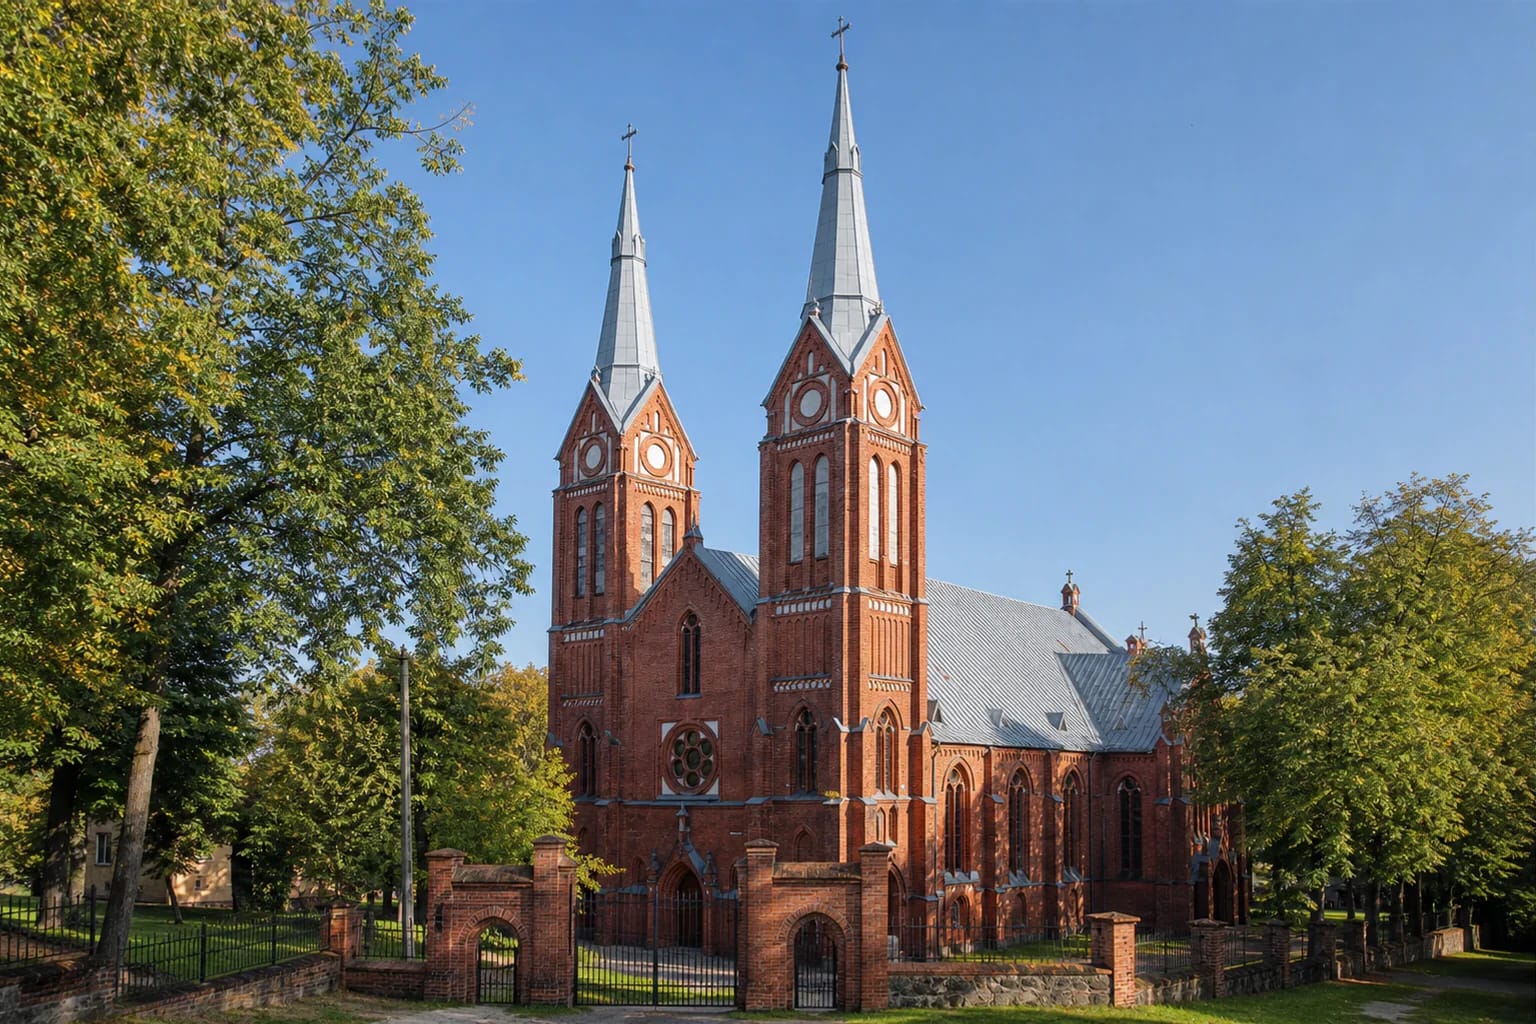
Jurbarkas Church of the Holy Trinity stands at 1 M. Valančiaus Street in the town centre, between the valleys of the Mituva and Imsrė. From a distance it is recognised by two tall red-brick towers crowned by grey sheet-metal spires. At close range, the unrendered masonry, pointed windows, buttresses and rose windows come into view. It is an active Roman Catholic parish church, not a museum.
The Cultural Heritage Register gives the church its own code, 34358, within the regionally significant complex numbered 34355. The churchyard wall and gates are separately recorded as component 34361, while the entire registered area covers 5,426 square metres. The old gates, perimeter ring of trees and churchyard monuments therefore deserve attention alongside the facade.
The tradition of 1430 and the firmer sixteenth-century record
The official parish history dates Jurbarkas's first wooden church to 1430 and associates it with Bishop Mikalojus Dziežgovičius. The parish itself explains, however, that its earliest source for this event is not a fifteenth-century document but Motiejus Valančius's history of the Samogitian diocese, published in 1848. The year 1430 is best understood as a tradition preserved in later historiography rather than a date confirmed by a surviving foundation charter.
The parish narrative places the formation of the parish in 1502 and then describes Queen Bona's support for a new church and its servants. These should not be compressed into a single act dated 1502: the Universal Lithuanian Encyclopedia separately records a church in 1545 and a school founded beside it in 1557. The official parish chronicle also records destruction during war and fire in 1656 and 1737, followed by renewed wooden churches.
Building in 1901-1907 and an unnamed original architect
The parish built the present masonry church between 1901 and 1907. Parish priest Kazimieras Marcinkevičius and curate Antanas Kiznis were the leading organisers. A great bell donated by Lithuanian Americans was raised into one tower, a reminder that emigrants as well as local parishioners supported the new church.
Neither the public Register entry nor the official parish histories checked for this page name the architect of the original 1901 design. It is more responsible to leave that authorship unresolved than to repeat an unsupported attribution. By contrast, the designers of the much later tower-spire reconstruction in 1992 are recorded precisely.
The Archdiocese of Kaunas dates the church's consecration to 14 October 1907. A newer chronology prepared by the local museum gives 27 October; in 1907 this is the Gregorian equivalent of 14 October in the Julian calendar then used in the Russian Empire. The dates therefore most likely identify the same consecration by Bishop Mečislovas Paliulionis in different calendar styles.
Neo-Gothic facade, three aisles and sculpture by Vincas Grybas
The Register describes a twin-towered cruciform church with sacristies and an apsidal end. Inside, three aisles are divided by rendered masonry columns; outside, a dressed-stone base supports unrendered red-brick walls. Buttresses and pointed windows articulate the sides, while tall divided recesses on the transept fronts rise towards large rose windows.
On the west front, look beyond the two spires. Three statues enrich the main portal surround, and an architectural study notes that two more stood in niches at the foot of the towers before the Second World War. The masonry churchyard gate has one larger and two smaller arched passages; the Lithuanian encyclopedia singles out its three ornamented nineteenth-century iron crosses.
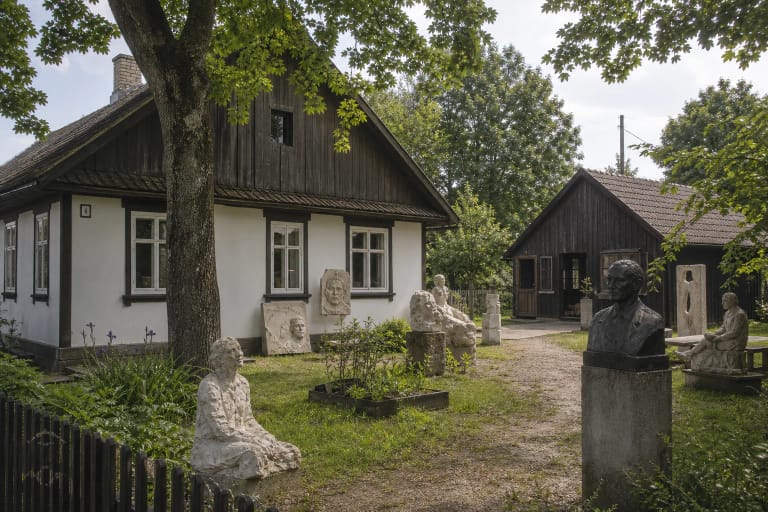
The Register protects the interior as a whole, including wooden altars, six wooden confessionals, a figure-carved wooden pulpit and the relief-decorated choir parapet. The most securely documented works of art are two plaster apostles, St Peter and St Paul, made by Vincas Grybas in 1936. The parish also attributes the main-altar cross and crucifix to Grybas, while the encyclopedia gives a precise date and attribution specifically for the two apostles.
The 1940 fire, wartime damage and the spires restored in 1992
The great fire that swept Jurbarkas on 7 July 1940 was not the same event as the later fighting of the Second World War. The Register distinguishes their effects: the town fire destroyed the church roof and interior, while the middle sections of the towers burned during the war. The parish restored the principal building within a year, but the towers were rebuilt shorter and the town silhouette remained altered for decades.
Architect K. Domanskis and structural engineer A. Dereškevičius designed the present tower spires, erected in 1992. Parish priest Antanas Slavinskas and curate Robertas Gedvydas Skrinskas organised the work with help from parishioners and Jurbarkas emigrants. Bishop Vladislovas Michelevičius blessed the restored towers on 13 June 1993. The facade seen today consequently combines the masonry of 1907 with a clearly documented late-twentieth-century reconstruction.
Opening windows, Mass and a respectful visit
On 20 July 2026 the Archdiocese of Kaunas listed the church as open 07:00-13:00 on Sundays, 10:00-12:00 and 16:30-18:30 on Saturdays, and 16:30-18:30 Monday to Friday. These are not permanent museum hours, so check the official page before a special journey or telephone the parish on +370 447 54 870. No separate visitor admission charge is published.
Mass is celebrated at 08:00, 10:00 and 12:00 on Sundays, 11:00 and 18:00 on Saturdays, and 08:00 and 18:00 on weekdays. The service schedule and general opening windows are not identical: the doors may open for the weekday morning Mass even though the broader opening listing gives only the evening. For a quiet architectural visit, come during an open interval between services, avoid disrupting the liturgy, and arrange group visits or extensive photography with the parish.
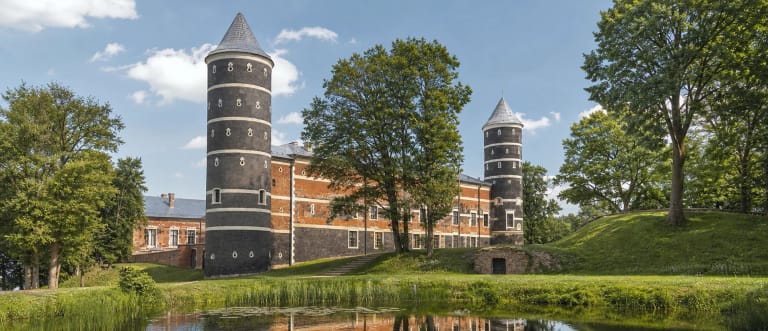
Allow 30-60 minutes for the church and churchyard. Jurbarkas Manor, the Vincas Grybas Museum and Synagogue Square Memorial form a meaningful local extension; a longer day can continue east towards Panemunė Castle. The coordinate marks the church site in the Register, not a particular entrance or parking bay.