- Place
- Kupiškis District Municipality
- Region
- Aukštaitija
- Type
- restored historic flax warehouse and trading-heritage site in Kupiškis
- Address
- 1 Maironio Street, Kupiškis
- Coordinates
- 55.83862, 24.97354
- Visit duration
- 15-25 minutes for the exterior and its trading context; interiors only during an announced event or an arranged visit
- Best time
- in daylight, when the half-hipped roof, corner pilasters, and relationship with the former pharmacy are easy to read
Kupiškis Flax Warehouse, Hansa Flax Warehouse, Former Hanseatic Merchants' Flax Warehouse
The register name and the Hanseatic label are not the same claim
The Cultural Heritage Register calls this building the Kupiškis Flax Warehouse. Its unique code is 2098, its status is registered, its significance is local, and its recognised value is architectural. It entered the register on 7 July 1992. The map pin marks the small warehouse itself at 1 Maironio Street, not the whole plot and not the adjacent former Kenigšteteris pharmacy.
The same register also uses the Hanseatic Merchants' Flax Warehouse name among facts associated with the object, so the popular label is not a recent marketing invention. It is not, however, evidence that a formal Hanseatic kontor operated in Kupiškis. The Architecture and Urbanism Research Centre describes Kaunas as Lithuania's only city directly connected with the Hanseatic League. In Kupiškis, the name is best read as a marker of trading memory rather than an institutional claim.
That distinction matters when dating the building. The register gives a broad range from the late eighteenth century to the first half of the nineteenth. Older municipal texts variously place it in the first or second half of the eighteenth century, while short visitor descriptions often retain only the first half of the nineteenth. Until a more precise building record or scientific dating study emerges, the register's range is the most defensible wording.
An 80.21 sq m building within a protected site of about 1,814 sq m
The warehouse becomes much larger on paper if two different measurements are confused. The 1,814 sq m recorded by the heritage register is the protected object's territory. The 2026 acquisition documents describe the same plot as 0.1815 ha, or 1,815 sq m. The administrative building identified as the flax warehouse has a floor area of only 80.21 sq m. The adjacent former pharmacy measures 186.04 sq m and must not be added to the warehouse itself.
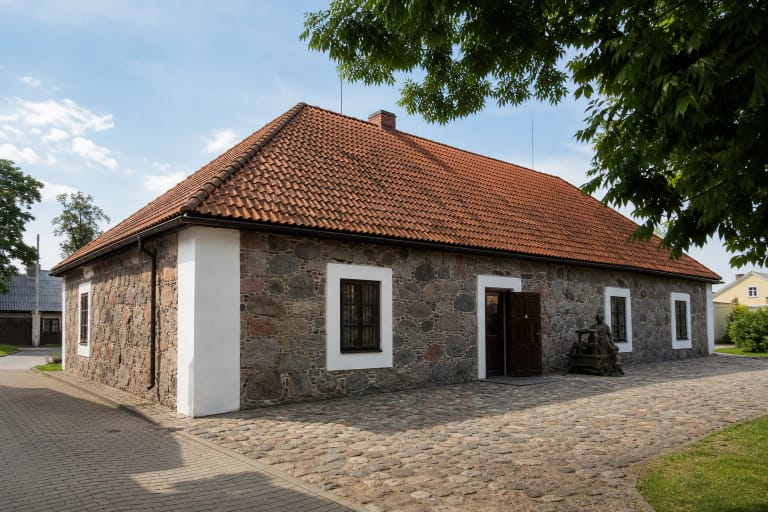
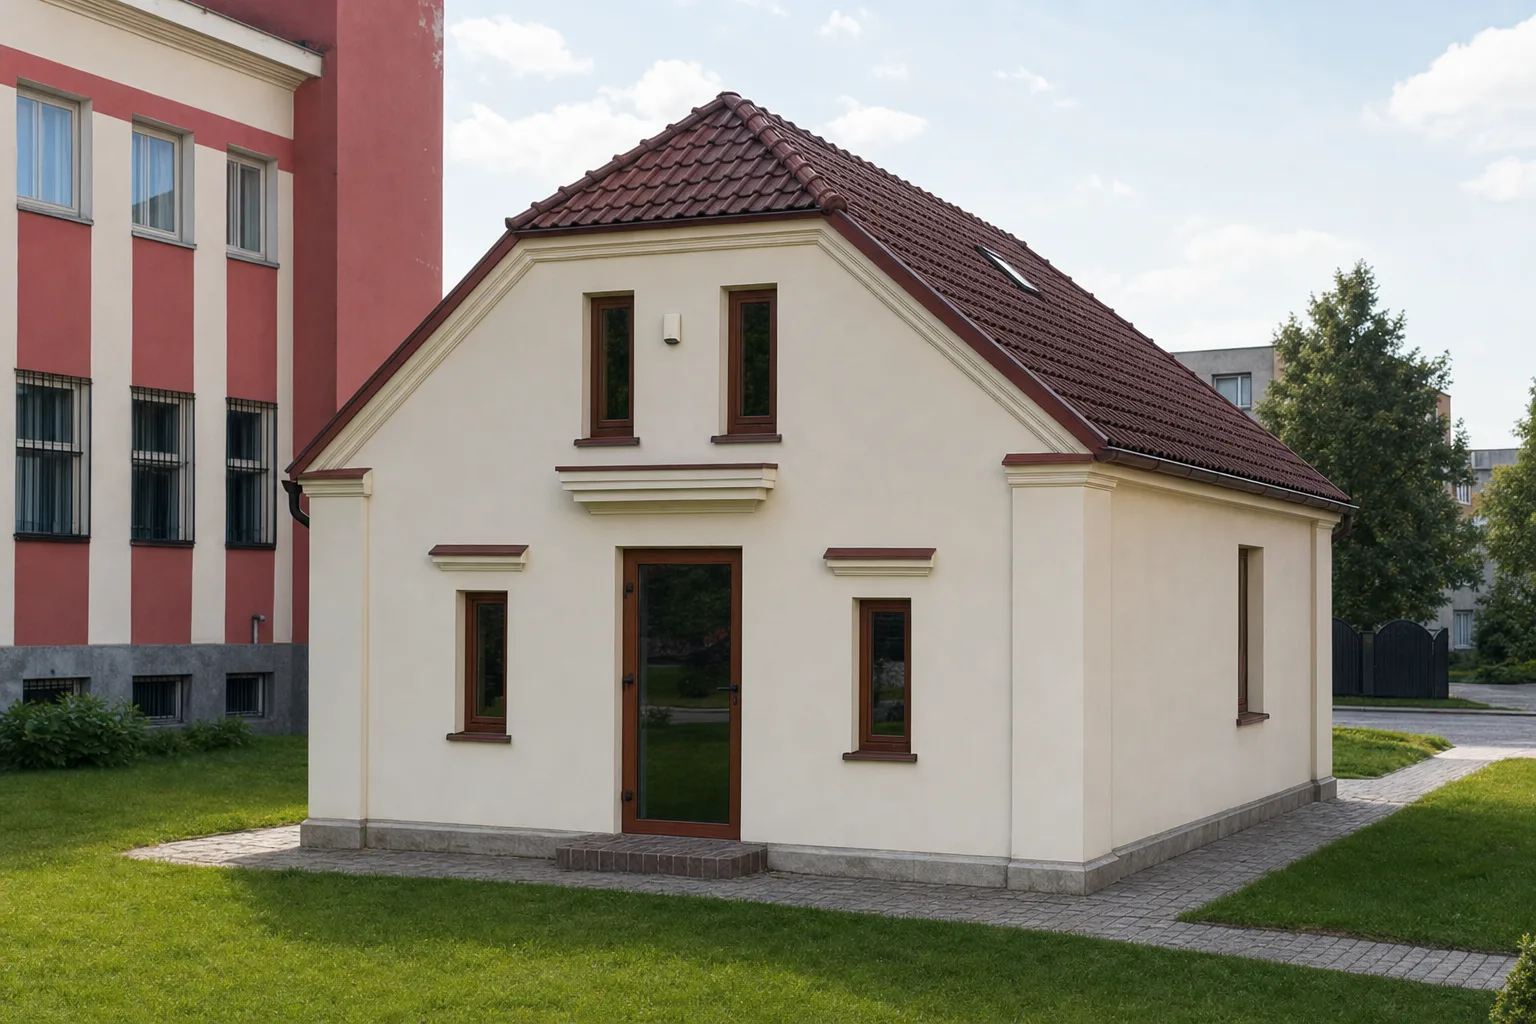
Its compact scale is obvious in the elevation: the building has a rectangular plan, one storey, an attic, and a cellar. The register protects the type of half-hipped pitched roof and the character of its red ceramic tiles. Restrained pilasters define the corners, a cornice follows the eaves, and the window rhythm remains simple and appropriate to a utilitarian building. This is a provincial trading warehouse, not a multi-storey port granary or a medieval merchants' hall.
The most revealing fabric is hidden below the plaster. Protected construction features include a stone foundation, plastered masonry walls, a type of timber floor structure, stone cellar walls, and brick barrel vaults. The cellar entrance and its brick lintel are also recognised. That lower level conveys the original storage logic more clearly than any ornamental detail on the restored front.
Cart traffic to Riga and rail traffic towards Liepāja belong to different periods
Older regional accounts associate the Kupiškis and Rokiškis areas with high-quality commercial flax and describe Kupiškis as a local trading point. The wider economic setting supports that picture: demand for agricultural produce increased in Western Europe during the later eighteenth century, while flax, hemp, and seed were important export commodities. For northern Lithuania, Riga was a natural commercial outlet and one of the principal ports used by the Grand Duchy of Lithuania.
Local visitor literature says that flax from the warehouse travelled by cart to Riga and by railway towards Liepāja. Those two modes must be separated chronologically. The Daugavpils-Šiauliai-Liepāja railway through Kupiškis opened only in 1873, well after the earliest possible construction date. Rail can therefore explain a later phase of the warehouse's working life, but not why it first appeared in the late eighteenth or early nineteenth century.
Research found no surviving ledger, complete owner sequence, or shipment statistics for this particular warehouse. The reliable conclusion is consequently narrower: the building materially represents the Kupiškis flax-trading tradition, while the cart route to Riga and the later railway route towards Liepāja illustrate two different stages in the region's transport infrastructure.
The restored exterior does not preserve every opening unchanged
Today's pale, neatly rendered building with narrow timber-framed windows and a tiled roof is the restored version of the warehouse. The register's 2011 assessment generally rated its form and construction as being in good condition, but explicitly notes that window and door openings were altered during restoration. The current openings should therefore not all be presented as exact survivors from the eighteenth or nineteenth century.
Its heritage value rests on a group of surviving characteristics: the modest rectangular volume, half-hipped roof type, cornice and corner pilasters, load-bearing wall layout, stone foundation, and vaulted cellar. Older condition photographs reveal irregular exposed masonry and larger working openings, whereas the present facade is far more composed. Visitors should read the proportions and construction logic rather than assume that every window is original.
The much larger former Kenigšteteris pharmacy stands directly beside the warehouse. Both buildings share the 1 Maironio Street address and formed one property package in the 2026 acquisition documents, but register code 2098 refers specifically to the small flax warehouse. The more conspicuous neighbour should not obscure this humbler and chronologically earlier piece of trading heritage.
Apartments in 2025 and a municipal acquisition decision in 2026
Kupiškis Museum documented a rare interior visit on 25 September 2025. During its European Heritage Days programme, participants entered warehouse rooms then fitted out as apartments. The museum described the event as an introduction to privately owned architectural heritage. It was a specially arranged opening, not evidence that the warehouse operated every day as a museum or visitor accommodation.
On 23 April 2026, Kupiškis District Municipal Council adopted, by majority vote, a decision to acquire the plot and both administrative buildings at 1 Maironio Street from Dailista for EUR 380,000. The council minutes record the intended direction for the complex: management by the municipal public library. The draft decision authorised the administration director to sign the sale agreement.
The council decision is a significant change of status, but it is not itself proof that a notarised sale, payment, and title registration were all completed. By 19 July 2026, research had found no official notice confirming completion, a permanent new use for the warehouse, or regular public tours. This page therefore does not claim that the library has already opened it to visitors.
What a visitor can realistically see now
The site is in central Kupiškis, where the warehouse is easy to recognise as the small pale building with a half-hipped red-tile roof. Allow 15-25 minutes for the exterior: compare the narrow end elevation with the long side, and note the pilasters, cornice, restrained windows, and roof profile. Daylight gives the clearest reading of its shallow relief and compact form.
No permanent opening hours or separate visitor ticket are published for the warehouse. Until a new official access regime appears, plan an exterior visit and do not enter without an explicit invitation or arrangement. The 2025 event shows that exceptional access is possible, so watch the programmes of Kupiškis Museum, the public library, and the municipality during European Heritage Days.
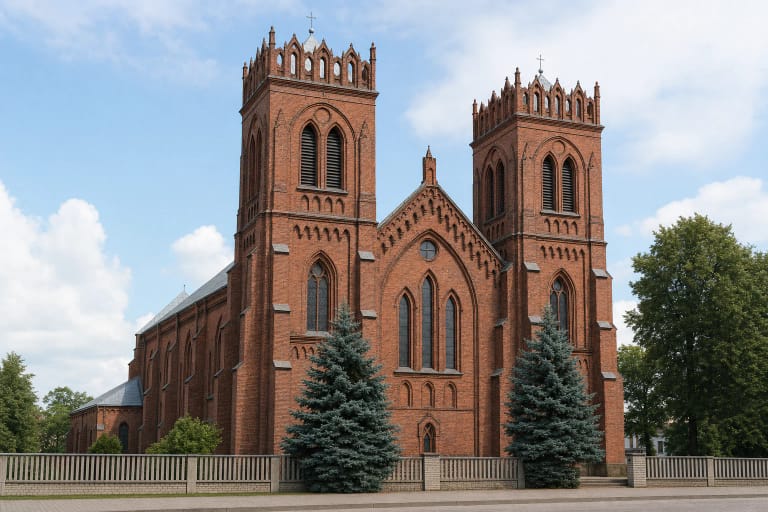
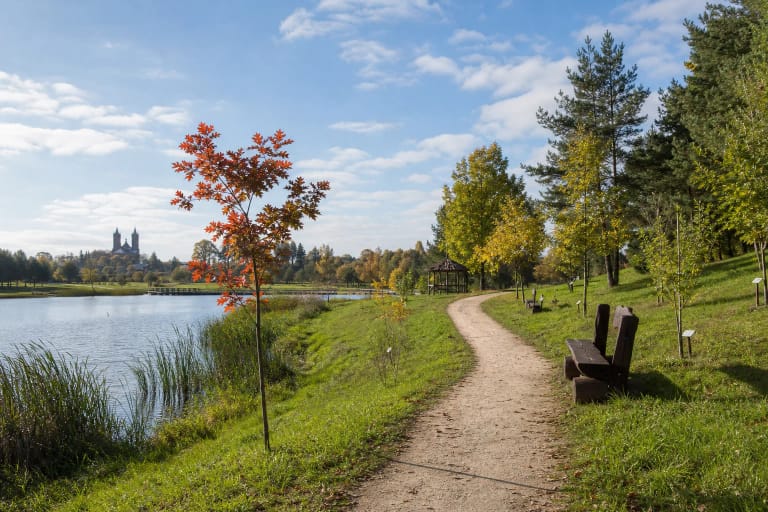
The grounds include lawn and paved approaches, but the doorway has a step and no verified step-free interior route was found. The exterior can be viewed from the more level approaches without crossing closed boundaries; check the organiser's access information for a specific event. Continue a short town route to Kupiškis Ethnography Museum and the Church of the Ascension, or extend the outing to the reservoir and Uošvės Liežuvis Island.