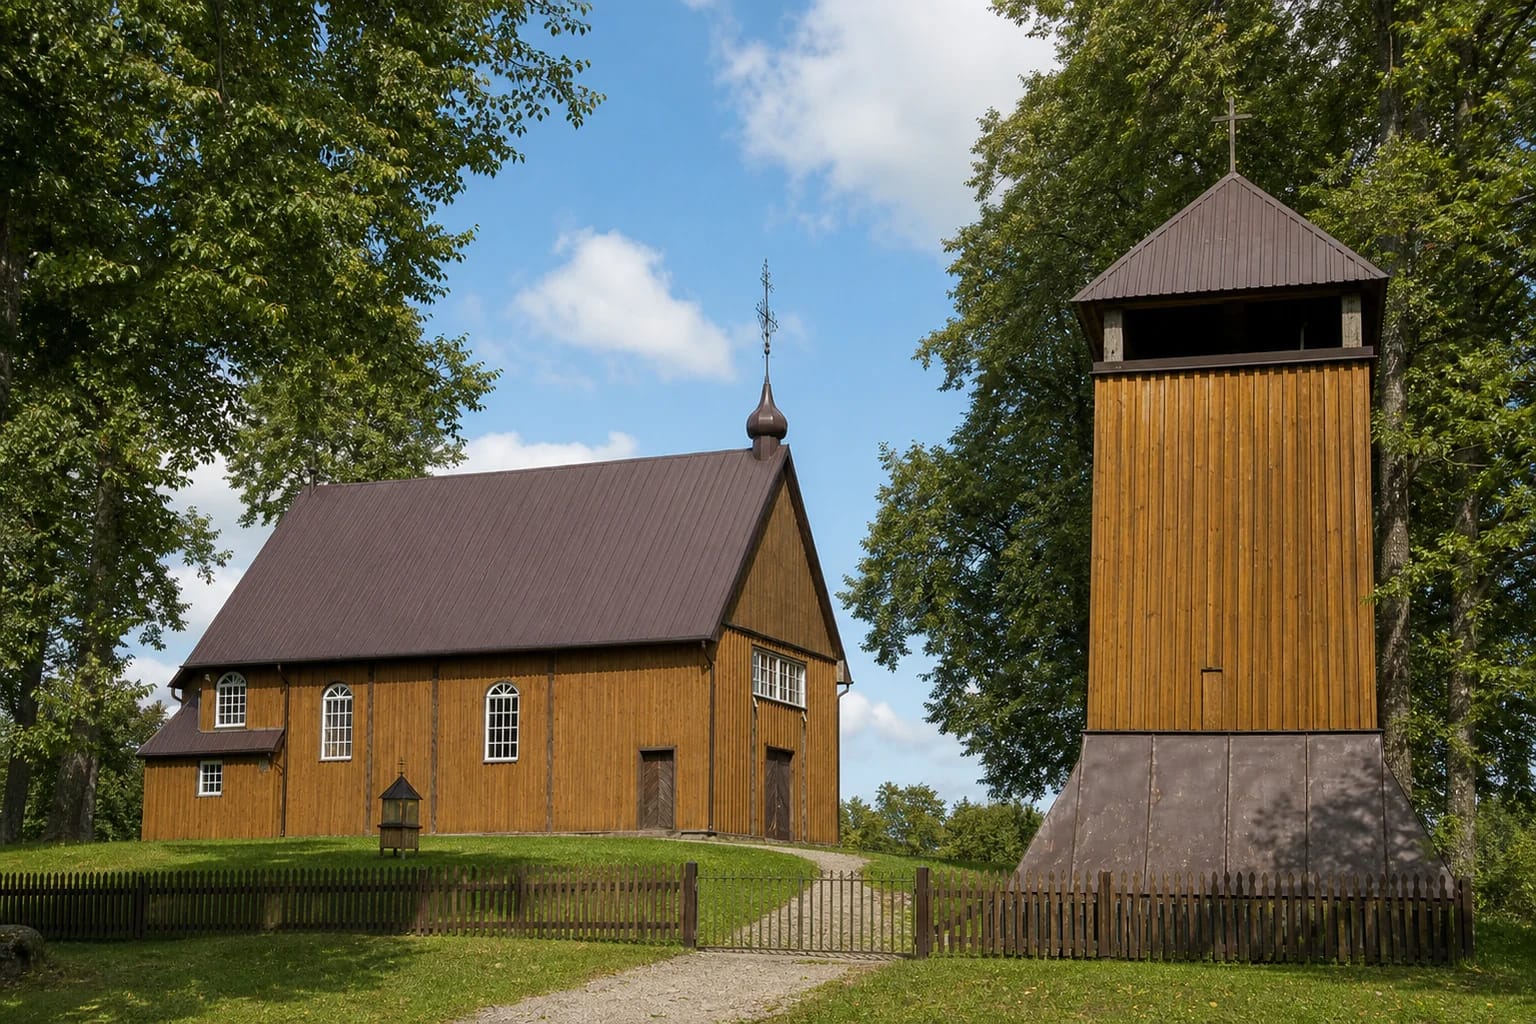
- Place
- Gegrėnai, Plungė District Municipality
- Region
- Samogitia
- Type
- a wooden Catholic church founded in 1754, substantially renewed in 1825, with a separate belfry built in 1882
- Address
- 39 Mokyklos Street, LT-90440 Gegrėnai, Plungė district
- Coordinates
- 56.09964, 21.92298
- Visit duration
- 20-40 minutes for the churchyard and exterior; up to 1 hour when the church is open and the interior can be viewed without disturbing worship
- Best time
- Sunday morning after confirming Mass time, or a bright dry day for the exterior and wooden belfry
Gegrėnų Jėzaus Nazariečio bažnyčia, Gegrėnai Church, Gegrėnai Jesus of Nazareth Church
This is a preserved estate-chapel scale, not a monumental parish landmark
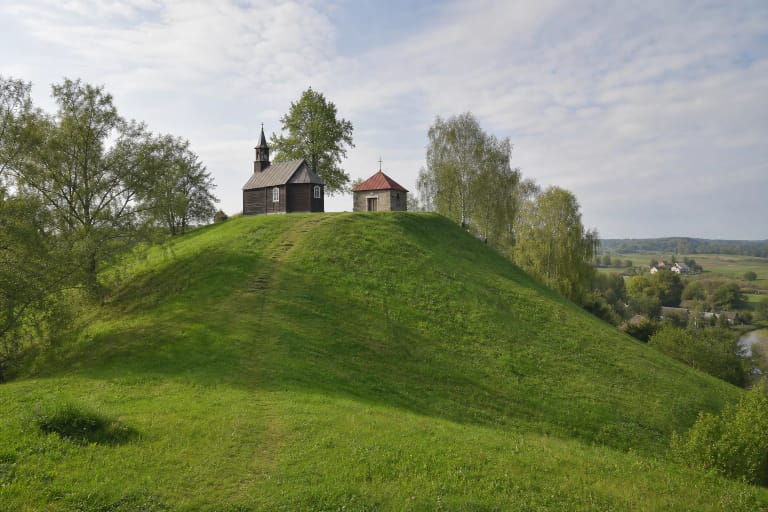
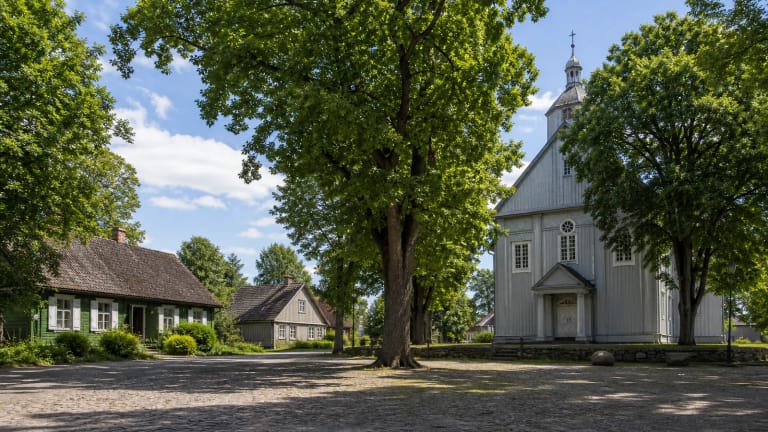
Gegrėnai Church of Jesus of Nazareth stands on a small hill in the eastern part of the village, on Mokyklos Street. Its strength is not a pair of tall towers or elaborate façade sculpture. The compact ensemble consists of a brown boarded church, a low wooden churchyard fence, mature deciduous trees, and a detached belfry. Seen from outside, it is one of the clearest surviving examples of a provincial place of worship intended for a sparsely populated Samogitian district.
Žemaitija National Park identifies the ensemble as the church and its 1882 belfry within the park's buffer zone, but explicitly notes that the complex does not have registered cultural-property status. It should therefore not be misrepresented as a monument entered in Lithuania's Cultural Heritage Register. Its artistic and historical significance rests on the surviving fabric, archival research, and continuing parish use rather than legal status alone.
Begin by walking around the churchyard and comparing its two silhouettes. The church is low and horizontal, with proportions close to a house, while the belfry is vertical and divided into two markedly different stages. Only then, if the door is open and no rite is taking place, enter the church. This is not a museum: its altars, statue, and organ remain part of a liturgical space.
The foundation of 1754 and the reconstruction of 1825 belong to one story
Mykolas Venslauskas acquired the Gegrėnai estate in 1740 and, according to the date consistently used by the current parish, national park, and VLE, built a wooden church on his private property in 1754. It remained a branch of Žemaičių Kalvarija parish for many years and served a thinly populated district. In 1776 Antanas Venslauskas granted the church one volok and eight morgens of land, promised firewood for the priest, and undertook to repair or rebuild the church when necessary.
By the early nineteenth century the walls and oak foundations were decaying. In 1825 Stanislovas and Juzefa Venslauskas financed substantial work: failing foundations were replaced with masonry, rotten wall logs and the roof were renewed, and parts of the interior were altered. Academic research stresses that the work followed the old foundations and retained the earlier form. The year 1825 therefore marks a major reconstruction, not an unrelated new church erected elsewhere.
The building underwent further repairs, its altars were renewed in 1927, and an independent Gegrėnai parish was established in 1940. As the local population and number of priests declined after the war, a resident priest was no longer maintained here. That trajectory helps explain both today's limited worship schedule and the survival of the church's intimate branch-chapel scale.
The 19.9 x 12.7 metre building belongs to an archaic wooden-church type
An inventory of 1828 described a building approximately 19.9 m long and 12.7 m wide, with eight windows. Its plan is rectangular and ends in a three-sided apse; a gabled roof covers the volume, and a triangular pediment finishes the flat principal façade. Monumentality comes not from towers but from tall rectangular windows with semicircular heads and small roof turrets with lively Baroque silhouettes.
The original church had one sacristy, and a matching second projection was added later. Vilnius Academy of Arts studies vary between placing it in the reconstruction around 1825 and around the middle of the nineteenth century, so the often repeated date 1850 should not be treated as an exact, uncontested building day. The important visible conclusion is firmer: the two low side projections altered the original rectangle without overwhelming its old composition.
Small founders' galleries open into the apse above the sacristies, an unusual feature in such a modest wooden church. Outside, a sun-shaped metal cross bearing the Venslauskas family arms on the front roof turret recalls the same patronage. These details reveal that the humble branch church was also a private-estate foundation.
Three altars preserve a dialogue between late Baroque and nineteenth-century Neo-Baroque
The hall-like nave has no internal column divisions and is covered by a straight boarded ceiling. A timber wall separates the vestibule from the nave, and a low organ gallery stands above it. Three wooden two-tier altars dominate the otherwise pale and restrained interior: the high altar of Jesus of Nazareth and side altars dedicated to St Thecla and St Martin.
A visitation record from 1776 shows that the principal structure of the high altar already resembled what survives, although its wings, figures, and architectural details changed during repairs. Around 1821 the side altars received Neo-Baroque retables designed to harmonise with the older late-Baroque high altar. The three-part ensemble reached its final overall form in the 1820s, so it should not be described as an entirely unchanged suite dating only from 1754.
The high altar once stood far enough from the apse wall for worshippers to move around it on their knees; it has since been pulled closer to the wall. Vilnius Academy of Arts researchers even read the opening cut into the ceiling above the tall retable as evidence that its old main structure was retained while the building's ceiling height changed during later repairs. Here, architectural history can be read from material and inventories rather than legend.
The devotional statue, 1908 organ, and 1884 bell give the ensemble three different voices
A statue of Jesus of Nazareth approximately 170 cm tall and carved from a single piece of wood occupies the high-altar niche. It was first documented in 1776, though art historian Dalia Ramonienė considers it likely that the work entered the altar soon after the church was built. The statue was dressed in textiles according to liturgical use, and a silver crown once adorned its head but has not survived. Historical records call the figure renowned for graces. That wording documents a devotional tradition; it is not historical proof of a supernatural event.
The organ gallery holds an instrument made in Martynas Masalskis's Panevėžys workshop in 1908 and marked as number 44. With one manual, pedals, and five stops, it is among the smallest works by this important Lithuanian organ builder. Its case is integrated with the gallery parapet, while the upper portion enters a recess cut into the ceiling. Visitors may not climb to the gallery or touch the instrument without permission.
The detached wooden belfry dates from 1882. Its lower stage flares outward, its narrower upper stage is open, and a hipped roof completes the approximately seven-metre structure. One surviving bell, named St Ladislaus, was cast at Pelagiya Usachova's foundry in Valday in 1884. Its historic weight of 22 poods and 15 pounds is approximately 367 kg; two companion bells were removed during the First World War.
The most reliable way to see the interior is to plan around a confirmed service time
On 20 July 2026, the official Gegrėnai parish page listed Mass at 9:00 on Sundays, no weekday Mass, and Saturday worship by arrangement. These details can change. A general Plungė parish timetable also appears in the page footer but does not apply to Gegrėnai. Before travelling, check the dedicated Gegrėnai section or contact the priest serving the parish.
No separate visitor ticket or museum-style opening schedule is published. The churchyard and exterior can be viewed from lawful public access, but a locked door outside worship is normal for a small active rural church. Do not attempt to enter without permission. Arrange groups, interior photography, organ access, or a guide in advance and, when invited, consider supporting the community with a donation.
No detailed official step-free audit has been published. The churchyard occupies a small hill, surfaces and thresholds may be difficult for wheels, and stairs lead to the organ gallery. Park only where legal, never obstruct the gate or access needed for funerals and services, speak quietly inside, switch off flash, and do not photograph worshippers without consent.