- Place
- Vilnius District Municipality
- Region
- Vilnius
- Type
- Neoclassical rotunda church and sacred architectural complex
- Address
- 1 Kernavės Street, Sudervė, Vilnius District (4 Kernavės Street on Google Maps)
- Coordinates
- 54.78025, 25.08481
- Visit duration
- 20-40 minutes for the exterior and churchyard; 30-60 minutes if the church is open and you see the interior
- Best time
- daylight for the architecture; Sunday 09:00-16:00 is the most reliable time for the interior, but visit quietly during services
Sudervė Church, Holy Trinity Church of Sudervė, Sudervė Rotunda
From the first parish to the masonry rotunda
Sudervė's Catholic parish began in the second half of the eighteenth century. A wooden church served the community before the present building, but construction begun in the early nineteenth century created today's architectural landmark. Work is generally dated from 1803, while different sources place completion in either 1822 or 1824.
The church stands on high ground, making its dome visible when approaching Sudervė. Bishop Andrius Benediktas Klongevičius of Vilnius consecrated it in 1834. It underwent several nineteenth-century repairs, including work in 1851-1852 associated with architect Tomas Tišeckis, but the main circular composition survived.
Why the design attribution is disputed
Popular literature long presented the Sudervė church as one of Laurynas Gucevičius's final designs, implemented after his death by the Dominican Laurynas Bortkevičius. This interpretation is supported by the Vilnius District tourism centre and the Gucevičius biography published by Vilnius Town Hall; arguments include a nineteenth-century copy of a design and similarities with the architect's other Neoclassical work.
There is no complete consensus, however. The current VLE entry names the priest Laurynas Bortkevičius as the probable architect, and architectural-heritage resources describe this as the prevailing interpretation. The most accurate wording is therefore that the attribution to Gucevičius is important and reasoned, while Bortkevičius's role may have gone beyond supervising construction and some researchers regard him as the designer.
Circular plan, colonnade, and dome
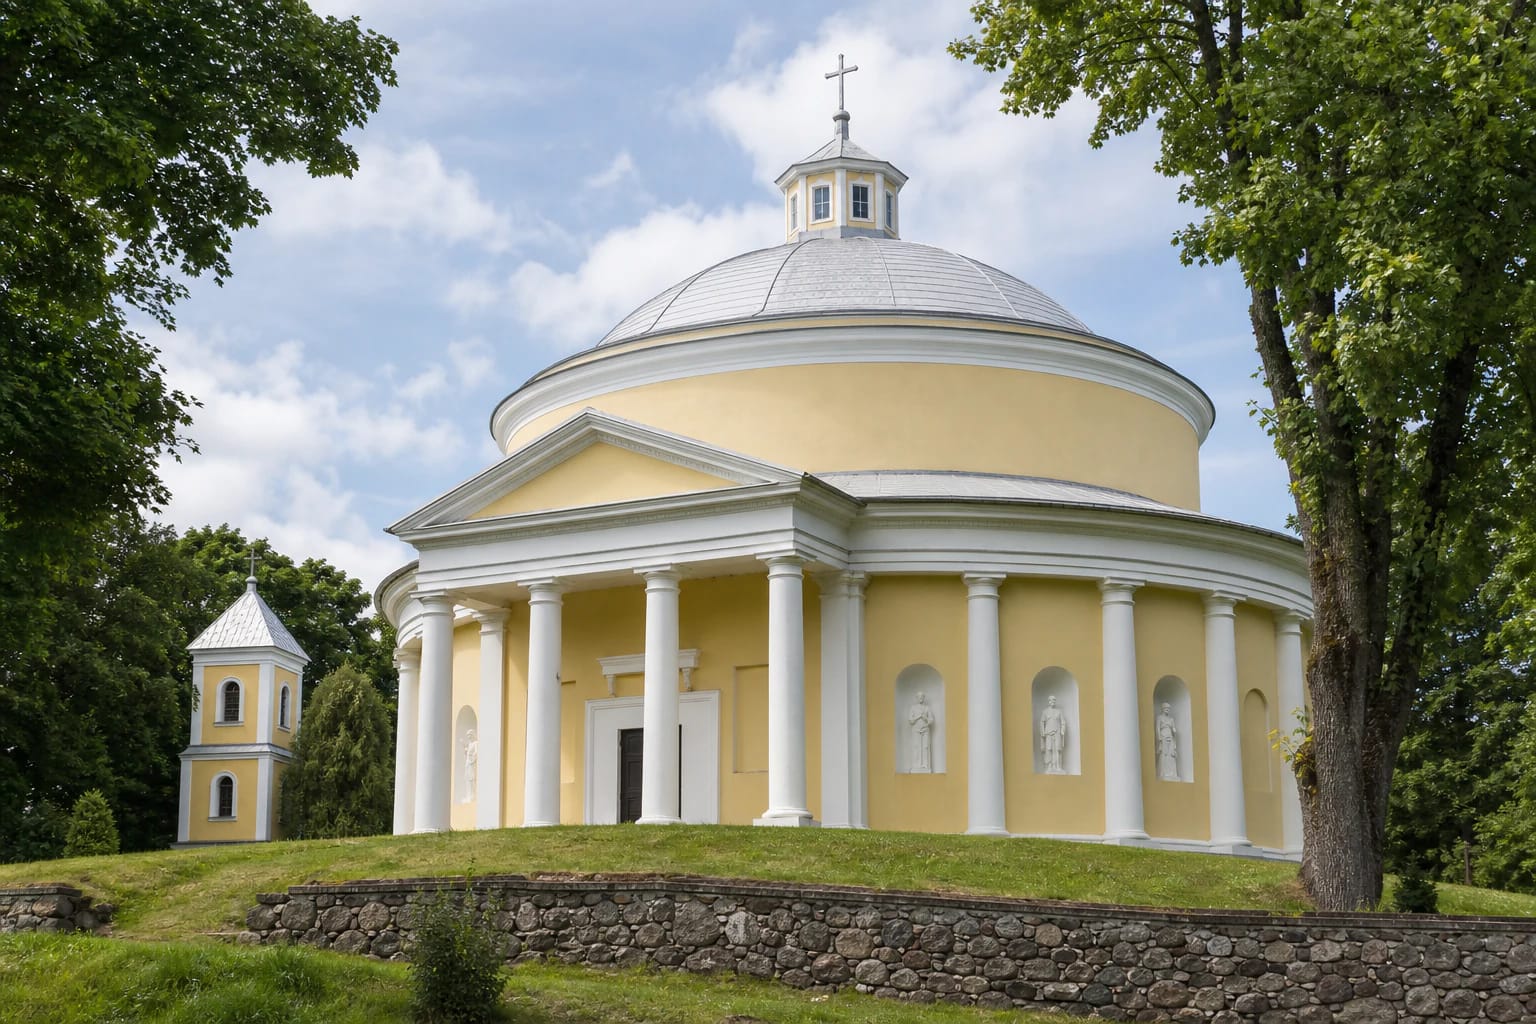
The composition centres on a rotunda, a circular worship space covered by a slightly flattened dome. A small octagonal lantern added above it later provides the vertical finish. White Doric pilasters, windows, and arched niches divide the ring of pale-yellow walls.
On the east, a six-column Doric portico marks the entrance and flows into the colonnade around the building. The niches contain six large sculptures of the four Evangelists and the Apostles Peter and Paul. Because the plan is circular, there is no single definitive facade view: walking around the churchyard continually changes the relationship between columns, niches, dome, and detached bell tower.
The interior beneath the dome
Inside, a single circular nave rises to the dome, with pilasters, galleries, and broad arches continuing the architectural rhythm. The monumental two-tier main altar and its figures are associated with sculptor Ignotas Gulmanas. An unusual holy-water stoup beside a side door depicts St John the Baptist standing by an angel holding the basin.
Craftsmen from Tyrol decorated the interior in 1902. The dome bears a Coronation of the Virgin scene surrounded by vegetal ornament, angels, and illusionistic coffers. The rotunda geometry produces notable acoustics, but stairs within the walls and spaces beneath the dome are not automatically part of a public visitor route; enter them only with parish permission.
What to see when the interior is closed
It is still worth walking around the building when the doors are closed. The portico and dome are clearest from the churchyard gate, while side views reveal the genuinely circular plan, the relation of stairs and ancillary spaces, and the detached bell tower. Daylight makes it easier to see the figures in the niches and the restrained Neoclassical detail.
The churchyard contains graves and religious monuments, so it is not simply a park or photoshoot location. Keep noise down and do not block access. The parish and Archdiocese websites list no separate sightseeing ticket; arrangements for special tours, events, or groups must be made directly with the parish.
Mass, opening, and the address discrepancy
On 25 July 2026, the Archdiocese page listed Polish Mass at 18:00 Monday-Friday, and Sunday services at 11:30 in Polish and 13:00 in Lithuanian. Public opening was explicitly listed for Sunday from 09:00 to 16:00. Weekday entry outside services is not guaranteed, so contact the parish if seeing the interior is important.
The Archdiocese gives 1 Kernavės Street, while the exact Google Maps card uses 4 Kernavės Street. Both point to the same hilltop complex; for navigation, use Place ID ChIJvy88buWO3UYRlbUShZpAppQ and the verified coordinates. Official pages do not provide a detailed accessibility description, so ask the parish in advance about wheelchair entry, steps, or assistance.