- Place
- Maišiagala, Vilnius District Municipality
- Region
- Vilnius District
- Type
- restored Classical manor house and Traditional Crafts Centre branch of the Vilnius Region Ethnographic Museum
- Address
- Algirdo g. 4, Maišiagala, LT-14242
- Coordinates
- 54.86780, 25.06166
- Visit duration
- 45-75 minutes for the manor and exhibition, or 2-2.5 hours with a pre-booked workshop
- Best time
- Wednesday-Saturday 11:00-16:00 or Sunday 10:00-12:00 and 13:00-15:00; check the official schedule before travelling
Houvalt Manor, Houvaltai Manor, Maišiagala Manor
A Classical manor house with two pediments
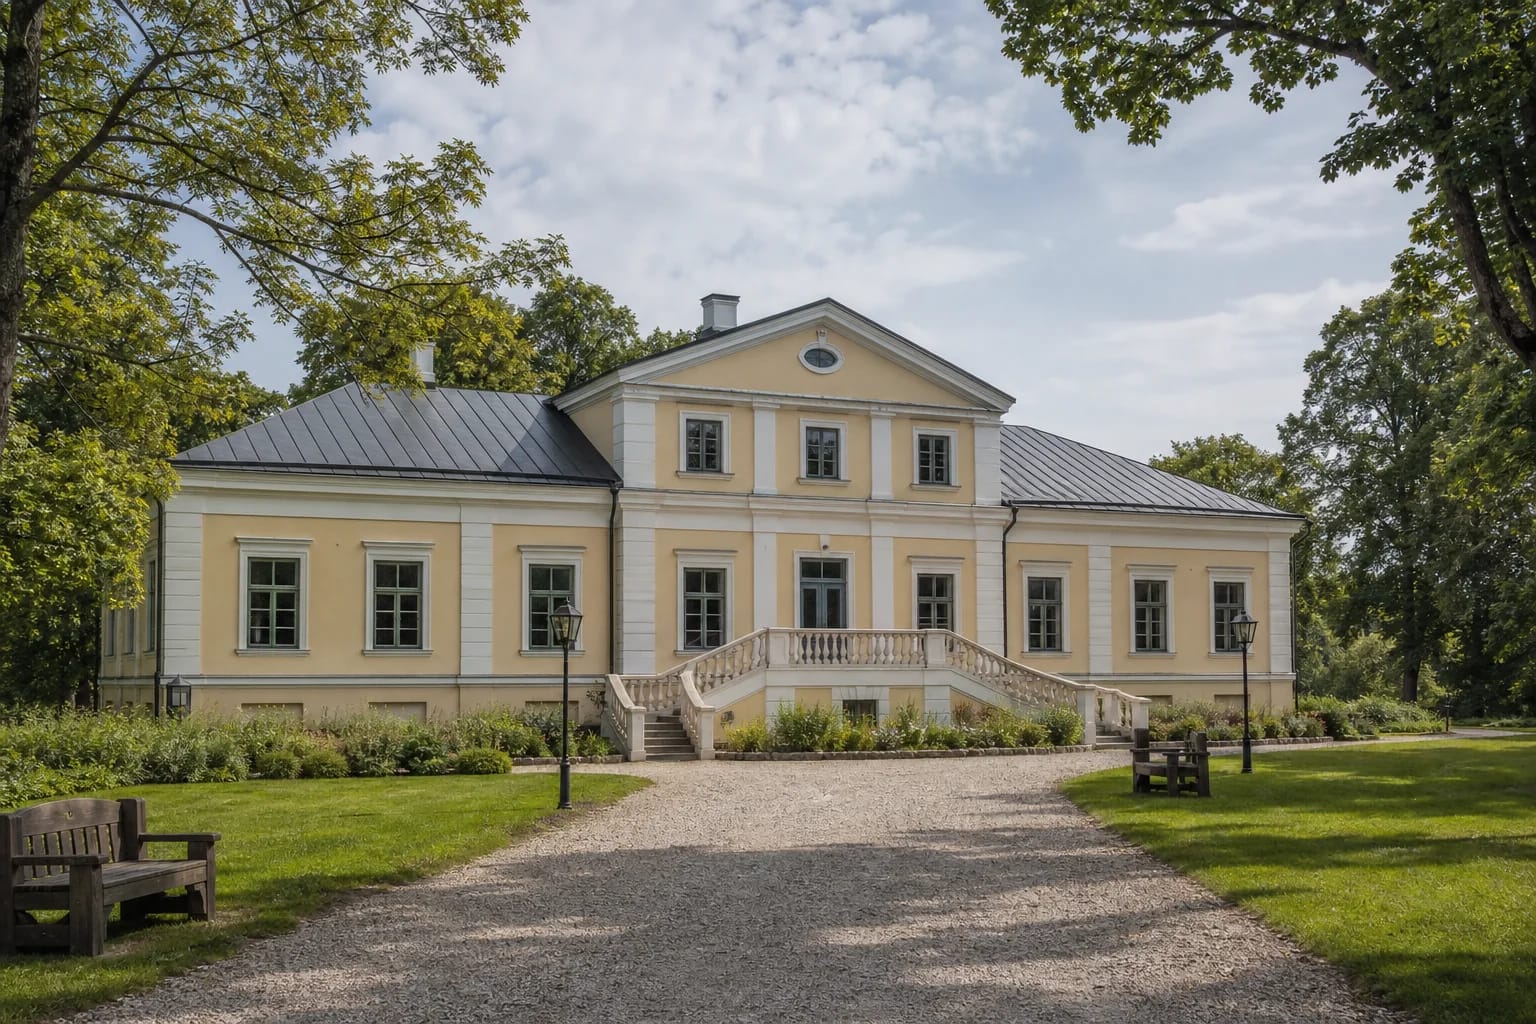
The Cultural Heritage Register dates the house to 1806-1812 and names Mykolas Angelas Šulcas as its architect. It is a compact, rectangular single-storey building with a semi-basement and central mezzanines. Triangular pediments crown the mezzanines on both principal sides, making the centre appear taller than the wings.
Look for the symmetrical façades, oval pediment windows, moulded window surrounds, rendered cornices, and pilasters on the principal mezzanine. Today's pale-yellow render and white details emphasise the Classical proportions. A broad balustraded stair rises to the main terrace, but the roof shape and some openings were altered in the Soviet period: this is not an untouched 1812 interior.
From a grand-ducal estate to the Houvalt residence
Written sources record Maišiagala Manor from the late fourteenth century as property of the Grand Duke of Lithuania. The holders changed before the end of the eighteenth century; the heritage act names the Sapieha, Tyzenhauz, and Eperješ families. It later became the private estate of Vilnius bishop Ignacy Massalski, passing to the Potocki and then Wołłowicz families after his death in 1794.
The Houvalts were the last owners. Onuprijus Houvalt commissioned the new Classical manor, but Šulcas's death meant that the original design was only partly realised. The wider estate took longer to form: the museum account says Onuprijus's grandson Witold completed it in the late nineteenth century, and Witold's son Jerzy was the final owner. The family remained in Maišiagala until the Second World War.
Post-war uses and a cultural reopening in 2016
Local residents occupied the nationalised manor after the Second World War. Following reconstruction in the 1970s, it became the administrative office of a Soviet horticultural farm; from 1992 it housed the Grand Duke Algirdas secondary school. Those uses explain why the interior plan and some structures were adapted for public institutions.
After a four-year renewal, the house reopened as a multi-purpose cultural venue in 2016, when the Traditional Crafts Centre also began operating. It now contains workshops, exhibition areas, and event spaces alongside community and cultural functions. A 2018-2019 municipal project added lighting, pedestrian paths, benches, planting, landscaping, and improved approaches.
Craft is best understood by trying it
The centre lists Vilnius-palm making, leatherwork, pottery, bookbinding, woodcarving, papercutting, soap making, egg decoration, candle making, wool felting, straw mobiles, weaving, ceramics, patchwork, gingerbread baking, and textile painting. Availability depends on the craftsperson, season, and group; this is not a display where every craft is demonstrated daily.
Practical sessions must be booked by telephone on +370 673 42 303. For example, the official Vilnius-palm session lasts 90 minutes, requires a group of at least ten, and on 21 July 2026 cost €10 per adult or €8 for school pupils, students, and pensioners. Candle making was then listed at €12 and €10. Prices and programmes can change, so consult the individual workshop page and confirm the charge when booking.
Visitor hours, prices, and the wider estate
The centre publishes visitor hours of 11:00-16:00 Wednesday-Saturday and 10:00-12:00 plus 13:00-15:00 on Sunday. Staff working hours are longer and should not be mistaken for public admission. No visitor hours are listed for Monday or Tuesday. Holiday arrangements can differ, so check the official page or telephone before travelling.
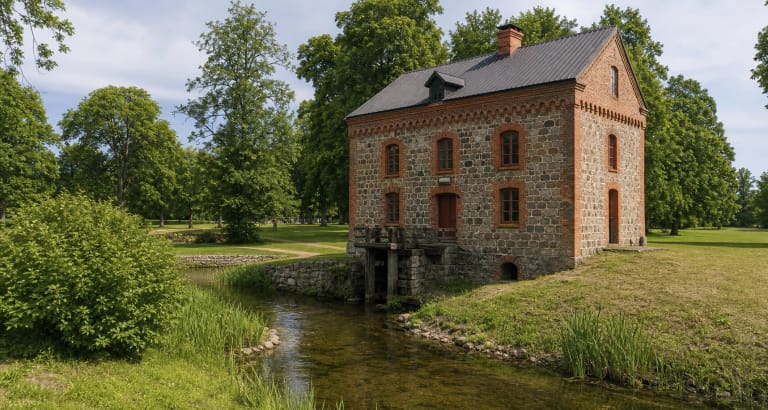
The branch page does not separately publish a general admission price; workshops are paid and booked. The manor house stands within a protected 18.54 ha estate that includes planting, ponds, the Dūkšta stream, Maišiagala Hillfort, and surviving service buildings. Not every building is a museum space or open to visitors, so follow paths and property signs. Although public approaches were improved, the historic stair can still be a barrier; ask the centre about a current step-free indoor route.