- Place
- Mosėdis, Skuodas District Municipality
- Region
- Skuodas District
- Type
- state-protected Roman Catholic church combining late-Baroque and Classical features with a historic churchyard ensemble
- Address
- 2 Muziejaus Street, Mosėdis 98268, Skuodas District
- Coordinates
- 56.16566, 21.57247
- Visit duration
- 30-60 minutes for the church, gates, and Calvary chapels; up to 2 hours with the Mosėdis Stone Museum and watermill
- Best time
- by day when the church is open or shortly before a published Mass; the churchyard and exterior can be seen in daylight throughout the year
Mosėdžio Šv. arkangelo Mykolo bažnyčia, Mosėdis Church, St Michael the Archangel Church, Mosėdis
The protected site comprises four elements, not merely a façade
The site at 2 Muziejaus Street includes the church, a high fieldstone churchyard wall and gates, the Calvary chapels, and a neighbouring timber presbytery. The church's heritage code is 29934, the chapels and enclosure use 29935, and the presbytery is 11171. Each part has its own history, so stopping only for the white façade misses half the story.
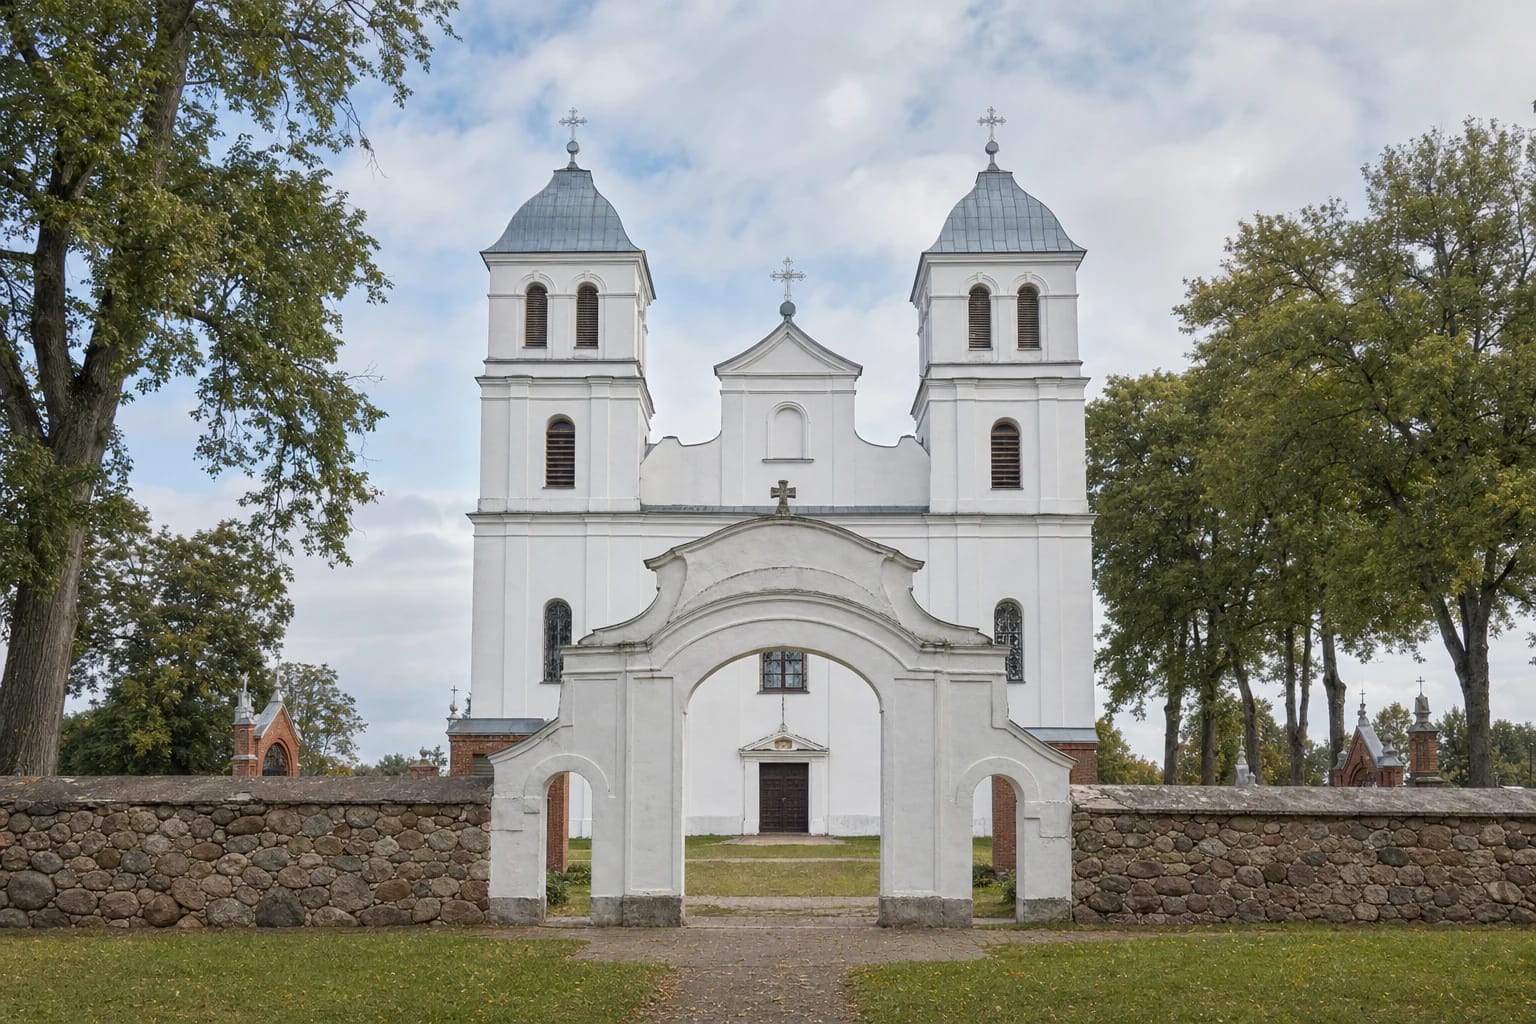
The point 56.1656605, 21.5724687 leads to the churchyard rather than to the Stone Museum park. The three-part gates from the second half of the eighteenth century are recognisable by one high, broad central opening flanked by two low, narrow passages. Behind them rises the symmetrical twin-towered façade, while small red-brick chapels repeat along the enclosure.
The churchyard is a religious space rather than a decorative municipal park. Visitors may walk quietly around the exterior, but should limit photography, conversation, and movement near the altars during Mass. Graves, chapels, and the processional route are not picnic or play areas.
On 27 July 2026, the exact Google Maps listing showed 4.7 out of 5 from 59 reviews. This is a dated popularity check because both the rating and review total change over time.
The present church grew from a Mosėdis parish tradition beginning in the sixteenth century
The first timber church appeared in Mosėdis in the mid-sixteenth century. Sources give 1544, 1551, 1554, and 1560 because some mark construction or an early mention while others refer to the establishment of the parish. It is more accurate to preserve that distinction than invent one precise founding day: VLE dates the timber church from 1554, while the parish account reaches back to 1544.
The current masonry church was built in 1780-1783 on former burial ground, with parish labour and donations under Bishop Steponas Giedraitis of Samogitia. Its original silhouette was lower. Two masonry towers added in 1844 turned it into the dominant landmark in the Mosėdis skyline.
The architect's name has not survived in documents. A local account says that a French architect who built several Lithuanian churches may have designed it, but this remains a story rather than documented attribution. The building is better placed within the development of late-eighteenth-century Samogitian masonry churches.
A cruciform plan and dome join Baroque movement to Classical order
The church is a plastered-brick, three-aisled structure with a cruciform plan and semicircular apse. It measures about 38 metres long and 20 metres wide, with roughly 21 metres from ground to roof ridge. Walls reach 1-1.2 metres in places, and bricks were brought from the Priekulė area in present-day Latvia.
The higher nave and transept create a cross-shaped volume whose intersection is covered by a dome. Pilasters articulate piers and walls, while a Classical Doric entablature with a triglyph rhythm runs above. The exterior consequently retains late-Baroque modelling while the interior introduces stricter early-Classical order.
VLE defines the existing church as late Baroque with Classical features. Some local descriptions use a Renaissance label, but the transition from Baroque to Classicism explains the surviving late-eighteenth-century composition more precisely.
Seven altars, nineteenth-century images, and a bell older than the building
Seven altars furnish the interior. The two-tier Classical high altar rises almost to the ceiling, while the tall front transept altars reinforce the crossing's axes. Columns and pilasters are painted to imitate marble, bases and capitals receive metallic highlights, and religious scenes cover the dome.
VLE identifies an early-nineteenth-century Assumption of the Virgin painting, nineteenth-century images of St Michael the Archangel and the Annunciation with metal coverings, and a timber Christ at the Column sculpture. These are specific protected works, not a claim that every altar has remained untouched since 1783.
One brass bell was cast in Königsberg in 1729 and is therefore more than half a century older than the present masonry church. VLE records a second brass bell as well. The towers are not a public viewing platform and must not be entered independently.
Calvary chapels and Vaižgantas's presbytery connect architecture to a living tradition
Nineteen stations were created in the churchyard for the Samogitian Calvary devotional tradition. Timber chapels are recorded from 1823; in 1901 they were replaced by the present red-brick chapels containing Stations of the Cross imagery. Their number and arrangement differ from an ordinary fourteen-station urban Way of the Cross and belong to the Samogitian Hills tradition.
Juozas Tumas-Vaižgantas lived in the neighbouring mid-nineteenth-century presbytery while serving as curate in Mosėdis from 1895 to 1898. Here he worked within the network of banned Lithuanian publishing and the periodical Tėvynės sargas. The presbytery is a separately protected building, not an automatically open memorial exhibition.
On 27 July 2026, the parish listed Sunday Masses at 9:30 and 11:30 am, Saturday Mass at 6 pm, and weekday Mass at 6 pm in summer or 5 pm in winter. Confession begins half an hour before Mass, while the titular feast of St Michael is observed around 29 September. Holiday schedules and clergy assignments can change, so check the official parish page or call before travelling.