- Place
- Burbiškis, Anykščiai District Municipality
- Region
- Aukštaitija
- Type
- restored Neoclassical manor house with a historic park, guided tours, hotel, and restaurant
- Address
- 1B Parko Street, Burbiškis, LT-29211 Anykščiai District
- Coordinates
- 55.50143, 25.21675
- Visit duration
- about 1 hour for a tour; 2-3 hours when combining the house, park, and a pre-booked restaurant visit
- Best time
- May to October for the park and exterior; interiors work year-round, but reserve the tour in advance
Burbiškis Manor, Burbiškis Manor Palace Ensemble
Which Burbiškis Manor is near Anykščiai
This Burbiškis Manor stands at 1B Parko Street in Burbiškis village, roughly 7 kilometres east of Anykščiai. The estate occupies undulating ground in the Anykšta valley within Anykščiai Regional Park. The coordinate 55.5014266, 25.2167502 and Google place ID ChIJCUYh4Ebu50YRBPgY8YRtHuw identify the Anykščiai District complex.
Lithuania has several estates named Burbiškis. The one in Radviliškis District belongs to the Daugyvenė Museum and is associated with the Baženskis family, pond islands, and a tulip festival. The Anykščiai property is defined by the Venclovavičius family, an 1853 Neoclassical house, its former church and school, and today's privately operated hospitality services.
Use the full name or the official 1B Parko Street listing in navigation. A search for Burbiškis Manor alone can direct visitors to the Radviliškis attraction more than 100 kilometres away.
The palace architecture and park
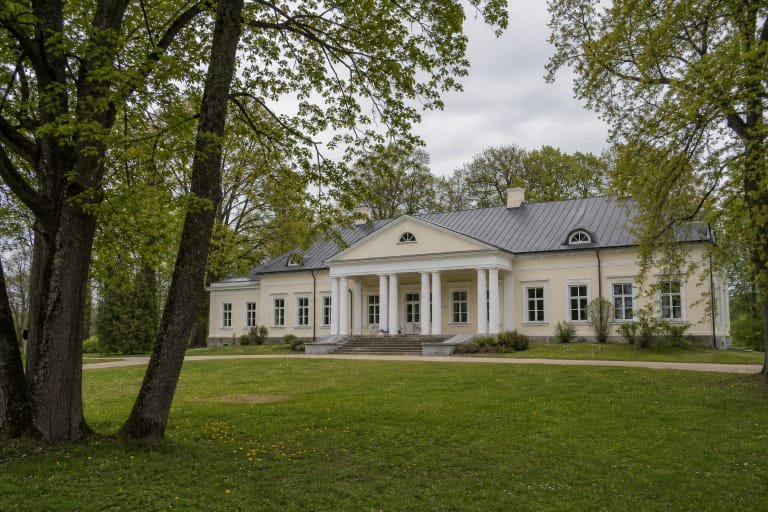
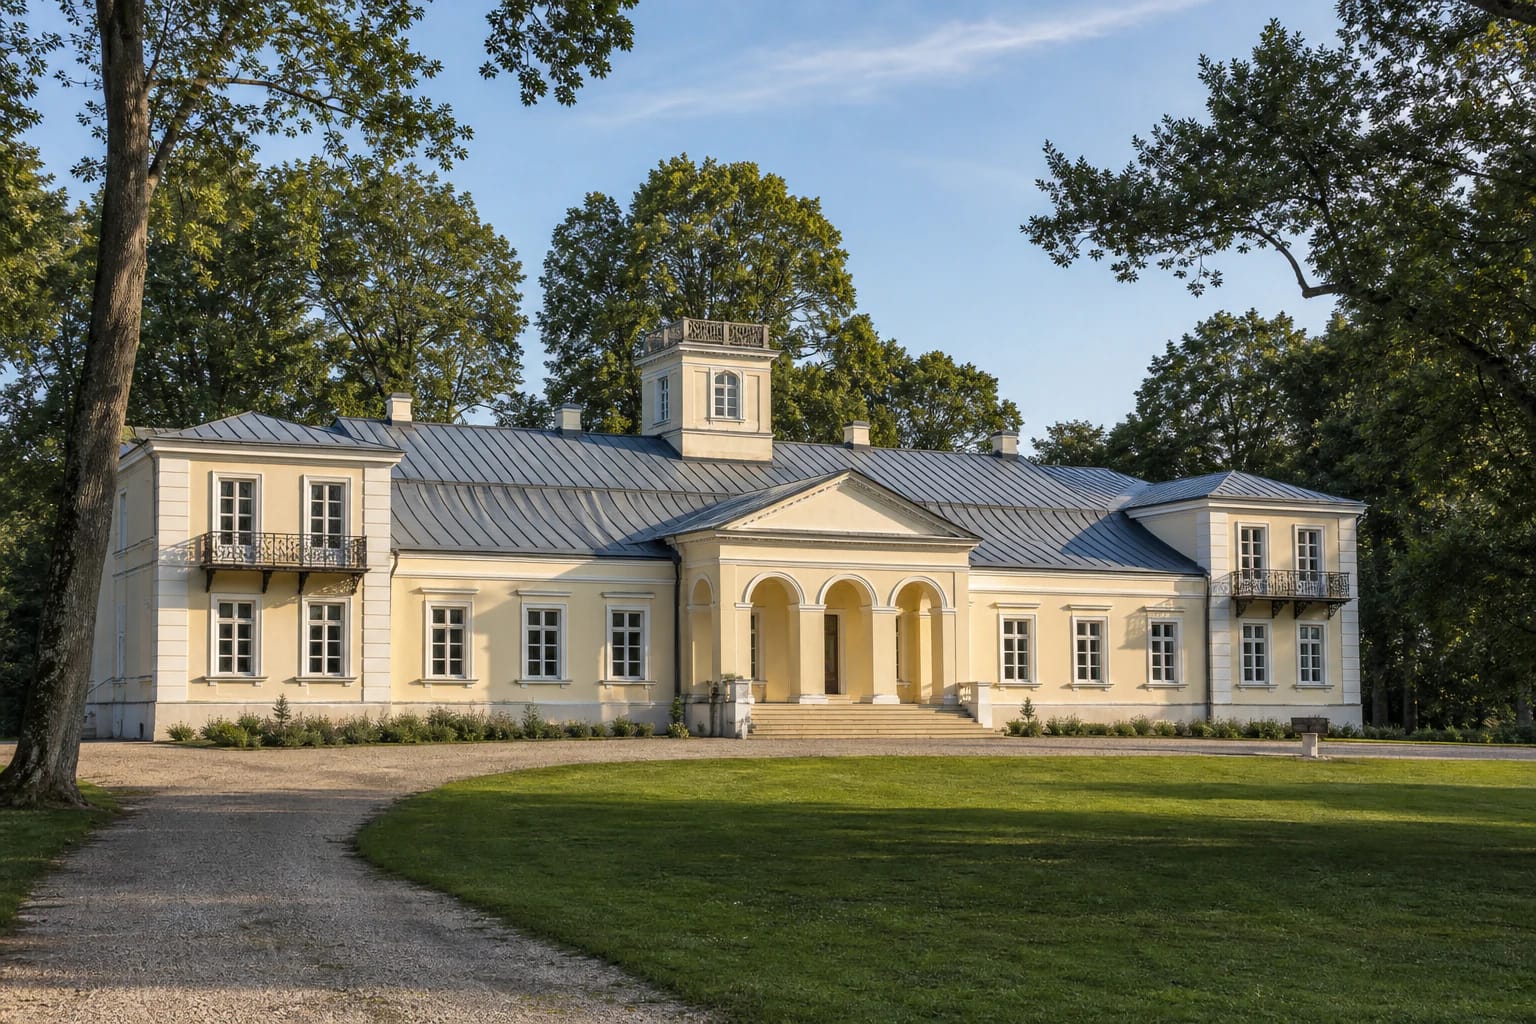
The present house was completed on 4 July 1853. A restored inscription on the façade preserves the full date, including the month and day that had long been missing. VLE describes a Romantic Classicist building: its central single-storey volume has a mezzanine and portico, two-storey projections anchor the ends, and cast-iron balconies articulate the façades.
From the approach, the symmetrical composition, three-arched portico, triangular pediment, and belvedere above the roof are easiest to read. A local manor story claims that seven church roofs could once be seen from the little tower, but this is a tradition rather than a verified sightline survey.
Surviving interior fabric includes Classicist stoves and fireplaces, original stair elements, and parts of an early hot-air heating system. Restorers discovered pieces of historic wall covering behind door frames and skirting boards, so the colours and patterns in several rooms draw on evidence found inside the building rather than a generic idea of manor fashion.
VLE records a 20-hectare park with about 30 tree species, some introduced. The Cultural Heritage Register identifies its rolling ground and gentle Anykšta slopes as valuable features. Present-day access can depend on private functions and manor operations, so the grounds should not be assumed to function as an unrestricted municipal park.
From Vilnius Academy to the Venclovavičius family
Burbiškis manor and village appear in seventeenth-century records. VLE states that the estate belonged to Vilnius Academy in the seventeenth and eighteenth centuries and to the elder of Minsk late in the eighteenth century. The Venclovavičius name enters the estate's account in 1769, when Stanislovas Venclovavičius asked architect Paweł Giżycki to design a small residence for his son Jonas.
Those two building phases should not be conflated. Giżycki's eighteenth-century commission is not automatically the design of the palace seen today. The present masonry residence was built in the mid-nineteenth century over the foundations of an earlier timber manor by Anupras Venclovavičius and his wife Filipina Horvatt.
The Venclovavičius family expanded the estate, planted the park, and maintained a tapestry workshop. Its last proprietor, Danielius Venclovavičius, died in 1923. The family's position weakened after the First World War and land reform, and the estate changed hands in 1932.
A church and school beneath the same roof
In 1932, Father Pranciškus Zabiela, recently returned from the United States, acquired part of the property and established a church, rectory, and primary school inside the palace. AUTC's study shows that the internal plan was altered for the new use, while worship and education shared the historic building for a period.
The church remained in the palace until 1954, after which the school was the principal occupant. The building also accommodated collective-farm administration and other village functions during the Soviet period. The school finally closed here in 2006.
This sequence explains why the house is not an untouched nineteenth-century time capsule. Some original material survived and some was lost; the rooms visitors see today were restored and adapted for tourism, a hotel, restaurant, and events.
What a tour reveals
Tours concentrate on the building, the Venclovavičius story, and its restored rooms. The School Hall recalls the educational period, the Chinoiserie room reflects nineteenth-century fascination with East Asian motifs, and the Eldorado Hall evokes panoramic wall decoration. These names mark distinct interpretive interiors, not rooms with an identical degree of surviving original fabric.
On 27 July 2026, the official website listed a standard ticket at EUR 7, a EUR 5 rate for seniors and children aged 7-12, free entry under seven, a EUR 40 guide fee for groups of up to 30, and a EUR 5 audio guide per person. Prices and tour times can change, so check the official page and make arrangements by phone or email before travelling.
The estate also operates as a hotel, restaurant, spa, and private-event venue. Accommodation and meals are not included in an ordinary tour ticket, and some rooms may be occupied at a given time. Simply arriving for a park walk does not guarantee access to the palace interior.
Practical visiting and access
The tour page does not publish one fixed daily museum timetable, so advance contact with reception is the safest plan. The official address is 1B Parko Street, with current reservation details and prices on the manor website.
Cars reach the estate by a local road. The exact Google Maps pin identifies the palace complex, not a public car park open around the clock. Follow signs and staff directions, particularly during weddings, conferences, and other private functions.
The historic building includes stairs, changing floor levels, and the belvedere. Google Maps marks an accessible entrance and parking, but the official site does not give a detailed account of the tour route, lift access, or every room. Travellers using wheeled mobility should confirm which spaces will be open and reachable.