- Place
- Biržai District Municipality
- Region
- Biržai District
- Type
- historic timber castle bridge across a defensive ditch
- Address
- Radvilos g. 3, Biržai
- Coordinates
- 56.20554, 24.75563
- Visit duration
- 30-60 minutes
- Best time
- in daylight, when the timber structure, moat, and gatehouse are easiest to see from the approach
Biržai Castle Gateway Bridge, Biržai Fortress Bridge
The approach bridge to a bastion fortress
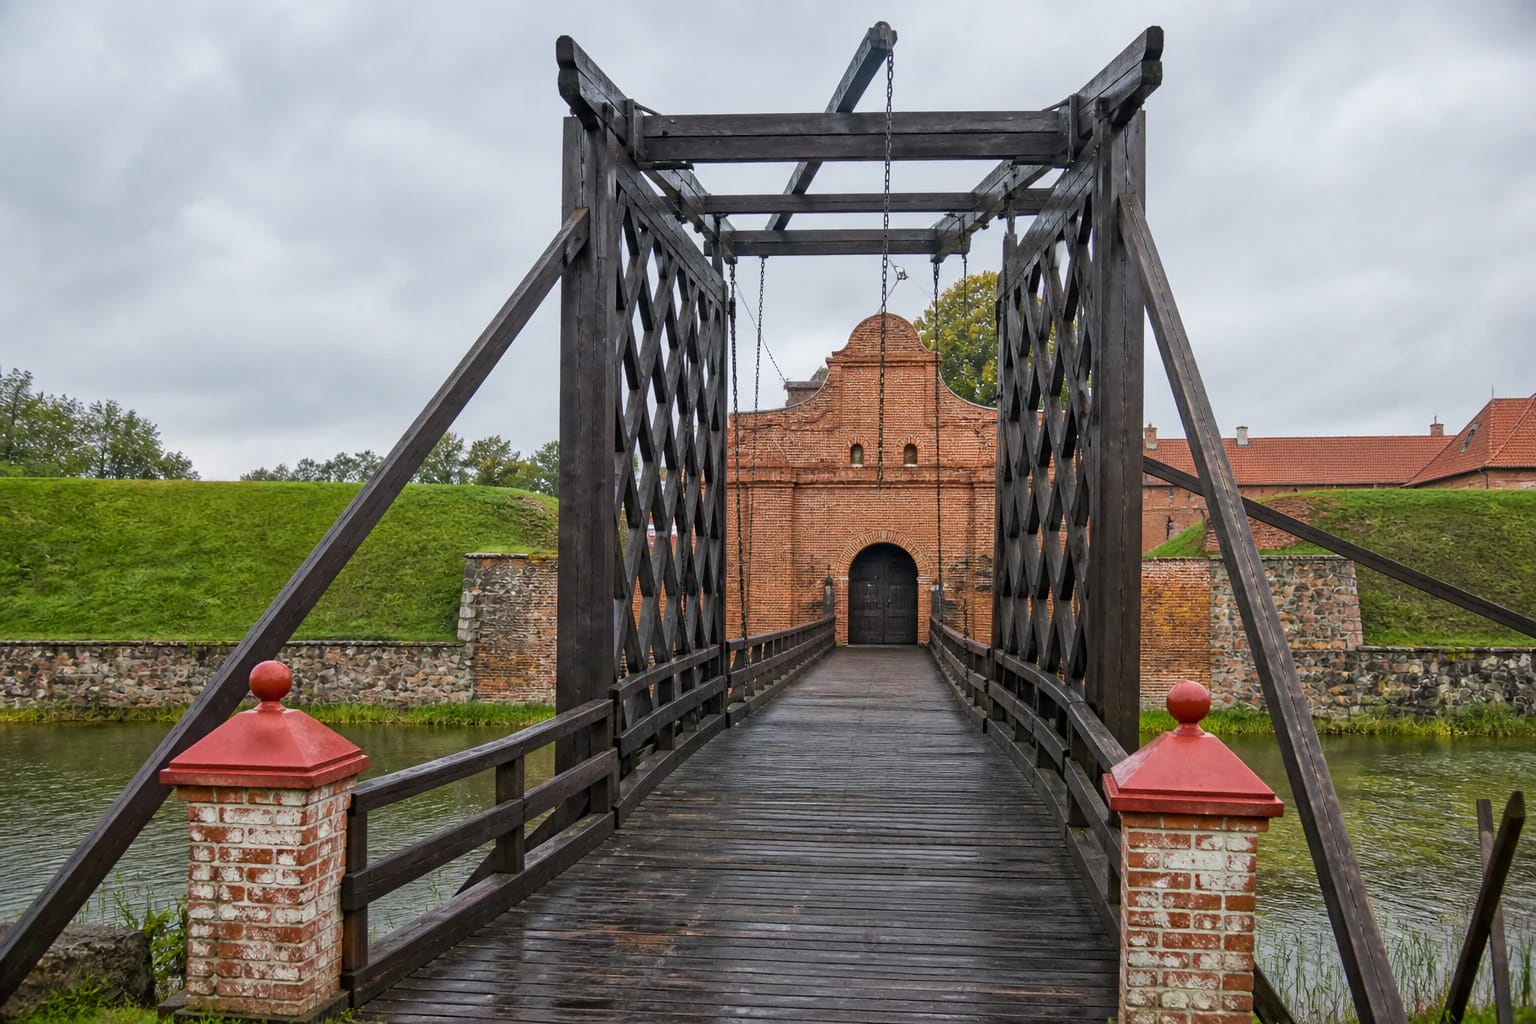
Biržai Castle Bridge stands at Radvilos g. 3, beside the eastern approach to the bastion fortress. It crosses the broad defensive moat towards the gateway, so visitors see an element of the castle's defence system rather than an ordinary town bridge.
The Cultural Heritage Register identifies the bridge by code 22836 and classifies it as a monument of national significance. It shares a view with the castle's earthworks, gateway remains, and palace, while the bridge has its own role within the wider museum complex.
Radziwiłł defence logic in timber and water
Biržai's bastion castle began in the late sixteenth century on the initiative of Krzysztof Radziwiłł the Thunderer. Water ditches and earthen ramparts with bastions surrounded the fortress, while the eastern approach controlled entry. The bridge was the last land connection before the gateway, making its position a clear lesson in how movement was built into the defence plan.
Historical descriptions present the bridge as timber, with a carriageway and pedestrian paths. They describe eight pairs of masonry octagonal posts, four gates, and two lifting sections. This was a controlled access device, not simply a narrow wooden footway.
Moat, gateway, and layers of reconstruction
From the bridge, the relationship between three elements is especially legible: the water-filled moat, the green bastions, and the red-brick gateway remains. The gateway and earthwork geometry show that the fortress was designed as a single system in which terrain and water strengthened the entrance.
K. Mekas investigated Biržai Castle Bridge in 1964–1965, and it was reconstructed in 1967–1970 under N. Kitkauskas's project. Later castle-history accounts record that the older bridge was dismantled and a new one built in 2001. The present structure is therefore a reconstructed and later rebuilt expression of the historic bridge, not an unchanged sixteenth-century survival.
What to notice while crossing
As you cross, look beyond the timber deck to the moat beneath the supports, the height of the ramparts, and the gateway opening ahead. The view shows how the bridge directs movement into a narrow entrance while the masses of earth close the fortress approach on either side.
The bridge's material differs deliberately from the masonry fortress elements. Timber gives the structure a lighter presence, but the surface can be slippery after rain or in autumn. Walk carefully, use the rails, and do not climb onto supports or the edge of the moat.
Biržai Castle Bridge today
The bridge is easy to combine with Biržai Castle, its ramparts, and the gateway remains. Access to the palace and museum spaces may follow a separate visitor regime, so bridge viewing and museum opening hours should not be treated as the same thing. Check the castle's current visiting information before travelling.
Allow 30-60 minutes for the bridge, moat, and immediate fortress approach. When taking photographs, keep the crossing clear and follow the castle grounds' rules.