- Place
- Rokiškis District Municipality
- Region
- Aukštaitija
- Type
- early-20th-century Neo-Gothic Catholic church
- Address
- 2 Šilo Street, Žiobiškis, Rokiškis District
- Coordinates
- 56.02057, 25.47192
- Visit duration
- 25-45 minutes; 45-60 minutes if the interior is open for a quiet visit
- Best time
- on Sunday before the 12:30 Mass if you hope to see inside; a bright morning or afternoon for the facade
Žiobiškio bažnyčia, Žiobiškis Church, St Michael's Church, Žiobiškis
Fieldstone and brick make the church immediately recognisable
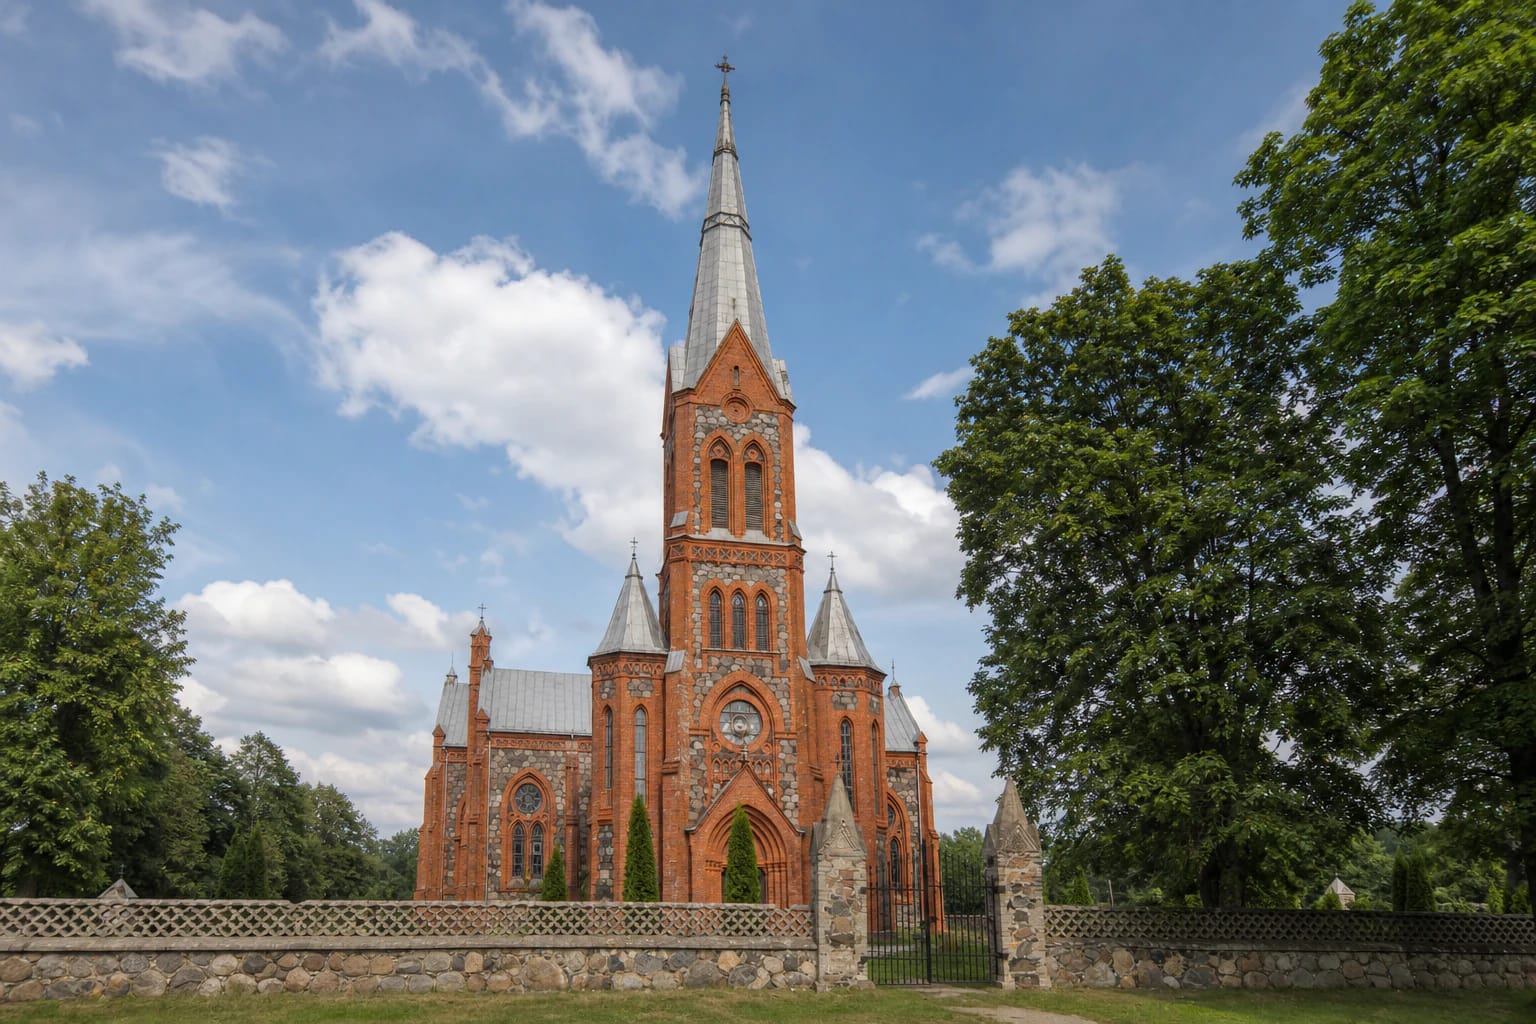
The facades of Žiobiškis Church are not uniformly red. Large panels of rough grey and brown split fieldstone fill the walls, while red brick emphasises the corners, pointed windows, buttresses, cornices, and patterned bands. The contrast between construction and ornament is clearest along the side elevations, where stone appears to be framed by brick.
One tall square tower commands the west facade, crowned by a steep metal-clad spire and cross. Lower turrets flank it, while a circular window and paired pointed openings rise above the deep brick entrance arch. A Rokiškis tourism source gives the tower's height as 54 metres, explaining why its silhouette appears above the trees and village roofs well before the churchyard.
A fieldstone wall with an openwork upper course encloses the churchyard, and a metal gate marks the main approach. First step back across Šilo Street for the complete front view, then follow the outside of the wall to see the transept and five-sided apse emerge from the Latin-cross plan.
The present sanctuary replaced a wooden church built in 1803
The Žiobiškis parish was founded in 1803, when the owners of Vingerinė estate, Angelė and Juozapas Daumantas Siesickis, built a wooden church and endowed the parish with land and funds. VLE notes that the settlement was then regarded as a small town. The first church eventually became too small for its congregation, and fundraising for a larger masonry building began near the end of the 19th century.
A masonry church design was prepared around 1900. The Panevėžys County Library account credits engineers Pranas Kontrimas and Adolfas Ožinskis with the initial drawings and Carl Edward Strandmann with revising them. Construction began in 1902 under parish priest Vincentas Zapkus, engineer K. Kiunzelis supervised the work, and the present church was completed in 1911.
The interior was equipped in stages. Side altars were erected in 1913, four bells were taken to Russia during the First World War, and Bishop Pranciškus Karevičius consecrated the church on 15 June 1922. The high altar was installed in 1931, and a cracked bell was recast in 1940.
The three aisles reward attention beyond the high altar
The official diocesan account describes a Latin-cross building measuring 46 by 26 metres. The interior is divided into three aisles and covered by groin vaults. The Neo-Gothic language continues through pointed forms, wooden altar architecture, and the long perspective towards the sanctuary.
Three wooden Gothic-style altars stand inside. The Panevėžys County Library exhibition identifies figures of Our Lady of the Scapular, St Peter, and St Paul in the first tier of the high altar, with St Michael the Archangel above. It is a specific iconographic programme, not simply a generic altar dedicated to the church's patron.
A 2023 Rokiškis Regional Museum expedition documented old liturgical vestments and vessels in the church. The museum team noted that local help was needed to reach some less accessible spaces. That record does not mean these objects are permanently displayed to visitors: a self-guided visit reveals only the areas opened by the parish that day.
Sunday Mass is the most reliable opportunity to see the interior
On 29 July 2026, the Diocese of Panevėžys listed Sunday Mass in Žiobiškis at 12:30, with Saturday and weekday services by arrangement. Check again before travelling. A small parish's schedule can change for funerals, feast days, clergy cover, or a new administrator.
The parish page publishes no admission charge or permanent tour hours. Arrive a little before worship, and behave as you would in any active church: keep voices low, never photograph worshippers without permission, and do not enter the sanctuary.
For navigation, use the church building at 2 Šilo Street. The address 9 Šilo Street shown at the top of the diocesan page may be a parish contact address; the coordinates 56.0205694, 25.4719234 on this guide mark the church itself.
The facade is worth seeing even when the church is closed
If the doors are closed, allow roughly 25-35 minutes for the exterior and gates. Walk around the building to study the brick-and-stone junctions, but stay out of closed areas and give privacy to people visiting graves. A churchyard is neither a recreation ground nor a drone launch site.
No large official visitor car park is advertised beside the gate. Park only where permitted and never block the narrow village street, gateway, or a processional route. Surfaces, thresholds, and mobility conditions can change, and no detailed official wheelchair-access description is published.
Žiobiškis combines naturally with Rokiškis. There, St Matthew's Church continues the Neo-Gothic theme, while the museum at Rokiškis Manor provides a wider account of the district. Moškėnai Hillfort offers a separate archaeology and landscape stop; each site requires its own access planning.