- Place
- Rokiškis District Municipality
- Region
- Aukštaitija
- Type
- nineteenth-century Neo-Gothic Catholic church forming one ensemble with its bell tower, St Joseph's Chapel, churchyard enclosure, and Tyzenhauz crypt
- Address
- 1 Nepriklausomybės Square, Rokiškis
- Coordinates
- 55.96408, 25.58373
Rokiškio Šv. Mato bažnyčia, Rokiškio bažnyčia, St Matthew's Church, Rokiškis
The church completes a one-kilometre Rokiškis axis that begins at the manor
The Church of St Matthew stands at the western end of Independence Square, at 1 Nepriklausomybės Square and coordinates 55.9640844, 25.5837331. From its main façade, the view runs across the elongated square, along Tyzenhauzų Street, over a bridge, and through the park avenue directly to Rokiškis Manor. VLE identifies this approximately one-kilometre composition as one of Lithuania's most striking axes of Classicist town planning.
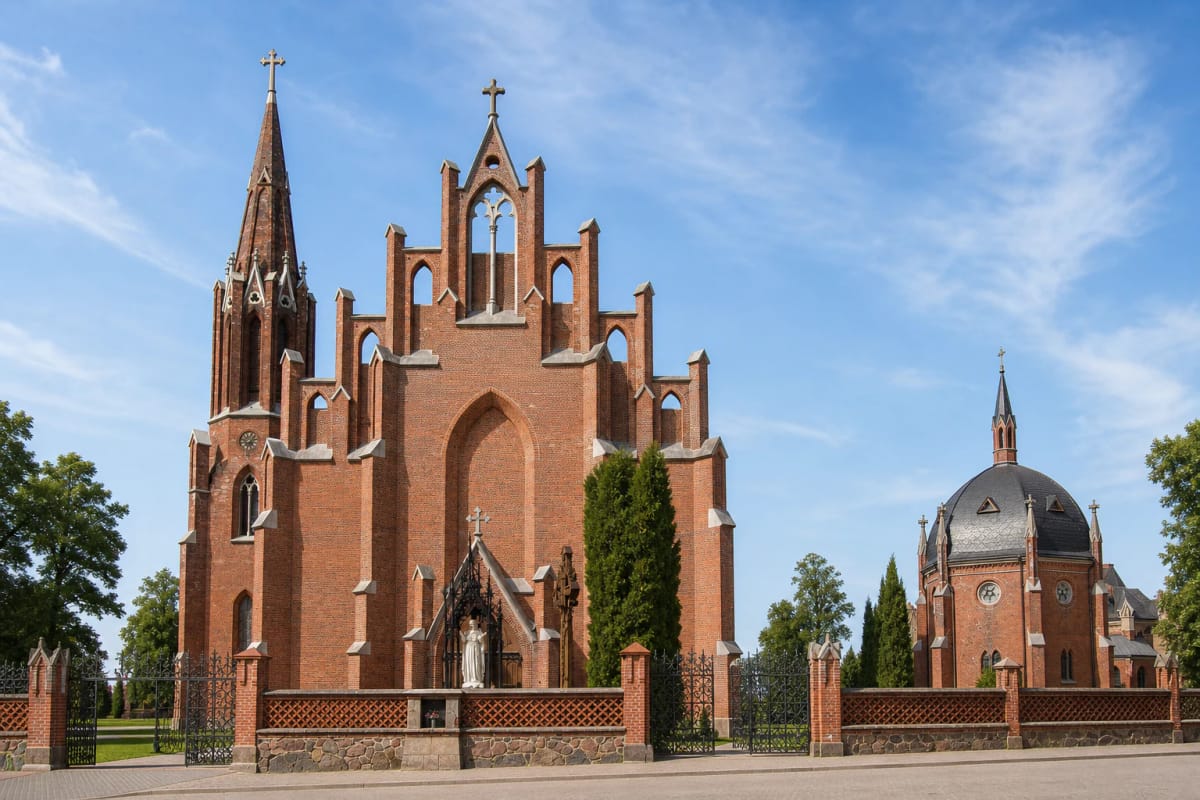
This is not a conventional symmetrical Neo-Gothic church with twin towers. A broad front crowned by a stepped openwork parapet is accompanied on its south side by a separate square bell tower joined to the church through the sacristy. A hexagonal Chapel of St Joseph also stands in the churchyard, and red brick with wrought iron encloses the entire complex.
Begin in the middle of the square for the clearest first view, then follow the enclosure before entering. This sequence reveals the hierarchy of volumes, the tower's asymmetry, and the relationship with the manor, none of which is easy to understand from the doorway alone.
The fire of 1864 began a building campaign lasting more than two decades
The Rokiškis parish and its first church date to about 1500. A new timber church followed in 1590; a Krošinskis family chapel, rectory, and bell tower appeared in the seventeenth century, and a parish school operated from 1700. After an earlier church burned, Elena Krošinskienė-Tyzenhauzienė built another timber church in 1713.
That building burned in 1864, forcing services to move temporarily to the cemetery chapel. A masonry-church design by Riga architect Friedrich Gustav von Schacht was approved in 1866. Max Paul Bertschy developed it and prepared working drawings, Johann Daniel Felsko acted as consultant, and Liepāja merchant Friedrich Riege served as contractor.
The present church was built in 1868-1877 and ready for worship by the end of 1877, but its current form came later. Georg Werner designed the 1880-1885 reconstruction, interior, bell tower, and chapel; the enclosure and slate roofing followed in 1888. Bishop Mečislovas Paliulionis consecrated the church on 22 October 1885.
Maria Przezdziecka enlarged the vision begun by her brother Reinold Tyzenhauz
The main patron was Count Reinold Tyzenhauz, owner of Rokiškis Manor. He financed the church but died in Germany in 1880. His body was brought solemnly back to Rokiškis and placed in the crypt beneath the presbytery. His remains lie in oak and bronze coffins inside a marble sarcophagus, with a crucifix in bronze crowning the memorial.
Reinold's sister, painter and philanthropist Maria Przezdziecka, then took charge and committed a substantial part of her dowry to the church. She did more than finish her brother's plan: she commissioned an interior of greater artistic ambition, the new tower, St Joseph's Chapel, and the churchyard enclosure. The shell completed in 1877 and the church seen at its consecration in 1885 therefore represent different stages of the work.
The T-shaped crypt retains Reinold's sarcophagus, memorial reliefs to members of the Tyzenhauz family, and a mosaic of Our Lady of the Gate of Dawn. It is not an everyday museum room open without arrangement. Contact the parish or choose a tour that explicitly includes the crypt if seeing it is important.
Wood from Leuven, bronze from Paris, and stained glass from Vienna form one Neo-Gothic interior
Pointed rib vaults cover the three-aisled hall, while star vaults mark the presbytery and central vestibule. Neo-Gothic ornament unifies the space, but its fittings came from several European art centres: oak carving was produced in Leuven, bronze work in Paris, and stained glass in Vienna.
Stained glass dating from 1882 fills the principal windows. The side windows weave the patrons' coats of arms into ornamental patterns, while the presbytery depicts the bishops Albert, Meinhard, and Stanislaus. Its effect changes with the daylight, making a bright morning or afternoon more rewarding than a heavily overcast visit.
The oak canopy over the high altar rises approximately 14.5 m above a gilded bronze tower-shaped tabernacle and a retable bearing the symbols of the Evangelists. The pulpit, choir stalls, confessionals, founders' gallery, and dense ranks of saints and angels belong to the same artistic system. These are not unrelated ornaments but an architectural and applied-art whole coordinated through Werner's design.
The 1885 Walcker organ and bells installed in 2019 connect historic fabric with a living parish
The church's 24-stop organ was made by E. F. Walcker in Ludwigsburg and installed in 1885. Figures of St Cecilia, St Gregory, King David, and trumpet-playing angels decorate its oak case. The instrument proved larger than originally planned, so the main façade window had to be blocked, allowing the organ to alter the exterior as well as the interior.
The three bells hung in the 1883 tower were removed to Russia by the imperial authorities in 1915 and never returned. A former Vilnius Cathedral bell sounded here from 1924. In 2019 it was joined by the St Matthew and St Francis bells cast at Italy's Marinelli foundry, restoring a fuller voice to the ensemble.
A contemporary layer now appears in the left aisle: Jokūbas Zovė's handwritten Gospel according to Matthew, extending 18.2 m. A concert, service, or dedicated tour offers a chance to hear the organ and understand more than can be seen during a quiet walk through the nave.
Visitors are welcomed from 10:00 to 17:00, but the crypt and tower are not automatically included
The parish states that tourists and pilgrims are welcome from 10:00 to 17:00 outside Mass. Ordinary entry to the main nave is free, but this remains an active Catholic church: do not walk around during worship, photograph people without permission, or disturb the silence. Funerals, festivals, and special events can restrict access.
The bell tower, organ gallery, and Tyzenhauz crypt are not guaranteed to be open to an independent visitor. Contact the parish in advance about a guided tour, closed spaces, tripod photography, or a group visit. Official access information and arrangements can change, so consult the parish website before a long journey.
On 13 July 2026, Google Maps rated the church 4.8 out of 5 from 546 reviews. The score exceeds this catalogue's 4.5 threshold but will change over time. Historic thresholds and steps affect the main entrance and interior, and the official site does not provide a full accessibility description, so discuss wheelchair or other access needs with the parish beforehand.