- Place
- Pavirvytė, Viekšniai Eldership, Mažeikiai District Municipality
- Region
- Samogitia
- Type
- a manor-estate section of regional significance, with a restored mid-nineteenth-century timber owner's house and fragments of its historic park
- Address
- 14 Pavirvytės Street, Pavirvytė, Mažeikiai district
- Coordinates
- 56.17440, 22.53221
- Visit duration
- 45-75 minutes for the house architecture and accessible estate surroundings; longer during a prearranged event or programme
- Best time
- May to October for the park fragments and Virvytė valley, but arrange the visit and confirm the effect of any conservation work in advance
Pavirvytė manor estate, southern part of Pavirvytė manor estate, Pavirvytė manor owner's house, Pavirvytės dvaras
The protected site is the southern part of the manor estate
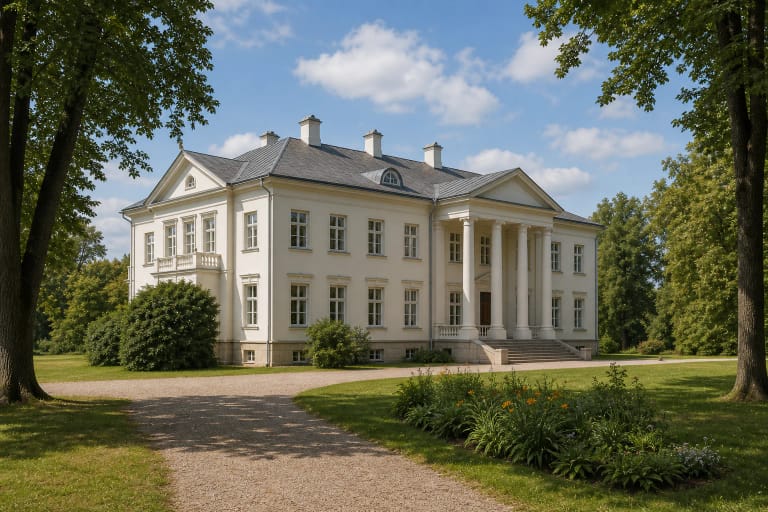
The restored house at 14 Pavirvytės Street belongs to the southern part of Pavirvytė manor estate, entered in the Cultural Heritage Register as complex 36. This distinction matters: Pavirvytė Manor is a visitor-friendly name, but the register protects southern and northern parts of the historic estate separately. The present owner's house has code 36246 and is dated broadly to the mid-nineteenth century.
Following the Department of Cultural Heritage's 2025 data revision, the southern section comprises the owner's house, gardener's house, barn site, remains of the former owner's house, and park fragments. The place is therefore more than one restored facade. Parts of the ensemble survive through its terrain, former building sites, old roads, pond, and planting rather than intact representative structures.
The manor's official website presents cultural events, traditional-craft activities, plein-air workshops, and community programmes, but on 20 July 2026 it published neither permanent museum hours nor a general admission price. This is a managed cultural venue, not a display that can be assumed to open daily. Access to the interior, an event, and even the extent of an estate visit should be agreed directly with the manor.
The estate recorded in 1778 and today's house belong to different building phases
The manor's official history treats a 1778 act of the Šiauliai land court as its first known written record. It describes the estate of Antanas and Eufrozina Goževskis as an established holding with a residence, Gudai and Žalionė villages, a livestock farm, brewery, inn, and outlying farm. The date establishes the existence of a manor but not the construction year of today's timber house: cellars and masonry fragments of an earlier owner's house from the late eighteenth or early nineteenth century are protected separately as site 36249.
Sources date the beginning of the Paulavičius family's tenure differently. The 2012 Register assessment says Juozapas Paulavičius bought the estate from Iliničius around 1840, while the manor's official website gives 1846 and an area of 473 desyatinas, or 517 hectares. The discrepancy may reflect differently dated stages of the transaction, so a single exact day would be misleading. The present angled house belongs to this broader nineteenth-century phase of change.
After Juozapas Paulavičius, the estate passed to his son Edvardas, who died in 1894, and other family members subsequently managed it. The estate was parcelled in 1926, its land distributed to new settlers, and Pavirvytė village formed; 3.25 hectares went to Žalionė primary school. This history explains why today's protected ensemble is not a single intact historic landholding.
The Paulavičius library connected Pavirvytė with Viekšniai intellectual life
Edvardas Paulavičius studied at the University of Dorpat and worked as a teacher and director at a school in Kalisz. After leaving, he brought a substantial library of classical literature to Pavirvytė. According to the Register assessment, he established a mobile Polish-language reading collection at the manor around 1880, lending its books among neighbouring manor families and the intelligentsia of Viekšniai.
Documented readers included Povilas Višinskis and the young Mykolas, Vaclovas, and Viktoras Biržiška. The brothers walked from Viekšniai to reach the books. This history makes Pavirvytė more than an agricultural estate: it was an early local centre for private reading and the circulation of books in the Venta region.
Laurynas Ivinskis, publisher of the first Lithuanian calendars, lived at Pavirvytė in 1851, taught the children of Juozapas Paulavičius, worked on his manuscripts, and returned on later visits. Marija Lastauskienė, who later became known as one of the writers using the shared pen name Lazdynų Pelėda, spent a period working for the Paulavičius family as a travelling seamstress. These are documented biographical connections, not local legends.
The timber house is valuable for both its structure and carved detail
The owner's house has a partly open angled plan, one storey with an attic, and a cellar beneath its north-western section. A half-hipped roof is covered in timber shingles, with masonry chimneys finished by plastered tops. The main entrance on the north-eastern facade has an open porch: four profiled timber posts support a complex roof, while fretwork decorates its low railing and gable.
Vertical board-and-batten cladding ends beneath an ornamental board cut with small arches. Profiled timber surrounds, little cornices, and carved corner details frame the windows, some of which retain the shutter form. Beneath the finishes are hewn-log walls, fieldstone and brick cellar masonry, and a stone plinth.
A particularly rare interior feature is the underside construction of some timber floors: laths fixed to rectangular beams were wrapped in straw soaked in clay and plastered from below to form the ceiling. The register also protects the types of glazed-tile stoves, the fireplace position, a built-in timber cupboard, panelled doors, and board flooring. The restored appearance follows research and historical imagery, so not every shingle or shutter visible today is an untouched nineteenth-century component.
From the Nagurskis family and decay to a restored cultural venue
Sources also differ on the transfer to Viktoras Nagurskis: the estate's official website gives 1906, while the Register assessment says about 1910. The Nagurskis family held the manor into the period of Soviet occupation. The manor's account states that Viktoras Nagurskis's wife and daughter were deported and died in Siberia, while he withdrew to America.
Collective-farm families were housed in the nationalised manor, buildings went without proper maintenance, and several farm structures collapsed. Antanas Naujokas acquired the estate in 2009. A partnership involving the owner, the Cultural Heritage Academy, and Norway's Sigdal Museum, supported through the 2009-2014 European Economic Area programme, helped restore the owner's house and return it to cultural use.
KPD revised the complex's data and protected content again in 2025. The Cultural Infrastructure Centre's preventive-maintenance list for 2026 also includes owner's house 36246. This signals planned heritage care, not an automatic year-long closure. Before travelling, ask whether work, an event, or a private booking changes access on the intended date.
Park fragments descend towards the Virvytė valley
The nineteenth-century park fragments preserve stands and groups dominated by maple, lime, and ash, a lime row along the southern boundary, and other old deciduous lines. In the north-west the ground descends in terraces into the Virvytė valley, while a surviving path alignment in the south-west leads towards the river. The estate lies inside Venta Regional Park and the Virvytė Landscape Reserve, so its architecture and river-valley setting form one historic landscape.
Across the wider southern complex, the register identifies a pond, a log-lined well, the site of an orchard, fragments of a lime-and-maple entrance avenue, and an approach once known as the spruce road. These features are not equally legible or publicly accessible today. The boundary of a protected site is not permission to enter every yard, working area, or conservation zone.
The map pin marks the owner's house itself, not a confirmed visitor car park. No official continuous step-free route or plan of accessible interior rooms was found; grass, gravel, thresholds, and the historic porch may create barriers. If level access or assistance is important, discuss it with the manor before travelling and follow the route designated by the hosts on arrival.