- Category
- Dwelling Houses
- Type
- Study of a documented house plan
- Context
- Stasiūnai, Utena district, Eastern Aukštaitija, pirkia, changing house plans
- Source status
- Historical plan comparison published in 2009
Which house, and which source?
This study concerns the double-ended pirkia from Stasiūnai village, Utena district, presented on page 15 of the 2009 book Rytų Aukštaitijos tradicinė kaimo architektūra. Its caption compares the same house in the mid-nineteenth century and the second half of the twentieth century. These are periods assigned to the states of the house, not exact construction or survey dates. Rasa Bertašiūtė wrote the chapter on the pirkia.
The illustration refers to Kazys Šešelgis’s 1988 publication Savaimingai susiklostę kaimai, listed in the bibliography on page 119. The publication directly checked for this study was the 2009 volume. The inspected page does not establish the original surveyor, a precise survey date or the building’s present address.
Start with the outline
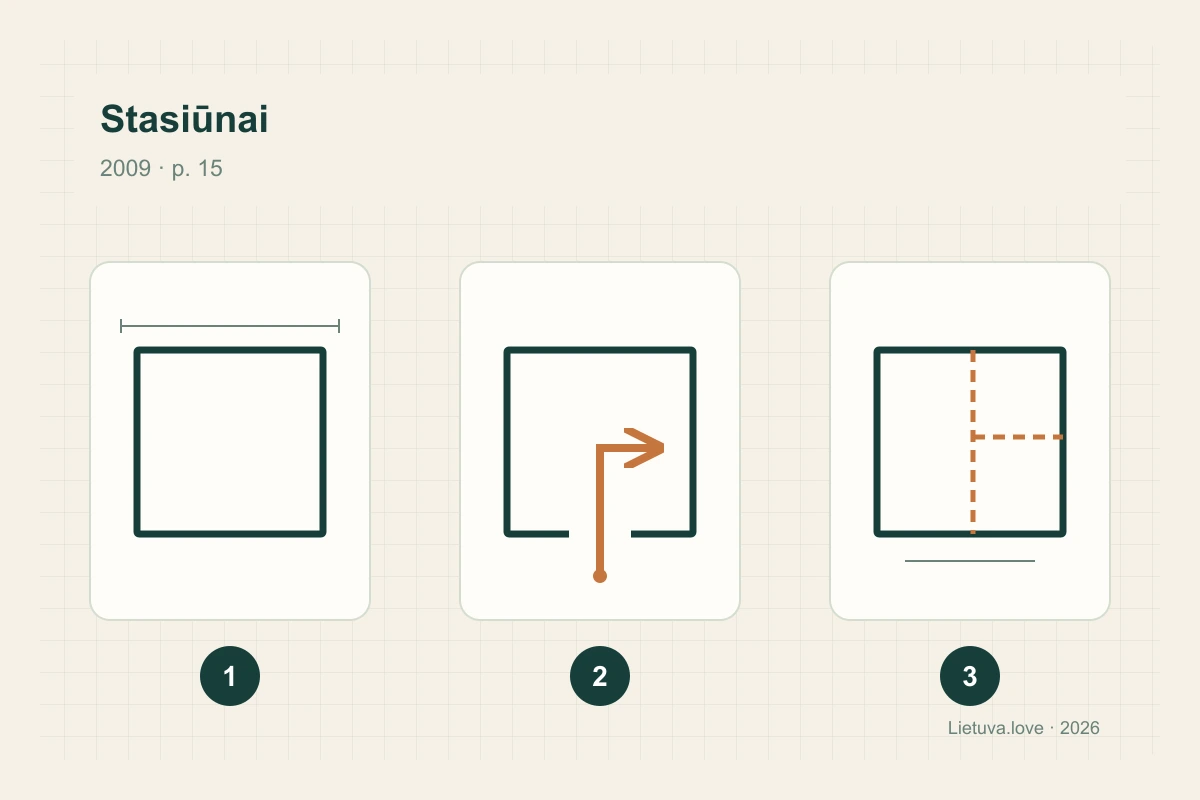
Open page 15 of the source and find the Stasiūnai illustration on the right, below the Šnieriškiai house. It contains a sequence of drawings. Begin with the outer boundary: which line encloses the whole building, and which divides only part of the interior? Mark any spaces attached to the outline separately. This prevents a newly divided room from being mistaken for an extension.
Next, cover the furniture and equipment symbols and compare the main walls alone. This simple exercise separates the building’s overall volume from its use. Dividing an existing room and adding another building section are different changes, even though either may increase the number of enclosed spaces shown on a plan.
Read entrances and partitions next
For the second reading, follow the door openings. On your own sketch, draw a route from outside to the furthest accessible room. Can it be reached directly, or must another space be crossed? A doorway helps explain movement; by itself it does not identify the person who used the room or the number of people living there.
For the third reading, inspect internal divisions and equipment marks. Do not turn an unclear symbol into a guessed piece of furniture. If the legend does not explain it, write “unidentified”. The purpose is to explore connections between spaces in the different states of the house, rather than turn every drawn line into a detailed family biography.
How to use our diagram
Number 1 marks the building outline, 2 an entrance and movement, and 3 internal divisions. These are three reading tasks, not three historical stages. The rectangles and dashed lines were arranged for this learning exercise; their number, size and position do not reconstruct the rooms of the Stasiūnai house.
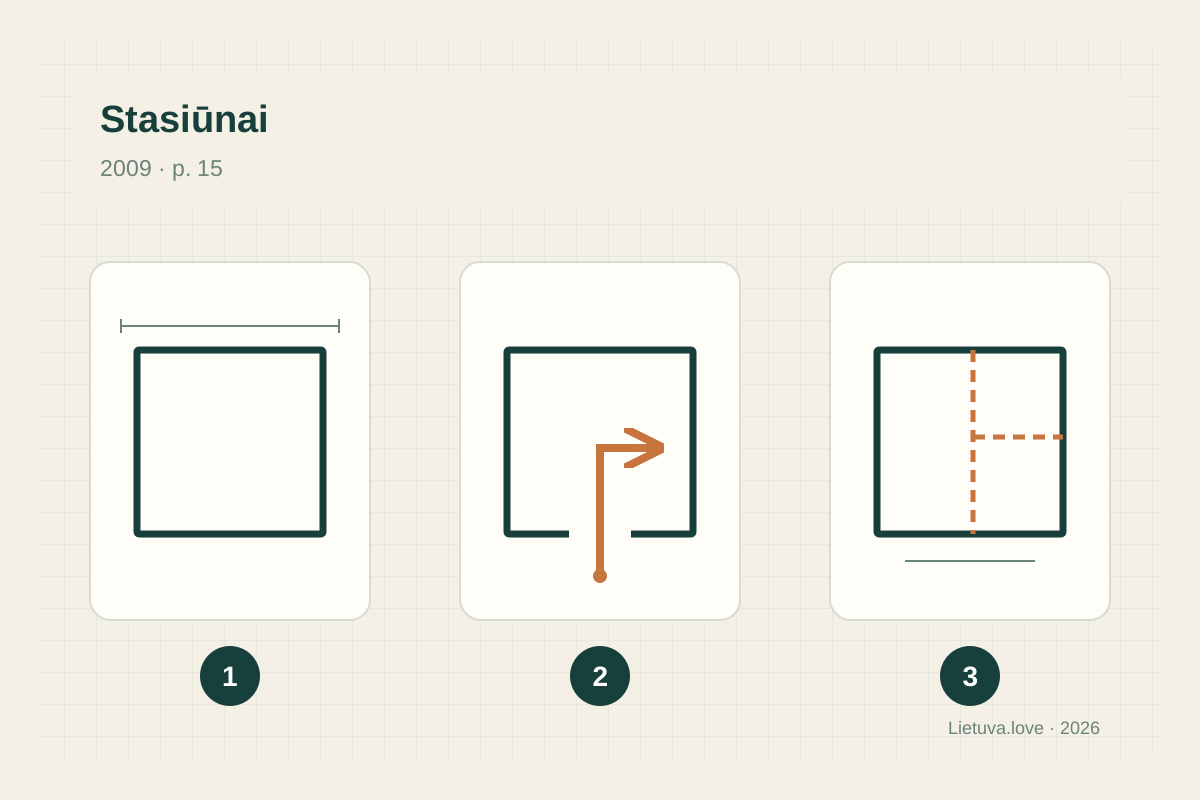
This is an original explanatory reconstruction by Lietuva.love, not a tracing of the published drawing. It has no scale, compass direction, wall thicknesses or construction details. Use the linked source to inspect the documented plans; use our diagram to organise your questions. It cannot supply measurements or guide restoration work.
What can the comparison teach?
The Stasiūnai example encourages us to see a house as a changing place to live. “Traditional” describes a culture of building and dwelling; it does not make every example contemporary with every other. For a school project or personal study, connect each observation to the drawing in which it appears and distinguish that observation from your interpretation.
This page does not assign particular spaces to a parlour, bedroom or kitchen where the selected drawing’s legend does not support that identification. Our separate entries on the pirkia, entrance hall and double-ended house explain the broader terms. Moving between a general term and one documented example helps avoid the assumption that all Aukštaitian houses shared a single plan.