- Category
- Villages and Settlements
- Type
- Farmstead layout case study
- Context
- Minija, Mingė, Upaičio Street, Lithuania Minor, farmstead layout
- Source status
- Named farmstead described on 5 October 2024
What does the source say about this farmstead?
An article published by the Lithuania Minor Protected Areas Directorate on 5 October 2024 presents the farmstead at Upaičio Street 24 in Minija, also called Mingė, as renewed while retaining building positions and regional character. Its authors are Nijolė Piekienė and Erlandas Paplauskis. The publication date does not provide an exact construction date or the day renovation ended.
The crucial detail is continuity of building positions: a specific characteristic of the layout. It cannot by itself establish that all old walls, roof structures, room functions or the original group of buildings survived. This study examines the characteristic stated in the source and how a reader can understand it.
Three scales: village, farmstead and house
Pages 2–3 of heritage assessment act KPD-AV-697/2, dated 9 September 2024, describe Minija’s plan and spatial structure. The river organises development on both banks; houses may face it with either a long or a short elevation. These are village-level observations, so they do not confirm the orientation of the particular house at number 24.
At farmstead level, the question concerns relationships between buildings and the spaces between them. At house level, it concerns rooms, openings and construction. A drawing may combine these subjects, but answering them requires different evidence: a settlement plan, a farmstead survey and documentation of the interior.
How would you compare a retained position?
With two genuine dated plans, first identify reference points visible in both documents. Check their scales and north directions. Do not attempt to measure a plot directly from a perspective photograph. Only then compare building outlines and the distances between them.
An exact survey of this farmstead was not available for our study, so we have not performed that geometric comparison. We attribute the published conclusion to the Directorate and give its date. Drawing apparently precise buildings beside a river would introduce an unverified claim. Our explanatory diagram therefore represents relationships between concepts.
What does it mean to retain a gap?
When reading a farmstead, mark the spaces as well as the buildings: a yard, a passage or a line of sight. These are questions to investigate, not features of the number 24 plot established on this page. Sometimes a changed gap explains why familiar building forms together produce an unfamiliar setting.
For a learning exercise, draw three arbitrarily placed rectangles on a separate sheet. Move one without changing its dimensions. The building volumes remain the same, but their relationship to the yard changes. Then change the colour of a rectangle while keeping its position. These two actions distinguish an alteration to layout from an alteration to surface appearance.
Use the diagram to continue the investigation
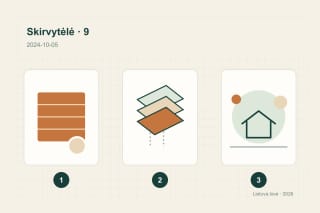
Number 1 indicates settlement context, 2 a building position, and 3 the physical building. The dot and rectangle represent concepts; they do not show the number or arrangement of buildings on this farmstead. This original explanatory reconstruction by Lietuva.love has no scale or coordinates. It does not show plot boundaries, the riverbank, access routes or rooms.

Compared with Skirvytėlės Street 9, this case suggests two more precise questions: does the system of building positions continue, and what survives in the buildings themselves? The answers need not coincide. Here the address identifies the source example. Access, visiting arrangements and the farmstead’s present condition have not been verified.