- Place
- Žiežmariai, Kaišiadorys District Municipality
- Region
- Kaišiadorys District
- Type
- Neo-Gothic Roman Catholic parish church
- Address
- Nepriklausomybės a. 1, Žiežmariai, Kaišiadorys District
- Coordinates
- 54.80391, 24.44244
- Visit duration
- 45-60 minutes; longer if the church is open and services are taking place
- Best time
- daylight and a parish time arranged in advance; interior access depends on the liturgy
Žiežmariai Church, Žiežmariai St. James Church
Red-brick Neo-Gothic architecture and an unfinished second tower
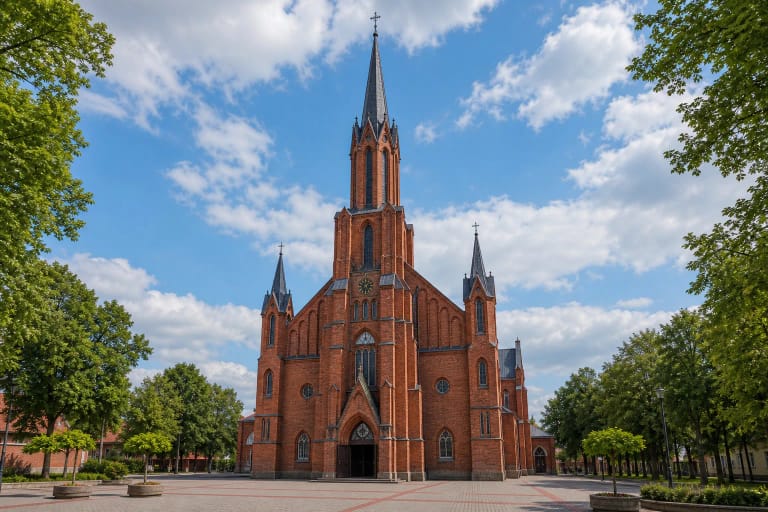
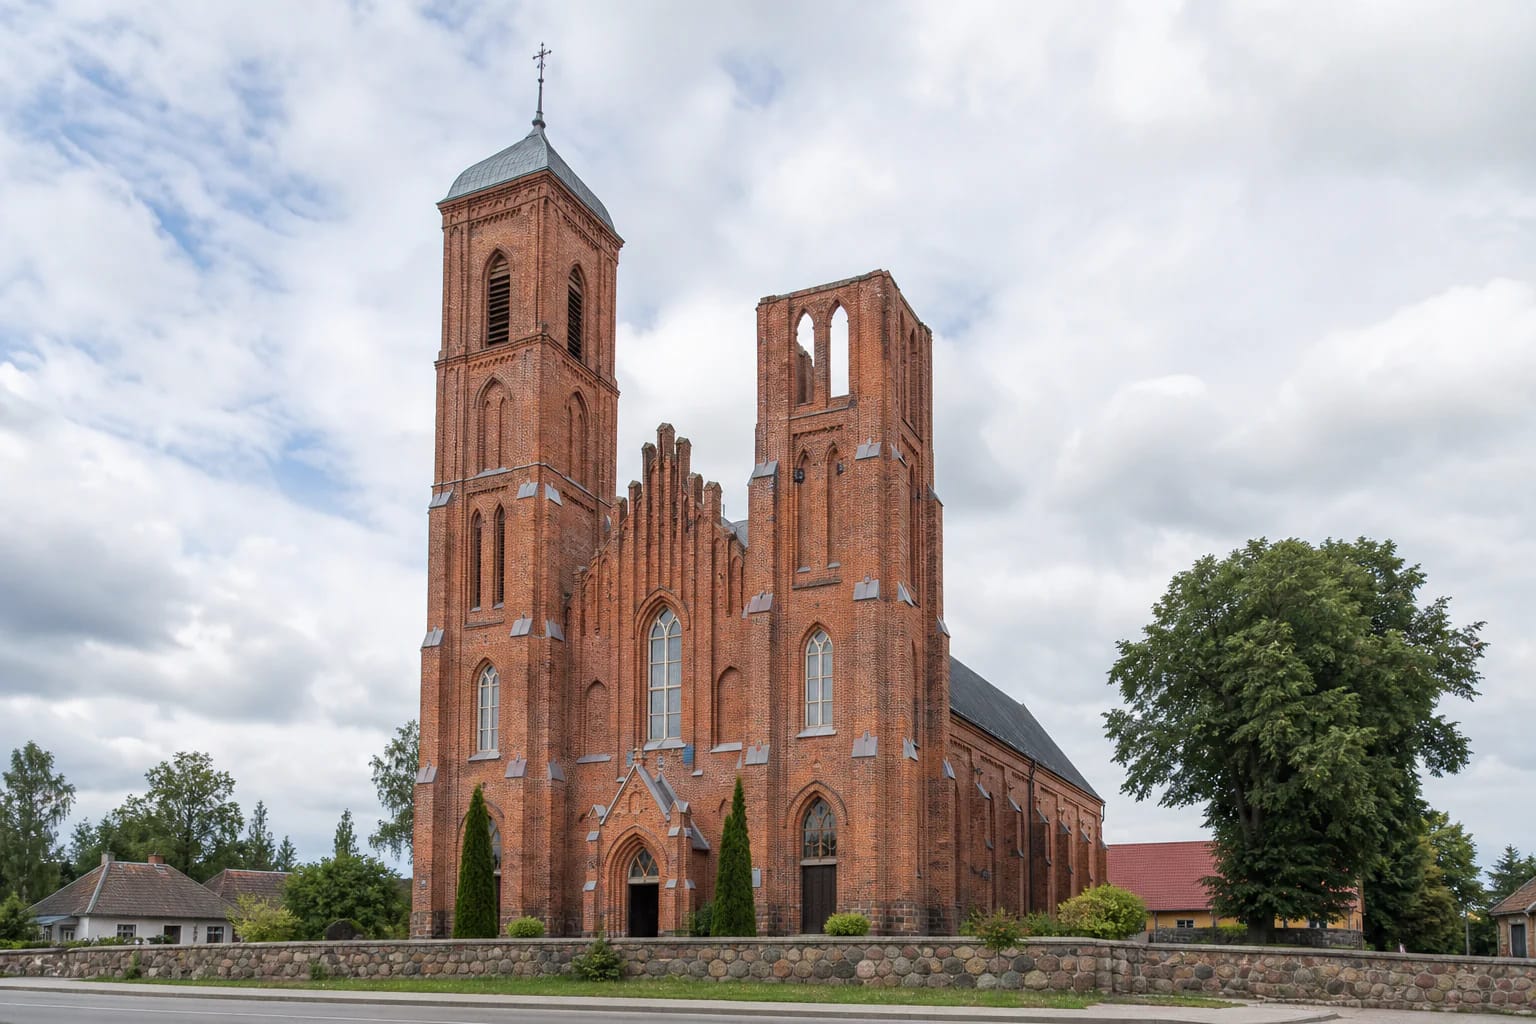
Žiežmariai St. James the Apostle Church stands at Nepriklausomybės a. 1 in the town centre. From the public square it is easiest to identify by its red brick, lancet windows, vertical Neo-Gothic profile, and asymmetric facade: one tower is complete while the other remains unfinished. This incompleteness is not accidental damage; it is an important part of the building's construction story.
The unfinished second tower is easiest to compare with the completed one from the square. Allow time to walk around the building, because its asymmetrical silhouette is clearest from several angles.
From a wooden church to a brick one
The Žiežmariai parish history links the first church to a 1501-1502 tradition, when land was endowed by Grand Duke Sigismund the Old. The first wooden church burned during the Russian invasion in 1655, was rebuilt in 1672, and was damaged in a Swedish attack in 1702. A fire damaged the sanctuary again in 1895.
In 1908 parish priest Juozapas Augūnas commissioned the new brick church design from engineer-architect Vaclovas Michnevičius, and a brickworks began operating by the Kaišiadorys road in 1909. The old wooden church was demolished in 1914, but the First World War stopped the work. Construction resumed in 1922-1924.
Why one tower remained unfinished
The unfinished tower makes the building readable as a long-running project. The unfinished church was blessed on 22 December 1924, even though it still had neither towers nor interior equipment. One tower was completed in 1929, while the second stayed lower, with open brick stages and its planned upper part unbuilt.
The uneven facade seen from different angles is therefore not a restoration error or temporary scaffolding. It records an interwar construction stage in which the parish could use a blessed building even though the design was never completed in full.
Interior and surviving art
The church's interior art includes the nineteenth-century Holy Family painting, an early nineteenth-century image of St Anthony, and late-eighteenth-century Fides and Potestes sculptures. Individual works may not be visible during an exterior visit or every open-door moment.
After the war the church received new floors and oak altars, while the organ was moved from the nationalised Mūro Strėvininkai chapel. The interior is part of an active parish, so the visitor experience depends on liturgy, open doors, and any work under way.
Visiting Žiežmariai
This is a living parish church, not a museum with permanent opening hours. Plan interior access for a service or arrange a suitable time with the parish. The exterior can be viewed more freely from Nepriklausomybės Square, with respect for the rules of a place of worship.
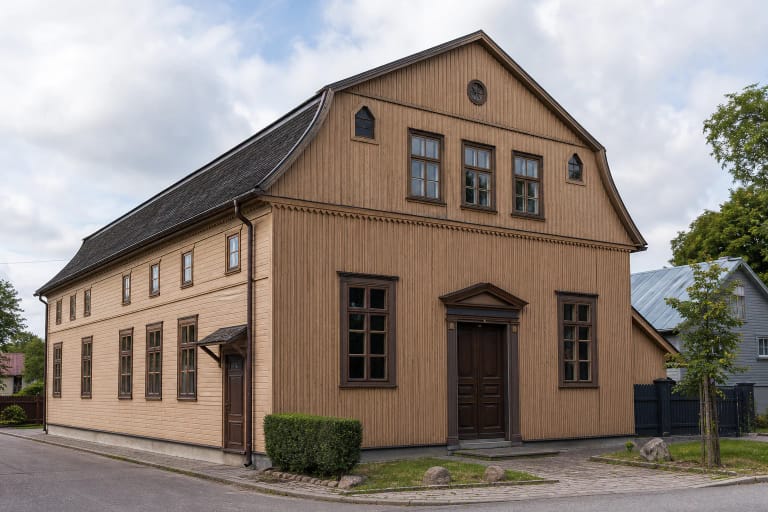
Allow 45-60 minutes for a visit and do not confuse the church with the nearby Žiežmariai Synagogue: they are separate heritage places. After rain, the surroundings may be slippery, and interior photography should be done only with permission.