- Place
- Šalčininkai District Municipality
- Region
- Vilnius Region
- Type
- an 1880 historicist neoclassical manor palace used by an arts school
- Address
- 5 Plento Street, Šalčininkai
- Coordinates
- 54.31196, 25.39343
- Visit duration
- 30-60 minutes for the exterior and park; longer only for an announced public event
- Best time
- on a weekday in daylight after checking school events and access to the grounds
Šalčininkai Manor Palace, Šalčininkai Manor, Wagner Manor Palace, Vagnerių rūmai
One palace building, not the whole Šalčininkai manor
The name Wagner Palace normally refers to the principal building at Plento g. 5. Its official name in Lithuania's Cultural Heritage Register is Šalčininkai Manor Palace, code 36514. It is only one component of the wider Šalčininkai manor estate, which has the separate KVR code 599.
That distinction prevents two common mistakes. The map pin marks the palace building, not the centre of the register territory of almost seven hectares, and this is not Jašiūnai Manor Palace, the regularly visited cultural-centre branch in another town of Šalčininkai district.
Wagner Palace now houses the Šalčininkai Stanislaw Moniuszko School of Arts. It is a working educational institution rather than a manor museum with a permanent ticket desk, so the standard traveller experience is the exterior architecture, the park setting, and events explicitly announced as public.
From a grand-ducal estate to the Wagner family
The KVR historical account separates the older history of the locality and estate from the age of the present palace. The Šalčininkai area appears in Peter of Dusburg's chronicle, a manor of the Grand Duke of Lithuania stood here, and the Hlebowicz family held it in the fifteenth and sixteenth centuries. By the late seventeenth and early eighteenth centuries it belonged to the Chodkiewicz family.
After several changes of owner, Jan Szweykowski sold the estate to Karol and Anna Wagner on 22 March 1835. The KVR describes Karol Wagner as a pharmacist, civic activist, and one of the founders of the Vilnius Medical Society established in 1805; he was imprisoned and exiled for anti-tsarist activity.
Karol was followed by his son Olgierd and then by his grandson Witold. The KVR specifically attributes construction of the present palace in 1880 to Witold Wagner. His son Karol, an agronomist educated at Riga Polytechnic, later developed an estate regarded as a model farm and left for England in 1939.
The register's answer: a neoclassical representative villa
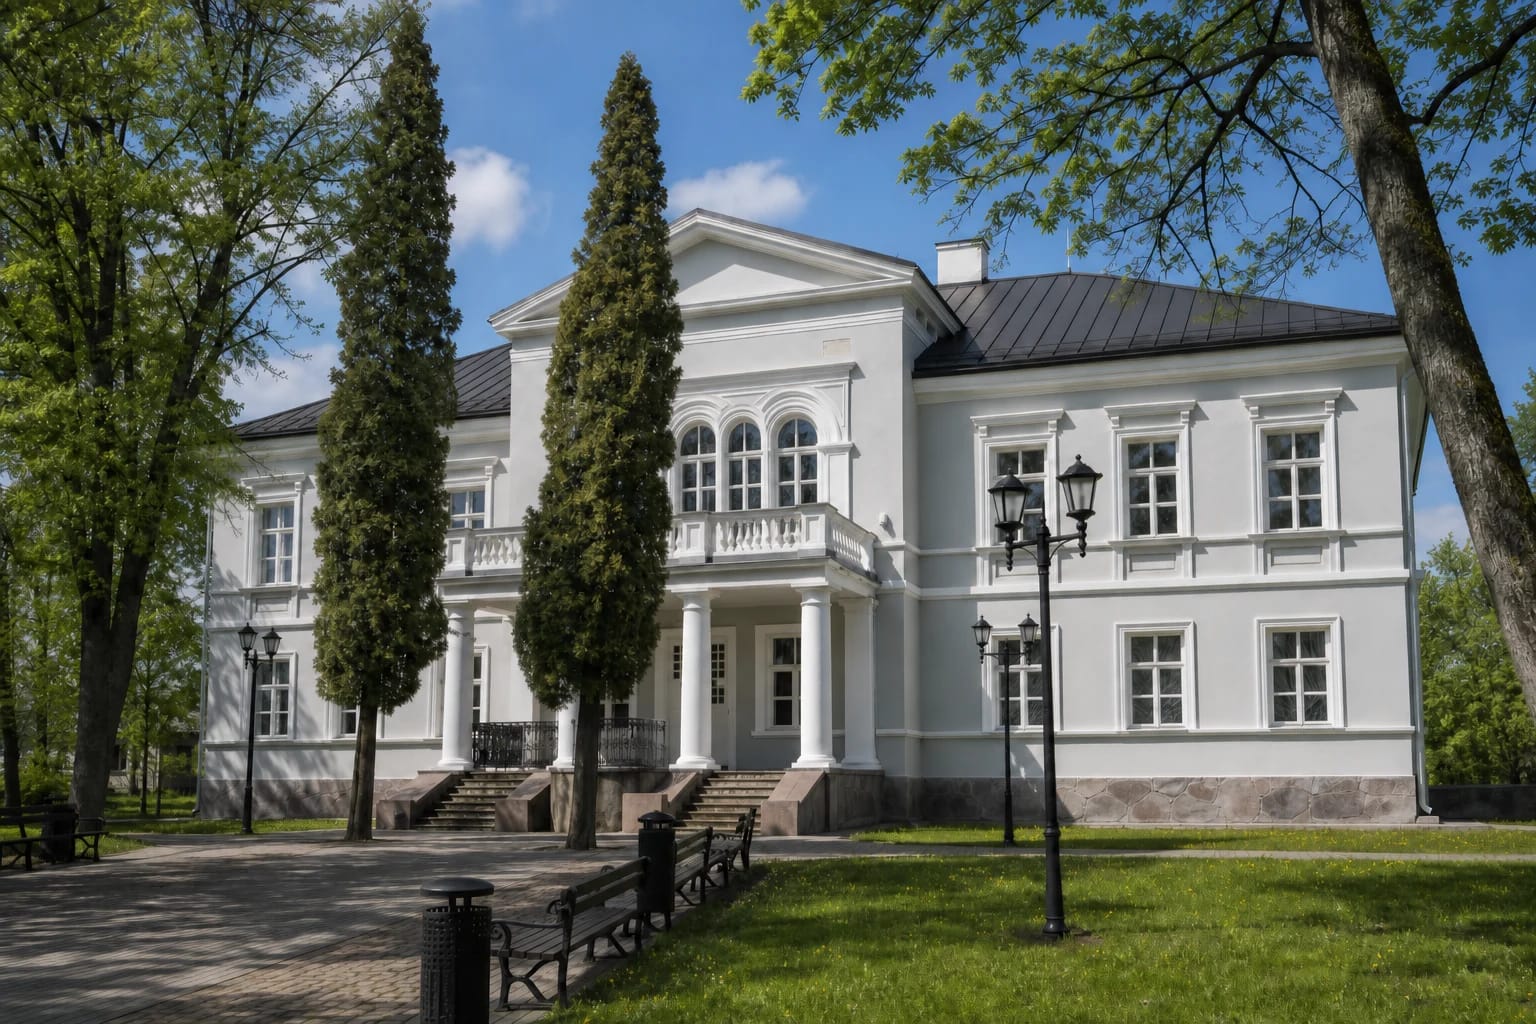
Popular descriptions sometimes call the palace Neo-Renaissance, but the legally defined KVR assessment is more precise: it is a historicist, neoclassical building of the representative-villa type. The act records an 1880 date on the plinth and names the German architect Hetšoldas, also written Hetzschold.
The principal west facade is symmetrical. A central projection rises to a triangular pediment, with three arched upper windows opening onto a balustraded balcony. Four round columns and two square-section supports attached to the wall carry the balcony. The KVR protects a central projection on the east facade but does not call it a second portico.
The palace was reconstructed in 1904, when central heating and electric lighting were installed and a timber wing added. The KVR links a 1981 restoration with architect M. Butautienė, while the school's history says concerts resumed in the ornate hall after the works in 1988. Today's appearance therefore reflects several campaigns of conservation and adaptation.
Tiled stoves and the room known as the Golden Hall
The palace's importance extends beyond its facades. The KVR protects the ensembles of the eclectic vestibule and ornate staircase, moulded ceiling borders on the ground floor, decorated borders and rosettes upstairs, and surviving timber doors, windows, fittings, and parquet.
The act lists six decorated tiled stoves: one on the ground floor and five upstairs. It defines the second-floor hall as Neo-Rococo. Local accounts call an ornate concert room the Golden Hall, while the school website describes its hall as Baroque, so it is useful to distinguish the popular room name from the register's formal style term.
After the Second World War, the district executive committee and a hospital occupied the palace, followed by a music school. The school moved into Wagner Palace in 1977 and received the Stanislaw Moniuszko name in 2000. That continuing use explains both why the building is cared for and filled with music and why it is not a freely accessible historic interior.
Nine registered buildings and the structure of the grounds
The KVR complex contains nine independently registered components: the palace, two workers' houses, a dwelling, three spirit stores, a malt house, and a granary. The estate took shape from the early nineteenth to the early twentieth century, and its defined register territory covers 69,969 square metres.
The park is not a tenth building in that component list, but the estate plan, level terrain, fragments of old stone paving, and groups of trees are protected features of the complex. A 2022 municipal park inventory described the palace grounds as fenced and maintained, with paved paths, benches, lighting, and an exceptionally large ash tree.
Begin a short circuit at the west facade and portico, then, if the gates and paths are open, walk around the building only as far as public paving and signs allow. The side and east elevations reveal the palace's compact mass, while the service buildings beyond recall that this was a place of production and domestic life as well as a representative home.
How to visit a school rather than a museum
In 2021 the municipality stated plainly that the palace is ordinarily inaccessible to visitors because it is an arts school, not a museum. The hours published by the school describe an educational institution's operations and are not tourist admission hours. Plan to enter only after receiving advance confirmation or for a concert, exhibition, or open day explicitly announced as public.
View the exterior and park from open paths without disturbing lessons or photographing children. Because the grounds are fenced, a closed gate or temporary restriction means limiting the visit to the view from the public approach. No separate tourist ticket or regular palace-tour price list was officially published as of 19 July 2026.
The municipality's 2026 budget plan includes a project to renovate and reconstruct the building at Plento g. 5. A budget line does not itself prove that works are under way or that the palace is closed on a particular day, but it gives another reason to call the school before travelling. Many park paths are paved, yet the main portico has steps and no official tourist-accessibility statement was found.