- Place
- Vabalninkas, Biržai District Municipality
- Region
- Aukštaitija
- Type
- Masonry basilica built in 1814-1817, with twin Neo-Baroque facade towers, five altars, and a state-protected churchyard complex
- Address
- 2 S. Nėries Street, Vabalninkas
- Coordinates
- 55.97931, 24.74538
- Visit duration
- 30-45 minutes; approximately 1 hour when attending Mass and examining the church and churchyard ensemble quietly
- Best time
- before the 09:00 Mass from Tuesday to Friday, or before 11:00 on Saturday and Sunday; no separate tourist opening hours are published
Vabalninkas Church, Church of the Assumption in Vabalninkas, Vabalninko Švč. Mergelės Marijos Ėmimo į dangų bažnyčia
A Classicist mass and two Neo-Baroque facade towers mark the centre of Vabalninkas
The church stands beside Žolinės Square in central Vabalninkas. The Cultural Heritage Register identifies it as the principal part of the state-protected Vabalninkas Church of the Assumption building complex, unique code 1315. It remains an active parish in the Biržai Deanery of the Diocese of Panevėžys, not a museum display.
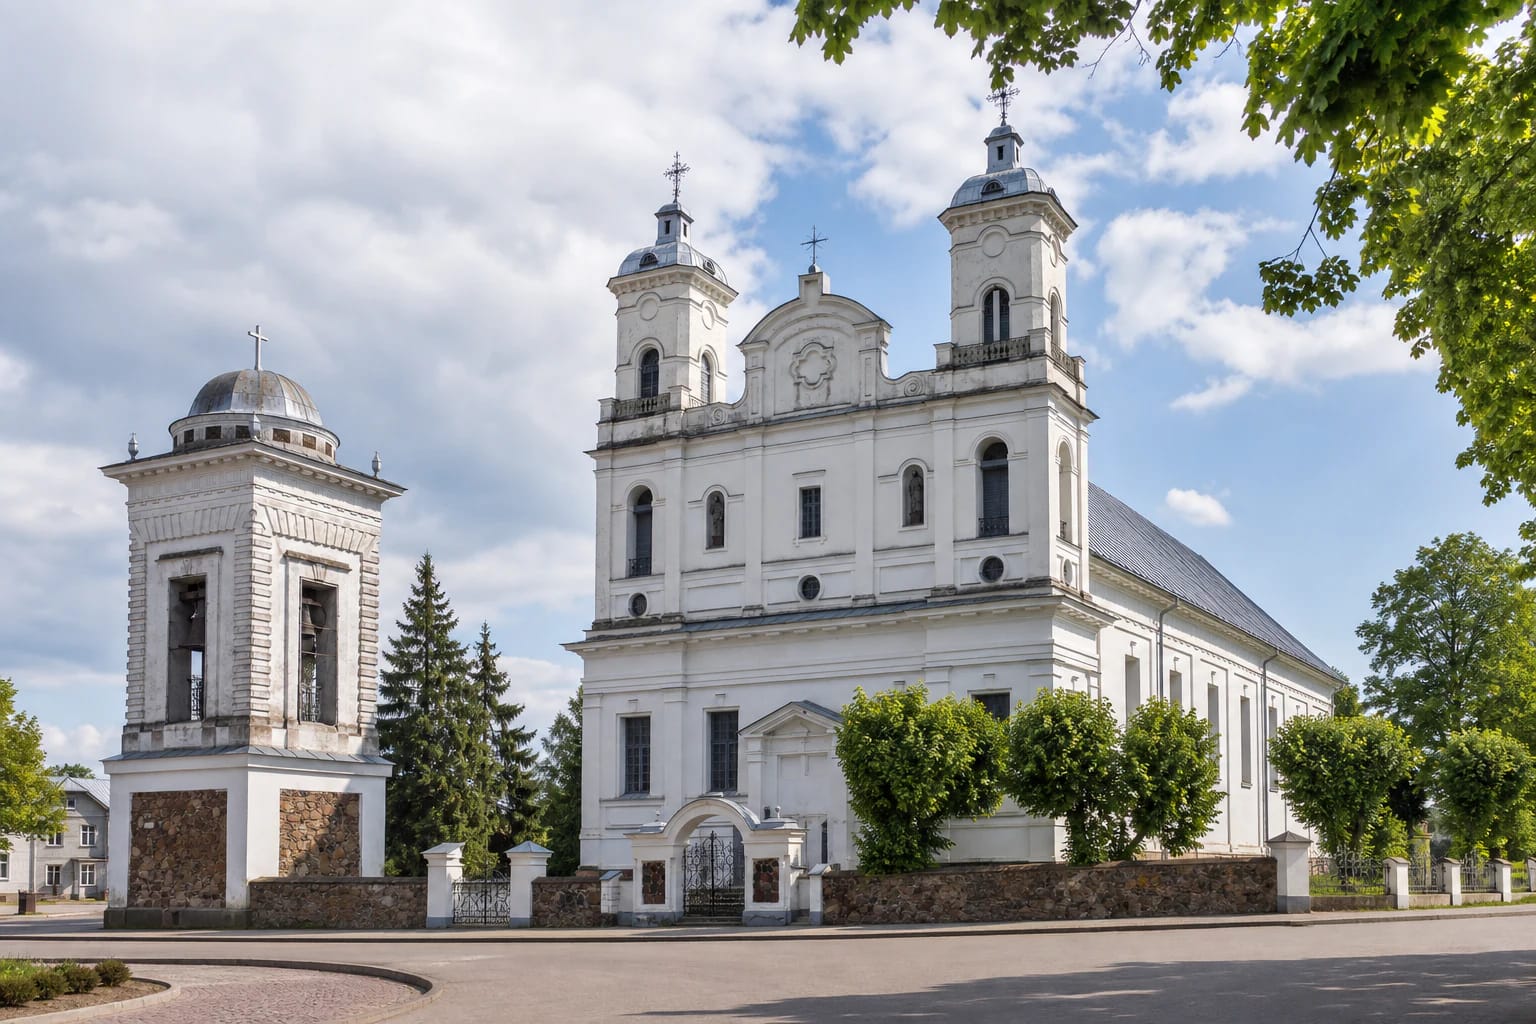
A high gabled sheet-metal roof covers the long stuccoed brick church, while a fieldstone and dressed-stone base remains visible along the side elevations. The apse does not project from the rectangular volume, and tall side windows with restrained cornice bands maintain a Classicist rhythm. Sacristies extend the ends of the side aisles in the three-aisled basilican plan.
Two symmetrical three-stage towers crown the southeast front. Their present tops are compact, with low two-tier hipped sheet-metal caps, small lantern-like structures, and metal crosses. They are not tall spires. A richly curved gable rises between them, while the lower stages contain tall windows, niches with sculptures of Saints Peter and Paul, and the central portal.
Three timber predecessors and two major fires came before the present masonry church
Grand Duchy of Lithuania vice-chancellor Jeronimas Valavičius built the first timber, single-towered church beside the manor in 1617 and endowed it with Mieliūnai village and land. The foundation required a Lithuanian-speaking priest and provided support for a teacher, organist, and other church staff. A parish school is documented in 1639.
That church burned in 1696, and services moved temporarily to a timber building. Priest Abraomas Skirmuntas built another single-towered timber church in 1714, but the town fire of 1729 destroyed it and the parish buildings. A third timber church followed in 1734; by the early nineteenth century it was worn and too small for the parish.
Canon Antanas Smalinavičius led the creation of the masonry ensemble. An official KPD overview attributes the church, belfry, and fourteen Stations of the Cross chapels designed in 1802-1812 to Mykolas Angelas Šulcas, but it identifies no signed original design, so attribution is the more accurate term. The foundations were blessed in 1814, construction ended in 1817, and Curonia auxiliary bishop Adam Korwin-Kossakowski consecrated the church in 1818.
The 1879-1880 enlargement and damage in both world wars shaped the present silhouette
The church was enlarged in 1879-1880, when two Neo-Baroque towers were added to its Classicist front. Masonry cross vaults replaced the timber ceilings over the aisles and presbytery in 1885-1890. These campaigns explain why early-nineteenth-century Classicism and late-nineteenth-century Neo-Baroque overlap inside and outside the building.
Wartime action damaged the roof, organ, and towers in 1915. Repairs followed after 1921, and the tower tops were rebuilt smaller than their 1879-1880 predecessors under a design approved in 1922. The low polygonal caps seen today are therefore a documented interwar reconstruction, not unfinished towers.
Bombs exploding nearby on 1 August 1944 shattered windows and stained glass and damaged the organ again. Parish priest Matas Kirlys directed postwar repairs. The evidence documents damage and restoration, but does not support describing the church as a postwar rebuilding from the ground up.
Five altars are surrounded by nineteenth- and twentieth-century painting, sculpture, and registered stained glass
Inside, massive piers divide three aisles, an organ gallery stands above the vestibule, and sacristies with galleries extend the presbytery and side aisles. The church has five altars: the high altar, two altars in the side aisles, and two side altars in the presbytery. Sources associate the high altar design with architect Fulgentas Rimgaila, although the KVR record phrases that authorship cautiously.
Late-nineteenth-century paintings, sculpture, and high reliefs survive in the side altars. Reliefs of Saint Casimir, Mary Magdalene, Saint Joseph, and the Immaculate Conception in the presbytery altars are tentatively linked to sculptor Jonas Danauskas. Adomas Vaitkevičius painted the symbolic and ornamental decoration in the presbytery in 1904; the register leaves his authorship of other vault and arch painting with a question mark.
Two stained-glass windows depict Saint Dominic and Saint Francis receiving the stigmata. Their individual KVR record dates them to 1905 and attributes them to Władysław Przybytniowski's Maria workshop in Kaunas, while the parish and VLE summaries refer to the 1904 installation campaign. The church also preserves an eighteenth-century Vilnius pulpit with Saint John the Evangelist, older wooden figures, processional altarpieces, crosses, candlesticks, and liturgical furnishings.
The Radavičius organ, detached belfry, and fourteen chapels form a wider heritage ensemble
Juozapas Radavičius made the church organ in Vilnius in 1890, together with its large case and angel sculptures. The instrument is separately protected in the Cultural Heritage Register under code 16824. Sources disagree on its stop count, so the documented maker and date are more reliable than a single disputed number. Future composer Juozas Naujalis played this organ during his first working years.
A detached square, two-stage belfry stands beside the street beneath a low hipped skirt, cylindrical drum, and hemispherical dome. KVR dates it to 1814-1817, VLE gives 1805, and the diocesan history gives 1803-1805, leaving its exact construction date unresolved. It holds three bronze bells cast in 1930 at Juozapas Masalcas's foundry in Kaunas and dedicated to the Blessed Virgin Mary, Saint Casimir, and Saint Anthony.
The fieldstone and rubble churchyard wall incorporates the main gate and fourteen inward-facing Stations of the Cross chapels. KVR dates the wall to 1806, VLE to 1802, and KPD places the overall ensemble design in 1802-1812. The fourth registered component is a Classicist mortuary of 1802 built into the wall. Protected sculpture, crosses, and clergy graves also stand in the churchyard.
Mass times are the most reliable guide to interior access, while the exact Maps card marks the whole site
The Diocese of Panevėžys publishes Mass at 09:00 from Tuesday to Friday and at 11:00 on Saturday and Sunday; it lists no regular Monday Mass. The titular Assumption feast is celebrated on 15 August, with feast-day Masses published for 09:00 and 11:00. Schedules can change, so check the official parish page or call +370 613 91910 before travelling.
No separate tourist opening hours or admission ticket are published. Plan an interior visit before Mass or arrange it with the parish; ask permission before photography, avoid flash, and do not disrupt worship or photograph people without consent. Google labels accessible parking and an accessible entrance, but no official detailed step-free route is published. Use only marked public parking and keep the churchyard gates clear.
A 2024 KPD inventory document lists the complex at 2 S. Nėries Street, while the 2026 Google Maps card gives 4 S. Nėries Street; the diocesan page still uses 2 Panevėžio Street for the church and 4 Panevėžio Street for parish contacts. On 15 July 2026, the exact card named Vabalninko Švč. Mergelės Marijos Ėmimo į dangų bažnyčia had one review and a 5.0/5 rating. Its coordinates are 55.979312, 24.7453795 and its Place ID is ChIJW75fIQCH6EYRciKrmJL-qyg; the pin represents the site, not a verified entrance point.