- Place
- Naujosios Kietaviškės, Elektrėnai Municipality
- Region
- Aukštaitija
- Type
- active masonry Catholic church built in 1906-1915, combining Historicism, eclecticism, and Neo-Baroque
- Address
- 42 Bažnyčios Street, Naujosios Kietaviškės, Elektrėnai Municipality
- Coordinates
- 54.76093, 24.60642
- Visit duration
- 25-45 minutes for the church and churchyard; 2-3 hours with Elektrėnai and Abromiškės sites
- Best time
- Sunday Mass or the Holy Trinity indulgence for the interior; daylight for the yellow-brick façade
Naujosios Kietaviškės Church, Naujosios Kietaviškės Church of the Holy Trinity, Kietaviškės Church
First, which Kietaviškės church?
The present Church of the Holy Trinity stands at 42 Bažnyčios Street in Naujosios Kietaviškės. The coordinate 54.7609269, 24.6064199 marks the main entrance side. Shortening the place name to Kietaviškės can cause confusion, so use the exact Google listing and Naujosios Kietaviškės address.
This is the parish's third principal church. The first appears in records from 1504 and 1522. A second timber church, funded by Leonardas Pociejus, was built in 1676 and blessed on 17 July. It was later rebuilt and dismantled in 1915 after its fittings moved to the new masonry building.
The new church is more than a copy of its predecessor. Its larger three-nave masonry body expressed the early twentieth-century parish's ambitions, while old altars and the organ gave it a material connection with earlier centuries.
Local brick and construction interrupted by war
A design for the new masonry church was approved in 1905 and construction dates from 1906. Parish priest Dominykas Valavičius had prepared the project over many years, while Kajetonas Čepanas and an active parish committee organised the work from 1910.
A kiln beside the site made strong yellow bricks from local clay. The material gave the façades their recognisable warm colour and shows that construction was not only an architect's scheme but a substantial communal enterprise.
The First World War halted work in 1914. The building was roofed but lacked towers and a finished interior. When German forces considered using it as a store in 1915, parishioners moved in the altars and began services. Work resumed in 1920 and the church was fully completed in autumn 1921.
Eclecticism, Neo-Baroque, and disputed attribution
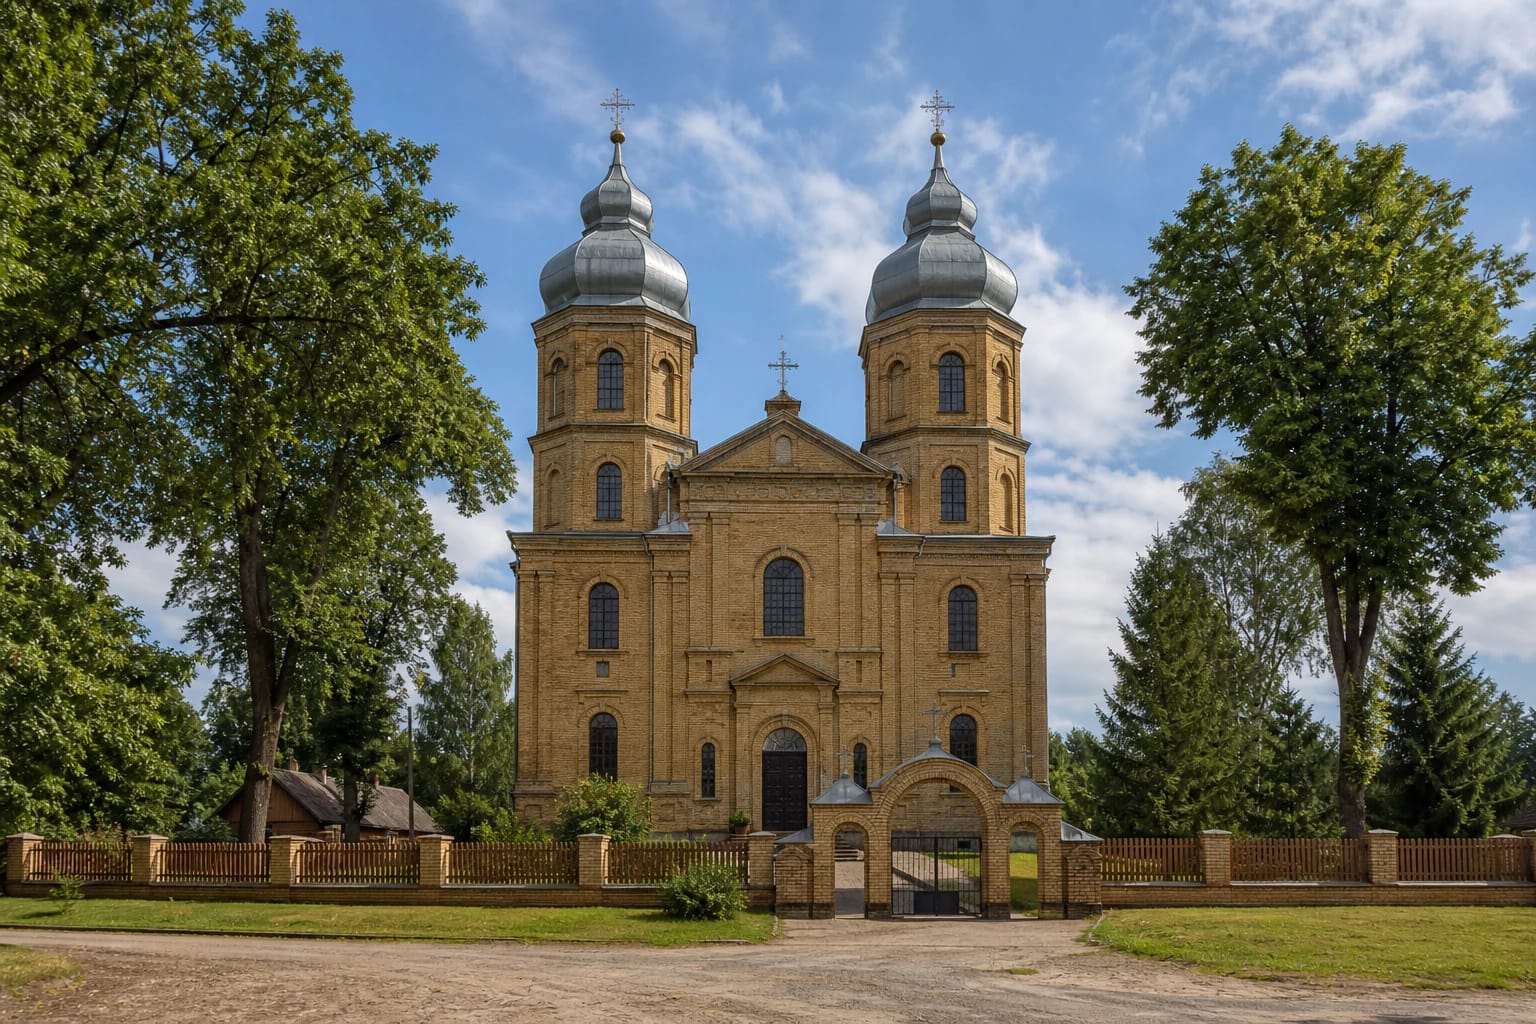
The church is rectangular, apsidal, and divided into three naves. Two tall octagonal towers with Baroque helmets frame the main façade, whose levels are divided by cornice bands. Semicircular and segmental window arches and curved parapets create a lively outline not confined to a single style.
VLE includes the church among Vaclovas Michnevičius's works, and a 1922 inventory also names him as its designer. Local archival material, however, notes that the 1905 design was also associated with engineer A. Sonin. The difference is best acknowledged as a source question rather than concealed.
Masonry posts and an arched gate in the churchyard boundary echo the central portal. From the street, look along the gate axis for the clearest view of the symmetrical twin-tower façade and the colour of its local brick.
Altars, the 1882 organ, and a hidden tricolour
The interior is decorated in a Baroque spirit and has three altars. The high altar displays the Holy Trinity, while important works include a portrait of Kajetonas Čepanas and a portable altar with images of the Annunciation and Our Lady of the Rosary.
Petras Kalpokas painted Čepanas's portrait in 1922. A view of Kietaviškės church in one corner emphasises the priest's role in its construction. He died in the same year and is buried in the churchyard.
The 1882 organ moved to the new church after 1915. It has one manual, pedals, and nine stops, with traces of relocation and later simplification. During the 1956 interior renovation, Lithuania's tricolour was cleverly incorporated into a painting of St George and survived the Soviet period.
Mass and respectful visiting
On 27 July 2026, the Diocese of Kaišiadorys listed Sunday Mass at 10:00. The parish's principal traditional celebration is the Holy Trinity indulgence one week after Pentecost. Check the official diocesan page for the year's precise date and additional services.
The churchyard can be seen outdoors, but the active church may be locked beyond services. There is no admission ticket and parish donations are voluntary. Contact the parish in advance if seeing the organ and altars is essential.
During worship, do not photograph people without permission; inside, avoid flash and never touch the artworks. Park only where permitted and do not block the gate, funeral processions, or residents' driveways.