- Place
- Abromiškės, Elektrėnai Municipality
- Region
- Elektrėnai Municipality
- Type
- a manor estate of regional significance with a palace in Classicist and Historicist forms, a landscape park, and a museum in the granary
- Address
- 21 Dvaro Street, Abromiškės, Elektrėnai Municipality
- Coordinates
- 54.77936, 24.71417
- Visit duration
- 1-1.5 hours for the palace exterior, granary museum, and accessible park area; longer with a prearranged tour
- Best time
- May to October for the park; visit the granary museum during its seasonal hours and always arrange palace access in advance
Abromiškės manor estate, Abromiškės Palace, Abromiškės manor palace
The protected estate is more than a palace facade
Under the Department of Cultural Heritage decision updated in 2026, Abromiškės manor estate, KVR code 1721, has five separately registered components: palace 774, granary 26492, guardhouse 26493, wall and gate fragments 26495, and park 26496. Separate protection was removed from the barn remains, but their stone foundation, plinth, and masonry wall piers remain a protected valuable feature of the estate as a whole.
The orangery, two ancillary houses, keeper's house, icehouse, stable, and another farm building no longer survive as complete structures that visitors can inspect. The register protects their sites or archaeological traces, so a building marked on an old plan does not necessarily have a standing facade today.
The registered palace address is 21 Dvaro Street, the present palace operator publishes 33 Sanatorijos Street as its contact address, and the museum occupies the granary at 32 Sanatorijos Street. Abromiškės Rehabilitation Hospital at 72 Sanatorijos Street is a separate healthcare institution: its buildings and patient grounds are not the manor visitor centre or an automatically open part of the historic park.
From Abraomas Poniatovskis to the de Raes and Plater families
The official heritage assessment dates the foundation of the estate to 1571 and links it with Abraomas Poniatovskis. The name Abromiškės is believed to derive from his given name. The Bychowcy family held the estate by the end of the sixteenth century, followed by the counts de Raes in the eighteenth and nineteenth centuries; the precise form of the earliest buildings is not known.
The artist and decorator Rachel de Raes, later Rachela Römer, was born at Abromiškės. In the nineteenth century the estate passed as the dowry of Kazimiera de Raes when she married Count Pranciškus Steponas Juozas Plater. Their son Vilhelmas Plater inherited the property in 1893 and began the renewal that shaped the palace seen today.
In 1939 Felicija Plater sold the 115-hectare property with its buildings to collector Mykolas Žilinskas, and the estate was nationalised in 1940. A hospital occupied the palace after the war; it later accommodated a cultural centre, medical station, savings bank, communications office, and flats. Romualdas Bakutis acquired the palace in 2006. Later official investment records name UAB Galvės investicija as the adaptation project's beneficiary, but that does not establish one owner for every historic component or parcel.
A timber core, masonry wings, and a clock tower
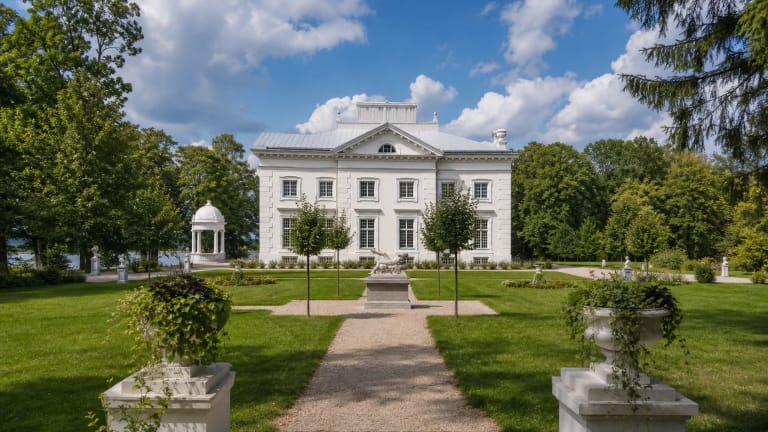
The palace was built between the second half of the eighteenth century and the first half of the nineteenth, then reconstructed in the late nineteenth century. Its core is a long single-storey timber range with mezzanines and a basement. Two-storey rendered masonry wings with basements were added at either end, and a tower of three storeys adjoins the southwestern wing.
The Plater renewal added masonry sections and columns to the older de Raes timber residence. The resulting palace combines Classicist and Historicist layers, and its deliberate asymmetry records that evolution. The central facade has a portico whose triangular pediment rests on four supports of different sections; the tower clock, roof ornaments, windows, doors, and much of the decoration were reconstructed from surviving fragments and historical images.
Restoration has proceeded in stages since about 2014 using projects by architect Saulutė Domanskienė. The 2025 heritage inspection rated the palace roofs, facades, timber and masonry structures, and many reconstructed details as being in good condition. That documents substantial exterior progress, but it is not evidence that every interior room is open each day for an unaccompanied visit.
The landscape park descends toward Lake Abromiškės
Established in the first half of the nineteenth century, the park retains a landscape design. Its rolling ground is cut by ditches and hollows and falls south toward Lake Abromiškės, while the principal northern drive loops around a teardrop-shaped parterre in front of the palace.
The principal water composition is a system of eight connected ponds. Protected planting also includes a small-leaved lime avenue, tree rows and groups, and former orchard areas, some replanted or planned for replanting. West of the palace stands a large-leaved lime whose trunk diameter is recorded as 1.10 metres.
The 2025 condition assessment is not uniformly positive across the grounds. The pond system, most tree rows, and principal arrival loop were rated good, but the southern branch toward the lake and the old fieldstone paving were in poor condition, while the western avenue path was overgrown. A restoration project aims to recover the historic layout and adapt it for visitors, so the route available on any day depends on works, signs, and actual access.
How to visit the palace, granary museum, and park
On 19 July 2026 the palace operator's website said that services were planned from the summer 2026 season. Tours, educational sessions, events, and accommodation were offered by enquiry, while accommodation remained subject to individual arrangement during final fit-out works. This is not a published daily palace timetable, so contact the manor and confirm interior access for your chosen date before travelling.
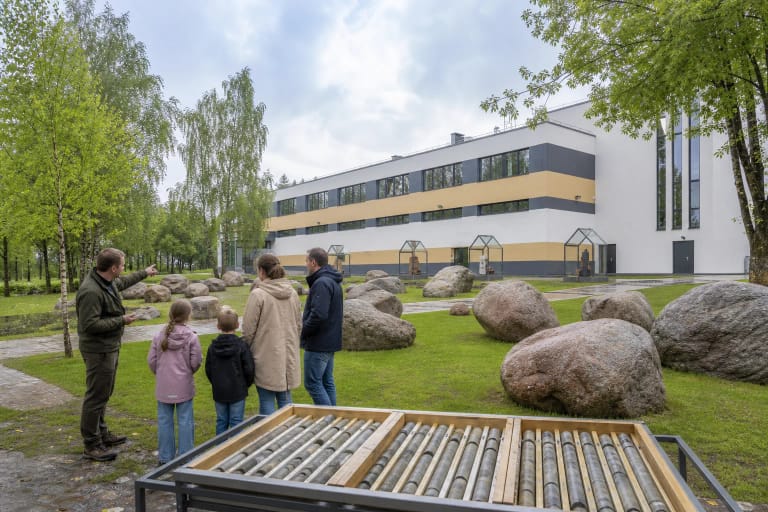
The granary is the more clearly established visitor venue. Elektrėnai Regional Museum has occupied the restored building since the beginning of 2024 and admission is free. Its published June-August hours are Wednesday-Friday 10:00-18:00 and Saturday-Sunday 10:00-17:00; from September through May they are Tuesday-Friday 09:00-17:00 and Saturday 10:00-16:00. It closes on public holidays, and guided visits require advance registration.
Hours, work zones, and event arrangements can change, so recheck both official sites. The map pin is a representative palace point converted from the degrees, minutes, and seconds published by the official inventory; a conflicting decimal longitude on that older page was not used. It is not a verified entrance or parking place. Do not pass barriers or enter work areas, hospital patient grounds, or land marked as private.