- Place
- Jonava District Municipality
- Region
- Aukštaitija
- Type
- protected fragment of a late-nineteenth- to mid-twentieth-century urban streetscape
- Address
- Kauno Street, Jonava
- Coordinates
- 55.06907, 24.26194
- Visit duration
- 20-45 minutes; about 1.5-2 hours with Jonava Regional Museum and a historic-centre walk
- Best time
- a dry, bright morning or evening, when the facade materials and old street perspective are easiest to see
Old Kauno Street, historic Kauno Street fragment
A surviving fragment of old central Jonava
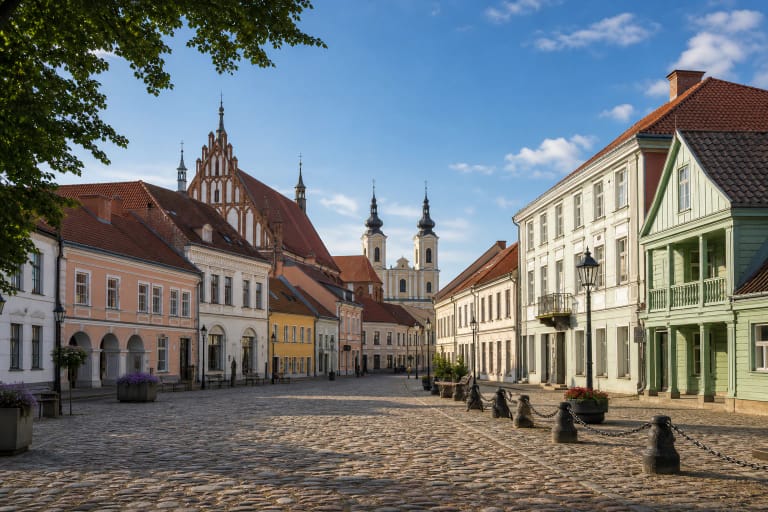
Kauno Street is not an intact old town. It is a working street within Jonava's historic area where denser sections of the old urban fabric survive among later alterations. The Cultural Heritage Register protects the eastward perspective from the junction of Sodų and Kauno streets, the north-side street walls at numbers 22-40 and 48-56, and a south-side fragment at 19A-21.
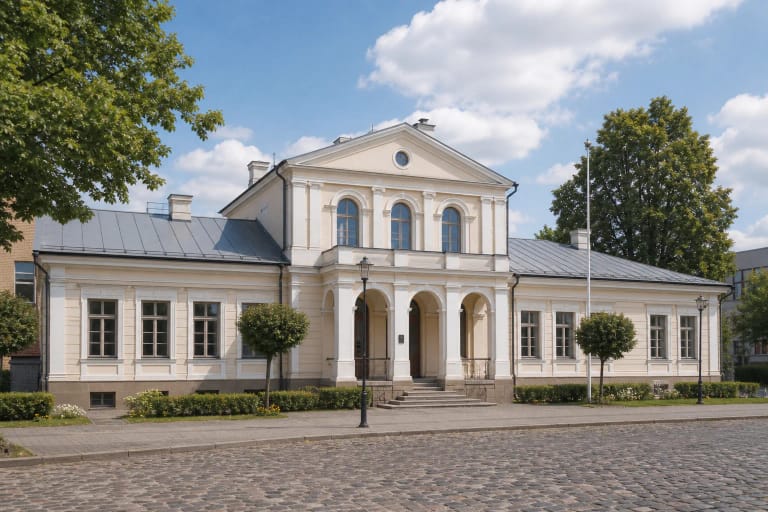
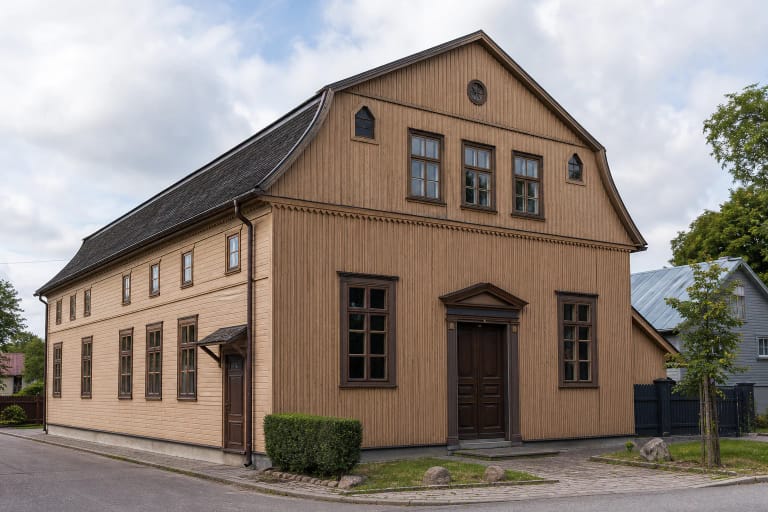
Most of the surviving houses are one or two storeys high, sometimes with attics or mansards. Red ceramic brick alternates with rendered and timber facades, while several gables face the street directly. This modest scale matters because much of the old centre was destroyed during the war and replaced by post-war development.
The coordinate on this page marks a representative point on Kauno Street, not a single building, gate, or official viewpoint. The heritage asset is the street section and its perspective, so the clearest way to understand it is to walk slowly east from the junction with Sodų Street.
From an eighteenth-century settlement to a commercial street
Jonava's urban beginnings are linked with the Skaruliai estate and the Kosakovskiai family in the eighteenth century. A privilege granted by King Augustus III in 1750 allowed markets and fairs and encouraged people of different faiths to settle here. The municipality's heritage survey places the early settlement nucleus around what are now Sodų and Kauno streets.
A new Saint Petersburg-Warsaw postal road through Jonava changed the town in the mid-1830s. The Kaunas-Liepāja railway, opened in 1871, further expanded the movement of people and goods. Jonava grew into a centre of commerce, transport, crafts, and woodworking, with Kauno Street becoming one of the main axes of that activity.
The present houses do not belong to one building campaign. The Register broadly dates the valuable streetscape from the late nineteenth to the first half of the twentieth century, but facades, openings, roofs, and finishes were altered later. Visitors therefore see several layers of urban change, not a street frozen in 1900.
The principal commercial artery of Jewish Jonava
According to the Vilna Gaon Museum of Jewish History, Abraham Shmuilovich received the right to build a house, trade, and operate an inn in Jonava in 1777, with similar rights granted to about forty more families. Around sixty Jewish families lived in the town by the end of the eighteenth century. The community grew especially quickly in the second half of the nineteenth century as the railway increased Jonava's commercial importance.
Before the First World War Jonava had about 4,000 Jewish residents, roughly four fifths of the town's population. Many lived around the market square and Kauno Street, which the museum describes as the main commercial artery. Community members worked in trade, furniture making, leatherworking, tailoring, hat making, horticulture, transport, and other crafts.
Street houses often combined commercial and domestic uses, so their modest facades should be read as parts of an everyday economy rather than as ceremonial mansions. Yet no present building should be assigned to a particular shopkeeper, workshop, or family without building-specific research. The street preserves the broad urban pattern, not a complete biography of every house.
How to read the facades and street perspective
Begin with the position of each building in its plot. Some houses stand directly on the street line; others create a more domestic or mixed pattern. Gabled, half-hipped, and hipped roofs are visible, while street-facing gables emphasise the rhythm of narrow plots.
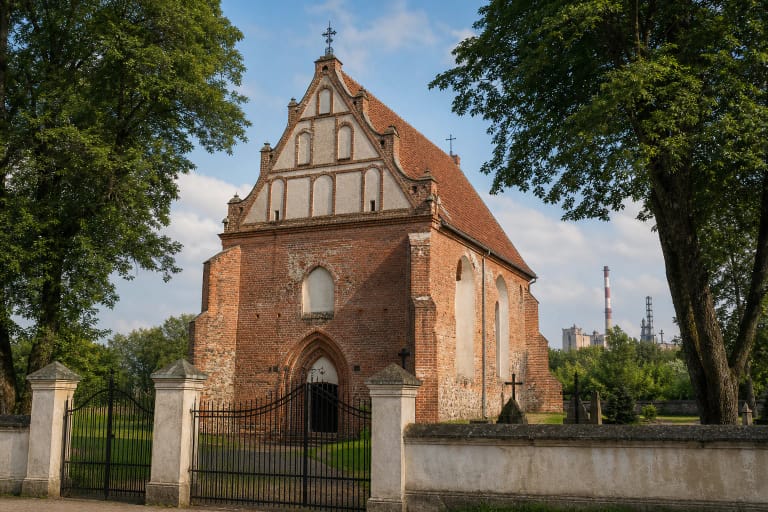
On red-brick facades, look for segmental and flat arches, brick sills and cornices, pilasters, bands of rustication, and dentil motifs below the eaves. Rendered houses carry some of these details more quietly or hide them beneath later finishes. The Register also records timber shutters and doors, although they do not survive on every designated building.
Alteration is part of what can be seen: replacement windows, closed or newly cut openings, renewed roofing, and crumbling render. These changes do not erase the street's historic value, but they show that it is a long-used residential environment. The public pavement is sufficient for viewing the architecture; there is no need to enter courtyards or private stairwells.
The rupture of 1941 and a fragmentary urban memory
In the summer of 1941 the Nazi occupation authorities and local collaborators destroyed Jonava's Jewish community. The Vilna Gaon Museum documents two large mass-murder actions and the removal of survivors to the Kaunas ghetto. The community that had sustained Kauno Street's commercial life did not return, leaving the surviving houses as witnesses to a lost social world.
A large part of Jonava was destroyed during the Second World War. Official sources give differing estimates of roughly 60-70 per cent of the town's buildings. Apartment blocks, civic and industrial buildings appeared in the historic centre after the war, the old market space was built over, and several small streets of the former Jewish quarter disappeared.
Kauno Street should therefore not be presented as a complete replica of pre-war Jonava. Its importance lies precisely in the surviving fragment: the direction of the street, the rhythm of low buildings, their materials, and their scale. Writer Grigory Kanovich, born in Jonava in 1929, recreated the atmosphere of the lost Jewish town in literature, but his work is artistic memory rather than an inventory of individual houses.
Visiting an inhabited urban street
Kauno Street is public, inhabited, and open to vehicle traffic. There is no admission ticket or separate opening schedule, but the facades are easiest to inspect in daylight. Respect residents' privacy, do not photograph through windows, block entrances, or enter private courtyards.
Allow 20-45 minutes for a slow walk and closer attention to the architecture. A useful starting point is the junction of Sodų and Kauno streets, from which the protected perspective opens eastward. Pavements can be narrow and include kerbs or uneven surfaces, and no detailed accessibility audit for the whole section was found.
Pair Kauno Street with Jonava Regional Museum in the former horse-post station for a fuller account. The museum supplies the town's development context, while the street offers a material fragment of it. Allow about 1.5-2 hours for the combined route, excluding further stops.