- Place
- Griškabūdis, Šakiai District Municipality
- Region
- Suvalkija
- Type
- active eighteenth-century timber Classical church with a separate twentieth-century reinforced-concrete belfry
- Address
- 2 Alyvų Street, LT-71295 Griškabūdis
- Coordinates
- 54.85049, 23.17145
- Visit duration
- 35-60 minutes for the church, belfry, and churchyard; longer during worship or for a visit arranged in advance
- Best time
- in daylight for the exterior; before an officially advertised service or by prior arrangement if you hope to see inside
Griškabūdžio Kristaus Atsimainymo bažnyčia, Griškabūdis Church
An octagonal sanctuary stands at the edge of the town square
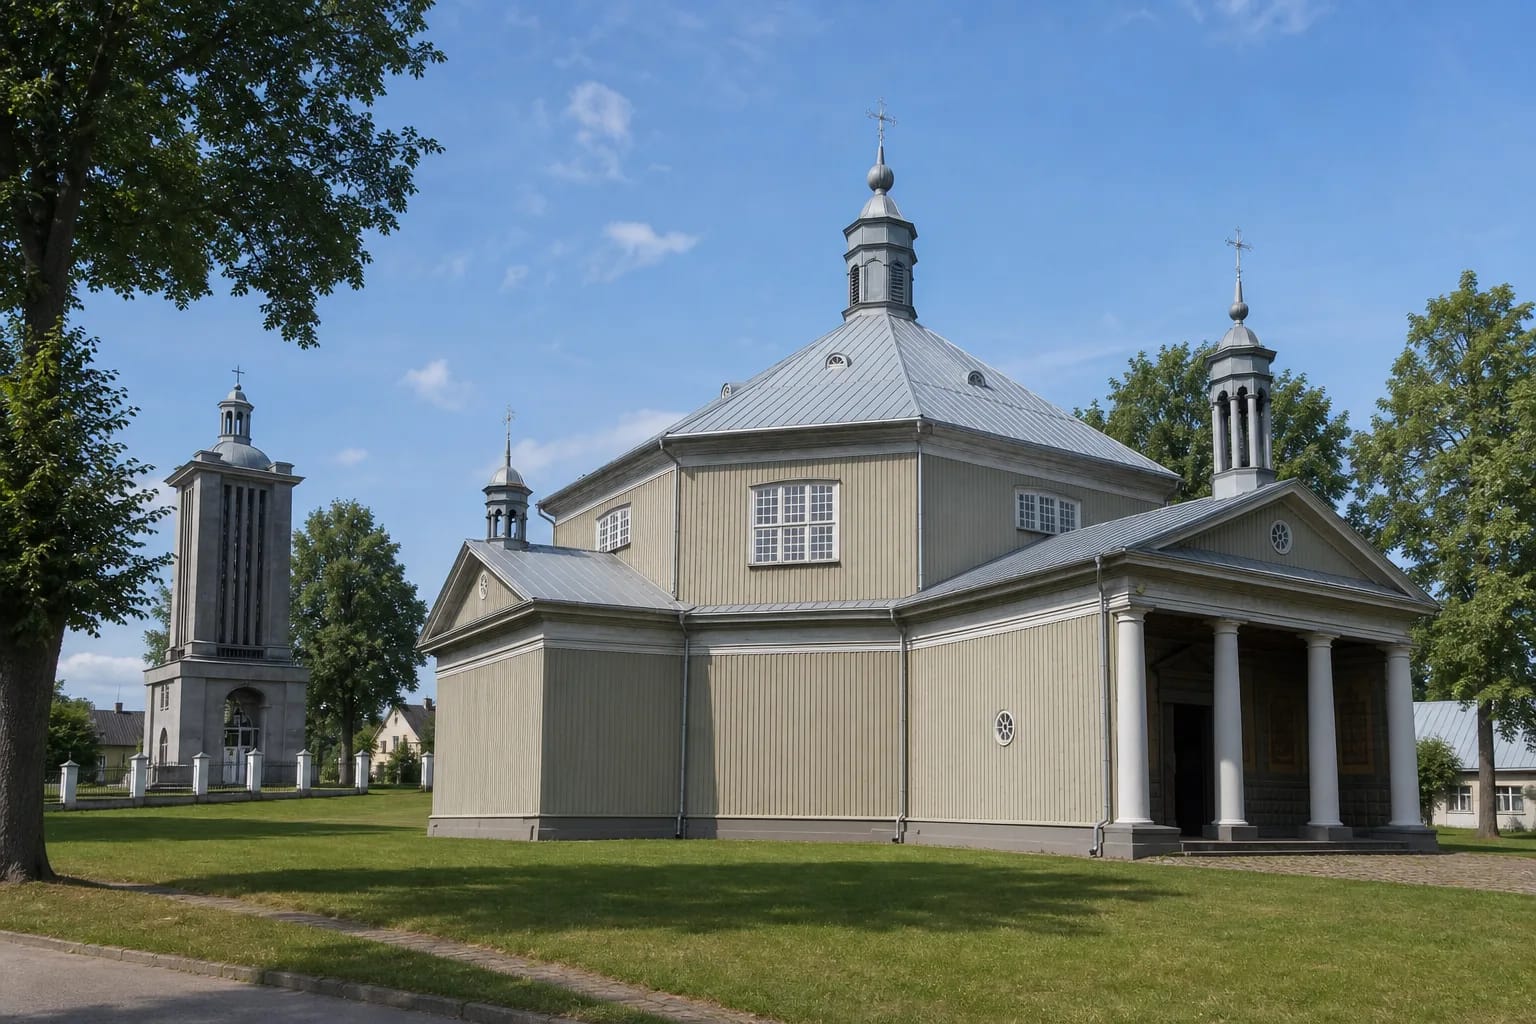
Griškabūdis Church of the Transfiguration stands beside the old town square, where three principal streets meet. Its broad timber body can seem almost circular at first glance, but a walk around the churchyard reveals an octagonal core with lower volumes attached crosswise. VLE identifies it as the only surviving timber church of this plan in Lithuania.
The map point at 54.85049, 23.17145 identifies the church within the grounds, not a gate, parking bay, or principal doorway. The Diocese of Vilkaviškis currently publishes 2 Alyvų Street, while Šakiai Municipality's KVR-based account uses 2A Antano Skelčio Street. These are two address records for the same corner property, not separate churches in Griškabūdis.
KVR registers the church itself under code 1014 and the six-part architectural ensemble under code 32408. A visit should therefore take in not only the wooden sanctuary but also the churchyard, freestanding belfry, chapels, fence, and gates as one protected complex.
The Carmelites built the present church in 1792-1796
The first timber church in Griškabūdis was built in 1742-1743 with funding from Teklė Vyšniaveckienė and consecrated in 1743 by Antanas Tiškevičius, Bishop of Samogitia. The parish was entrusted to the Carmelites of Naumiestis, who established a local house here. That earlier building preceded the present sanctuary, so 1743 is not the completion date of the church visitors see today.
The Carmelites erected the present church in 1792-1796 with funding from Ignas Potockis, elder of Jurbarkas; Mykolas Pranciškus Karpavičius, Bishop of Wigry, consecrated it in 1800. Official sources spell the designer's surname differently: VLE and the diocese give Juozapas Vališauskas, whereas the municipality's account uses Vasiliauskas. These are variants for the same Carmelite engineer-architect, not two designers.
The Carmelite monastery closed in 1805 and its building burned in 1840. The church remained the parish centre and retained its unusual late-eighteenth-century plan through subsequent repairs. That plan, rather than age alone, is the basis of its exceptional status.
A four-column portico conceals a more complex cruciform composition
Four Doric columns support the low triangular pediment of the principal portico. An octagonal lantern rises above it, while smaller open lanterns mark the axes of the side extensions. Pale vertical weatherboarding and a low sheet-metal roof make the Classical proportions legible despite the entirely timber construction.
A lower rectangular vestibule lies behind the portico, with the presbytery and sacristy volume opposite. Together with the side extensions, they give a cruciform direction to the octagonal core. From several viewpoints, notice how the central pyramidal roof meets the lower roofs and how large windows illuminate the lofty central space.
The 1933 reinforced-concrete belfry deliberately looks unlike the timber church beside it. Its tall shaft, divided by open vertical bays, adds an interwar engineering accent. The architectural interest of the ensemble therefore includes the contrast between late-eighteenth-century timber and twentieth-century concrete.
Polychromy and five altars give the interior an unexpectedly theatrical character
Four masonry Ionic columns support the flat ceiling of the central space. Above them, the raised centre suggests a shallow mirror vault, while a gallery follows the octagonal geometry. These columns should not be confused with those outside: the façade portico is Doric, but the interior supports use the more ornate Ionic order.
Wall painting imitates architectural forms in many places, visually expanding the timber interior. The sanctuary originally held seven altars; alterations in 1870-1878 replaced them with five Historicist altars, described by VLE as Neo-Baroque. Together with the pulpit and organ, they form an important nineteenth-century layer of church art.
The interior is not a permanent tourist exhibition. If the doors are open, enter quietly, do not photograph people or liturgy without permission, and do not enter the presbytery. During worship this is first the sanctuary of an active Catholic community.
A First World War loss explains the concrete belfry of 1933
The earlier belfry and rectory burned during the First World War, while the occupying German authorities removed two bells. The tall reinforced-concrete tower now standing in the churchyard therefore cannot be dated with the timber church of 1792-1796. Engineer Antanas Bistrickas designed it in 1933.
Juozas Vaičaitis, parish priest here from 1922 and brother of poet Pranas Vaičaitis, renewed the church in 1929 and initiated the new belfry. He is buried in the churchyard, making his grave part of the ensemble's history, although it should be approached with the respect due to a cemetery.
Repairs took place in 1852, 1870-1878, 1900, and the early twentieth century; the church was restored in 1970-1971 under a project led by Elvyra Rūgytė. Later campaigns addressed the roof structure, walls, and façades. This sequence explains why an eighteenth-century plan, nineteenth-century interior layers, and twentieth-century repairs coexist in one building.
The worship timetable helps with interior access but is not a tourist schedule
On 19 July 2026, the Diocese of Vilkaviškis listed Sunday Mass at 10:30, services on Tuesday, Wednesday, and Thursday at 17:00, or 09:00 in winter, Friday Mass at 09:00, and Saturday worship by arrangement. Times can change for feasts, funerals, or parish circumstances, so check the official page again before travelling.
The Feast of St Anne is observed around 26 July and the Transfiguration around 6 August; the diocese says both are transferred to the nearest Sunday. These are meaningful occasions to encounter a living tradition, but a service is not a sightseeing tour and visitors must respect the community's worship.
Official sources advertise neither a separate tourist ticket nor daily interior opening hours. The churchyard and exterior can ordinarily be planned without an admission charge, while a group, guided visit, or interior access should be agreed with the parish. No recent official step-free audit or confirmed dedicated visitor car park was found, so discuss access needs in advance and follow signs on arrival.